3109 Washington Road, West Palm Beach, FL 33405
- $4,650,000
- 5
- BD
- 4
- BA
- 3,325
- SqFt




- Sold Price
- $4,650,000
- List Price
- $4,995,000
- Days on Market
- 405
- Closing Date
- Dec 24, 2025
- MLS#
- R11031147
- Bedrooms
- 5
- Full Bathrooms
- 3
- Half Bathrooms
- 1
- Sq. Ft
- 3,325
- Subtype
- Single Family Residence
- County
- Palm Beach
- Subdivision
- Prospect Park South In Pb 7 Pgs 59, 60 & 66
- Year Built
- 1931
Property Description
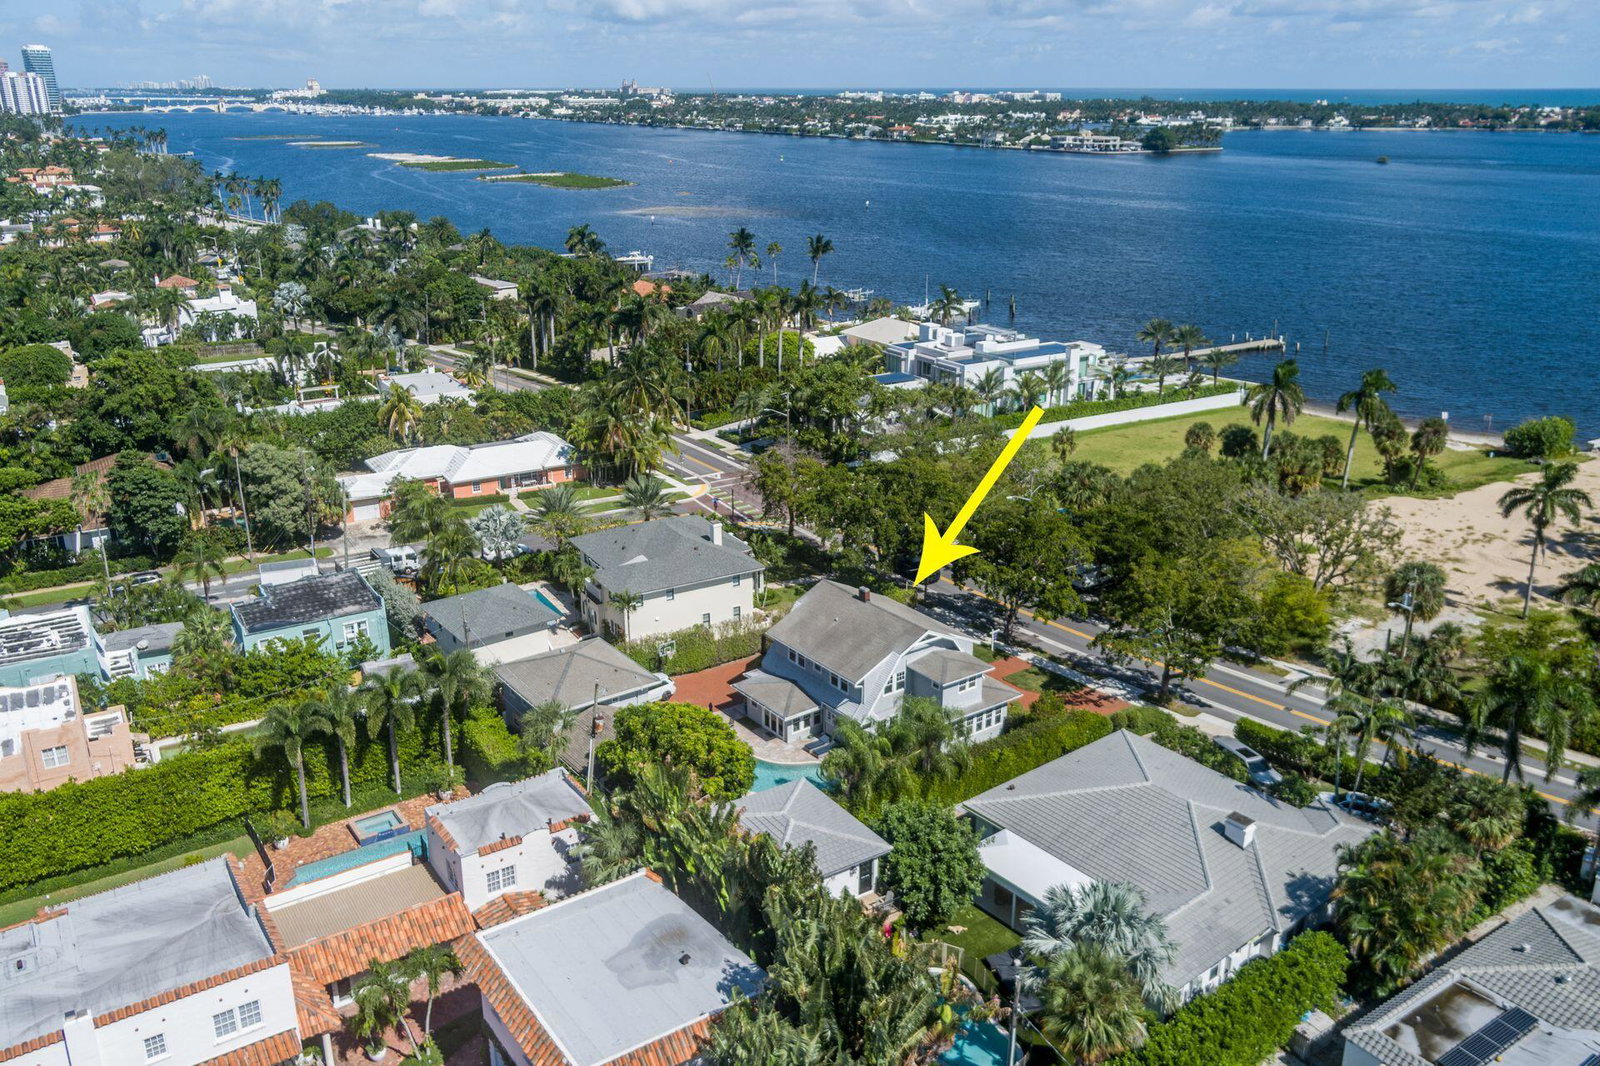
Historic Prospect Park. This stunning Historic Dutch Colonial home was masterfully renovated and impeccably maintained. It offers the perfect blend of historic charm and modern luxury, all set on a generous +/- 11,650 sq ft lot. Spanning over 4,200 sq ft of thoughtfully designed living space, the main house boasts 4 spacious bedrooms and 2.5 beautifully appointed baths in addition to a separate 1-bedroom, 1-bath guest cottage and two car garage. Step inside and you'll be welcomed by abundant natural light that floods through the many windows, accentuating the well-defined living spaces. The expansive layout provides both comfort and functionality, ideal for everyday living. The state-of-the-art kitchen is truly a chef's paradise, featuring a high-end gas range, premium stainless steel appliances, a large center island, and custom cabinetry, all designed for both beauty and efficiency. Outside, a custom-built loggia awaitscrafted for effortless entertaining. This expansive, covered space is perfect for dining al fresco, lounging, or hosting gatherings overlooking the lush backyard. The resort-style pool provides a private oasis, while the surrounding tropical landscaping enhances the serene Floridian ambiance. Ideally located across the street from the Intracoastal waterway and the highly sought-after Petty Park, this residence is also close to top-rated schools, beaches, restaurants and world renowned Worth Ave. DISCLAIMER: The written and verbal information provided including but not limited to prices, measurements, square footages, lot sizes, calculations and statistics have been obtained and conveyed from third parties such as the applicable Multiple Listing Service, public records as well as other sources. All information including that produced by the Sellers or Listing Company are subject to errors, omissions or changes without notice and should be independently verified by any prospect for the purchase of a Property. The Sellers and Listing Company expressly disclaim any warranty or representation regarding all information. Prospective purchasers' use of this or any written and verbal information is acknowledgement of this disclaimer and that Prospects shall perform their own due diligence. Prospective purchasers shall not rely on any written or verbal information provided when entering a contract for sale and purchase. Some affiliations may not be applicable to certain geographic areas. Copyright 2023 Listing Company. All Rights Reserved.
/u.realgeeks.media/tomdayproperties/Tom_Day_Logo_Black.png)
Additional Information
- Garage Spaces
- 2
- Pets Allowed
- Yes
- Construction
- Frame
- Cooling
- Central Air, Electric, Zoned
- Flooring
- Wood
- Furnished
- Unfurnished
- Heating
- Central, Electric, Zoned
- Restrict
- HistoricRestrictions
- Roof
- Composition, Other, Shingle
- Security
- Security System, Smoke Detector(s)
- Taxes
- $77,570
- Utilities
- Cable Available, Natural Gas Available, Sewer Available, Water Available
- View
- Garden, Intercoastal, Pool
- Private Pool
- Yes
- Amenities
- Park
- Waterfront
- None
- Stories
- 2
- Acres
- 0.27
- Price Per Sqft
- $1,398
- Elementary School
- Palm Beach Public
Mortgage Calculator
Listing courtesy of Douglas Elliman. Contact:
Selling Office: Douglas Elliman. All listings featuring the BMLS logo are provided by Beaches MLS Inc. Copyright 2026 Beaches MLS. This information is not verified for authenticity or accuracy and is not guaranteed. © 2026 Beaches Multiple Listing Service, Inc. All rights reserved.
Agent: Lisa Haisfield Wilkinson | Email: lisawilkinsonrealestate@gmail.com