518 Les Jardin Drive, Palm Beach Gardens, FL 33410
- $3,125,000
- 4
- BD
- 5
- BA
- 3,972
- SqFt




- Sold Price
- $3,125,000
- List Price
- $3,200,000
- Days on Market
- 12
- Closing Date
- Nov 01, 2024
- MLS#
- R11022932
- Bedrooms
- 4
- Full Bathrooms
- 5
- Sq. Ft
- 3,972
- Subtype
- Single Family Residence
- County
- Palm Beach
- Subdivision
- Frenchmans Reserve Pcd E
- Year Built
- 2007
Property Description
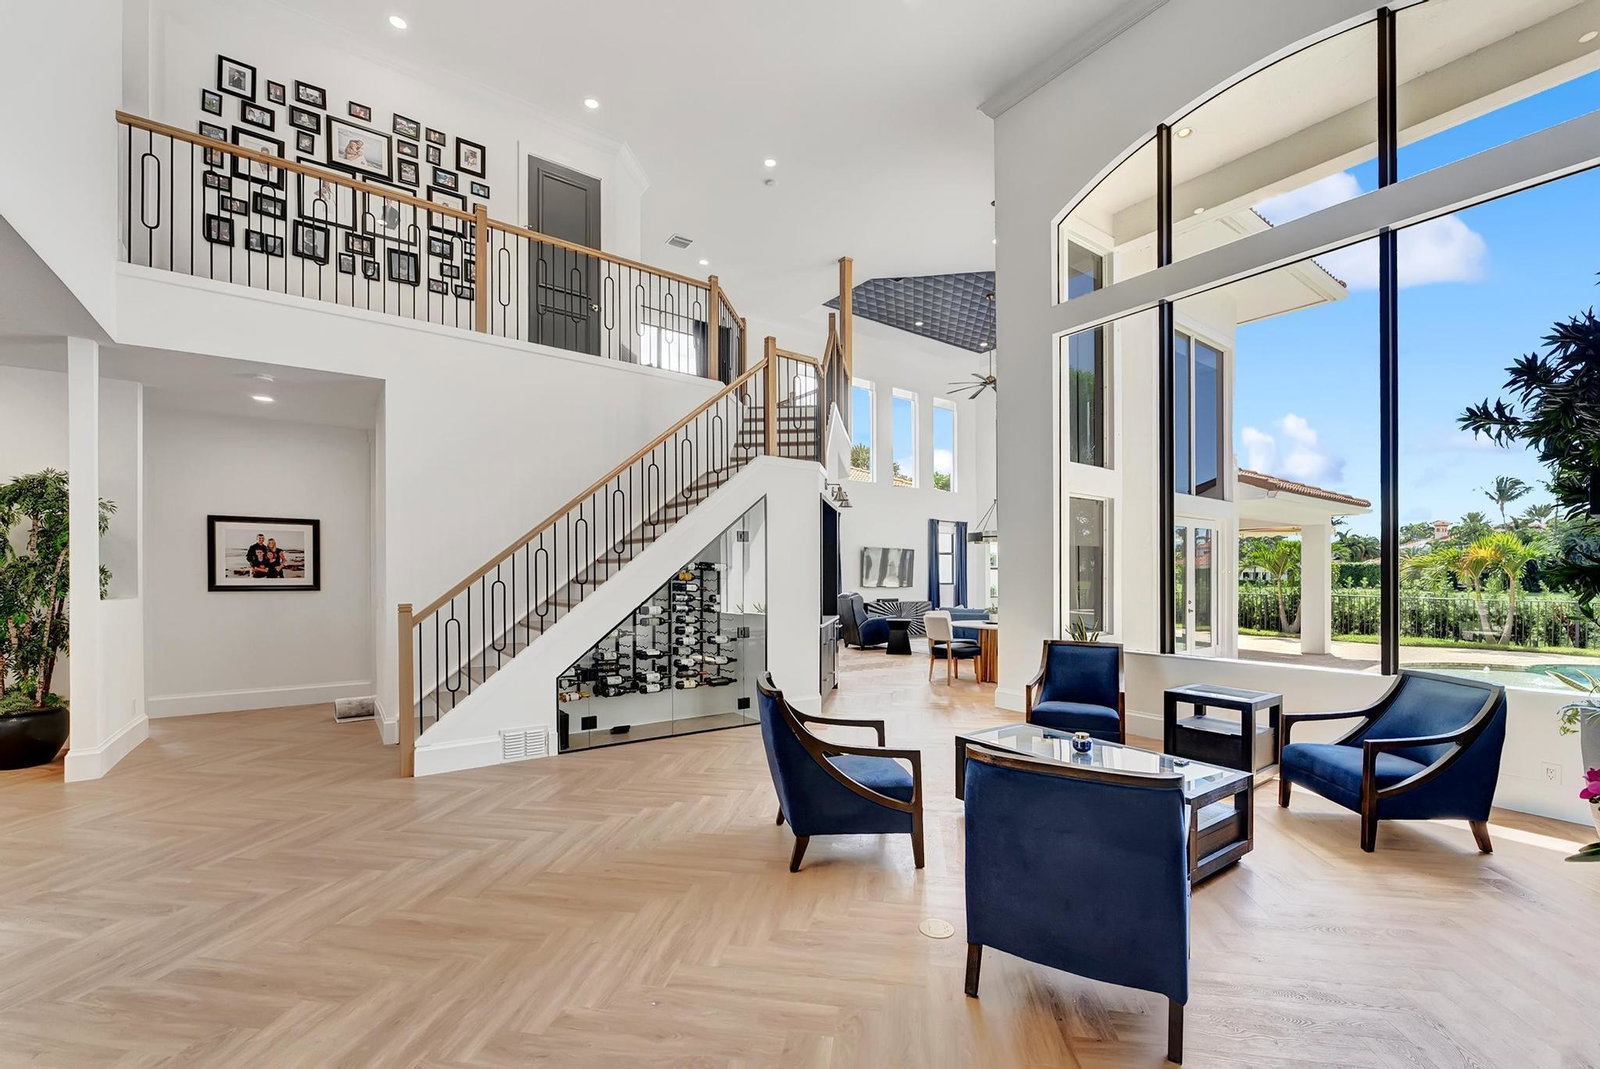
Welcome to 518 Les Jardin, a beautifully curated home completed just this year and embodies elegance and sophistication. This striking two-story residence features 4 bedrooms and 5 bathrooms, including a luxurious primary suite conveniently located on the ground floor, offering breathtaking views of the serene lake and expansive golf course. Step into an inviting entrance with soaring tray ceilings, leading you to a brand new gourmet kitchen. This culinary haven showcases an oversized island, state-of-the-art 2024 Café appliances—including a built-in refrigerator, a custom hidden pantry—and sleek quartz countertops that extend into an eat-in breakfast bar. All bathrooms have been upgraded with custom vanities, modern fixtures and showers, with a luxurious freestanding bathtub in the primary suite. This home is designed for entertaining, featuring a built-in wet bar and glass enclosed wine display. Head upstairs where an open loft offers a perfect space for your home office. Two spacious bedrooms complete this level each with their own ensuite bathrooms. Smart living features like electric blinds and high-hat LED lighting illuminate every detail throughout. Exterior fresh paint and newly installed impact windows, enhancing both aesthetics, storm readiness and security. This exceptional home has been transformed from top to bottom, inside and out, offering the perfect blend of style and functionality designed for today's modern lifestyle. Discover the unparalleled lifestyle at Frenchman's Reserve, a premier gated community that seamlessly combines luxury and leisure. This stunning neighborhood offers an array of amenities designed for relaxation and recreation. Enjoy the world-class golf course, meticulously designed by Arnold Palmer, perfect for both seasoned golfers and beginners. The elegant clubhouse serves as a social hub, featuring fine dining and casual options, along with event spaces for hosting gatherings. Stay active with state-of-the-art fitness facilities, tennis courts, and resort-style pools, all set amidst beautifully landscaped grounds. For families, the community offers a playground and children's programs to foster a vibrant community spirit. Experience the ultimate in relaxation at the spa and wellness center, providing a variety of treatments and wellness programs. With 24-hour security and concierge services, your peace of mind is ensured. Frenchman's Reserve isn't just a home; it's a lifestyle. Embrace the luxury, convenience, and community that await you in this exquisite neighborhood!
/u.realgeeks.media/tomdayproperties/Tom_Day_Logo_Black.png)
Additional Information
- Garage Spaces
- 2
- Hoa
- Yes
- Hoa Amount
- 1040
- Pets Allowed
- Yes
- Construction
- Block
- Cooling
- Central Air, Ceiling Fan(s), Electric
- Flooring
- Vinyl
- Furnished
- Unfurnished
- Heating
- Central, Electric, Zoned
- Restrict
- BuyerApprovalRequired, NoBoats, NoCommercialVehicles, NoRv
- Membership Equity
- Yes
- Roof
- Barrel
- Security
- Security System Owned, Security System, Gated with Guard, Gated Community, Smoke Detector(s), Security Fence, Security Guard
- Taxes
- $17,245
- Utilities
- Cable Available, Natural Gas Available, Sewer Available, Underground Utilities, Water Available
- View
- Golf Course, Lake, Pool
- Private Pool
- Yes
- Amenities
- Basketball Court, Billiard Room, Clubhouse, Fitness Center, Gated, Golf Course, Home Owners Association, Pickleball, Playground, Pool, Property Manager On-Site, Putting Green(s), Restaurant, Sauna, Sidewalks, Spa/Hot Tub, Street Lights, Tennis Court(s)
- Waterfront
- Lake Front
- Stories
- 2
- Acres
- 0.23
- Price Per Sqft
- $786
- Elementary School
- Dwight D. Eisenhower K-8
- High School
- William T. Dwyer
Mortgage Calculator
Listing courtesy of Illustrated Properties LLC (Jupiter). Contact:
Selling Office: Olde Florida Realty, LLC. All listings featuring the BMLS logo are provided by Beaches MLS Inc. Copyright 2026 Beaches MLS. This information is not verified for authenticity or accuracy and is not guaranteed. © 2026 Beaches Multiple Listing Service, Inc. All rights reserved.
Agent: Jay Patrick Fisher | Email: jfisher@ipre.com