12246 Glacier Bay Drive, Boynton Beach, FL 33473
- $1,100,000
- 3
- BD
- 4
- BA
- 3,060
- SqFt






- Sold Price
- $1,100,000
- List Price
- $1,189,000
- Days on Market
- 55
- Closing Date
- Dec 04, 2024
- MLS#
- R11020906
- Bedrooms
- 3
- Full Bathrooms
- 3
- Half Bathrooms
- 1
- Sq. Ft
- 3,060
- Subtype
- Single Family Residence
- County
- Palm Beach
- Subdivision
- Valencia Cove
- Year Built
- 2016
Property Description
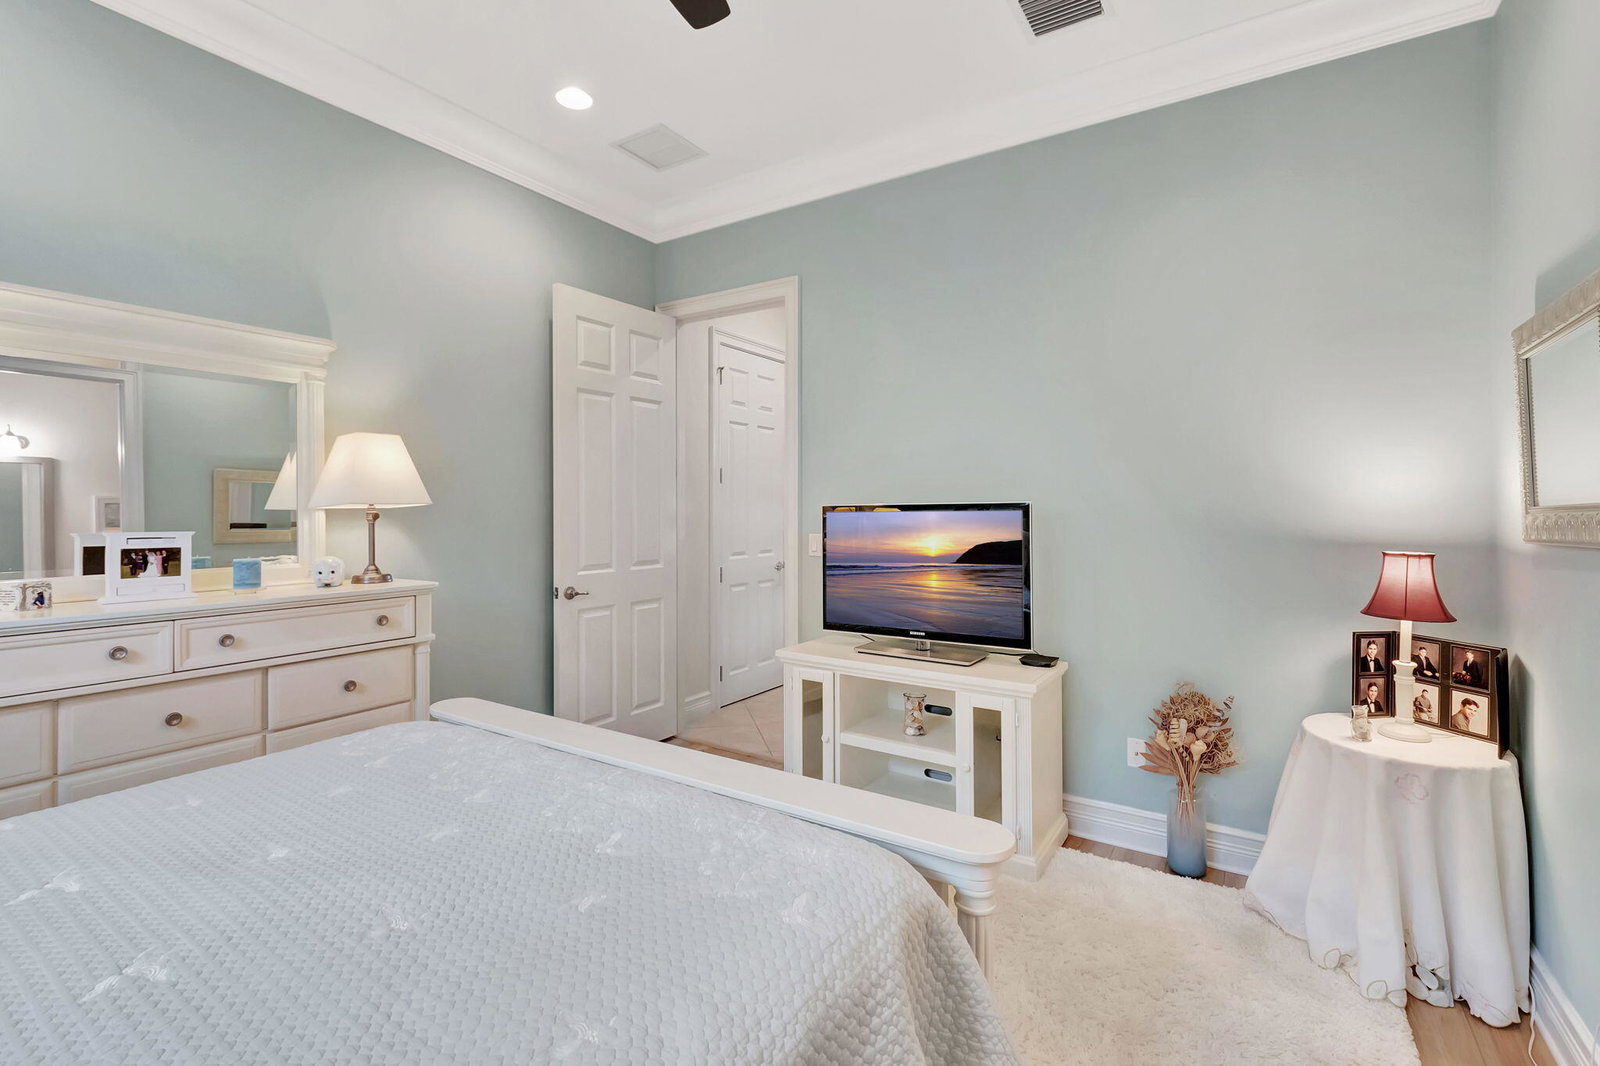
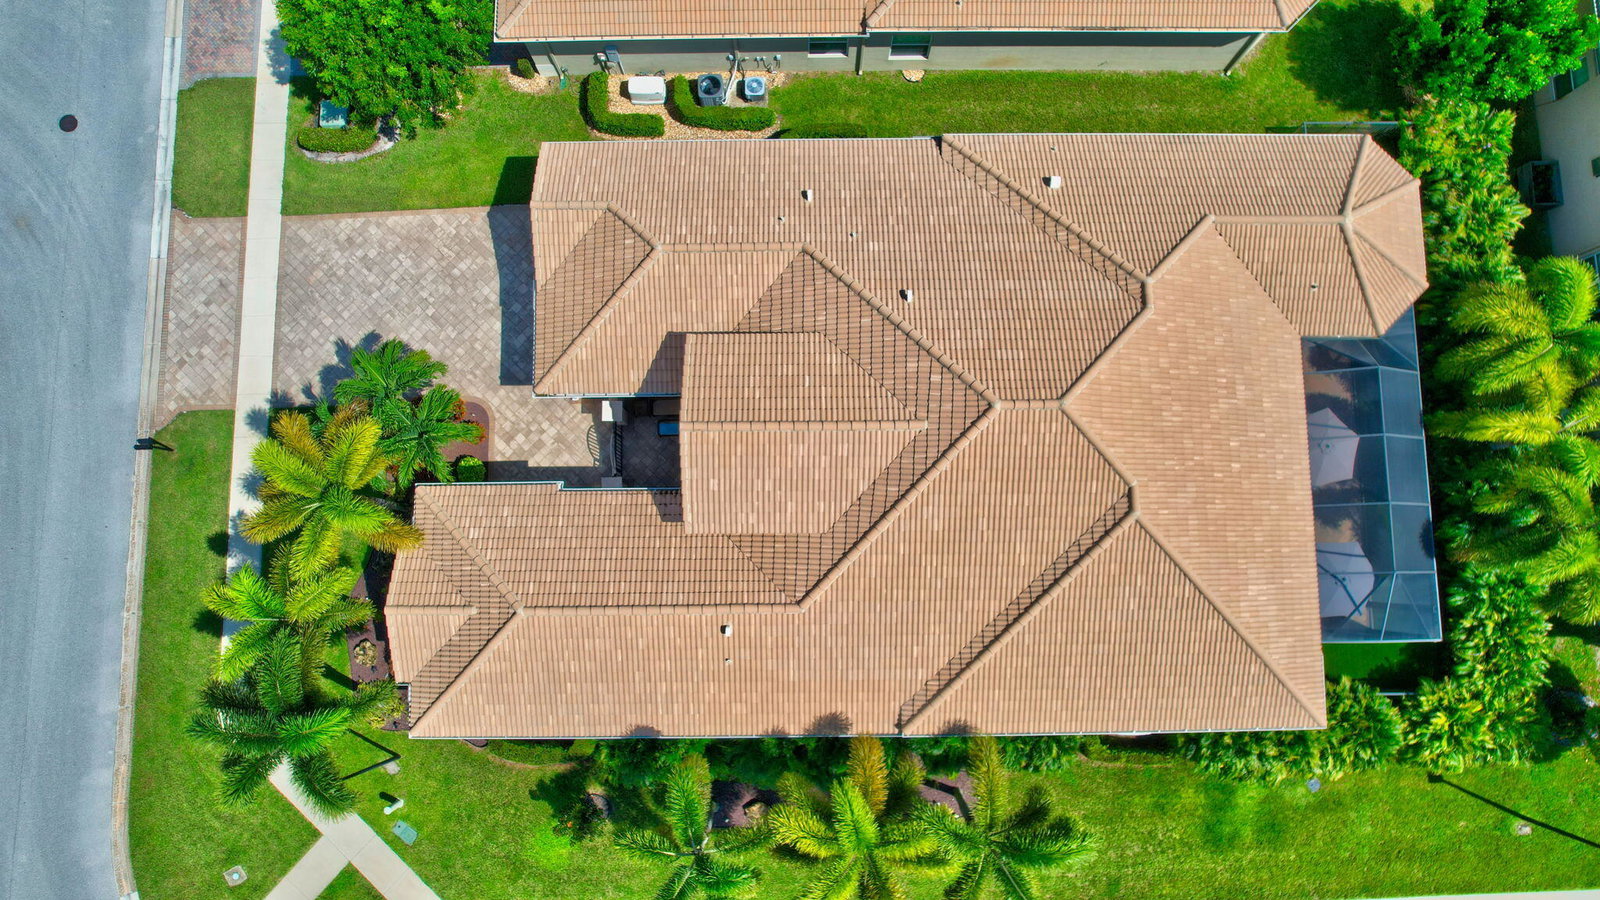
Beautiful Carlyle model located on a lushly private landscaped lot, located in the exclusive Capri section of Valencia Cove. 3 Bedroom, 3.5 Bath, with Huge Great Room, Large Club Room, Formal Dining Room, crown molding, porcelain tiles. This beautiful home has an exquisite kitchen with high end cabinets, large center island, granite counter tops, double oven, large pantry with pullout drawers. Many upgrades to include phantom screen, ceiling fans, high end window treatments, extra large storage closet. 3 car garage with electric car charging station, full house Generac generator. Must see! Please call for appointment.
/u.realgeeks.media/tomdayproperties/Tom_Day_Logo_Black.png)
Additional Information
- Garage Spaces
- 3
- Hoa
- Yes
- Hoa Amount
- 704
- Pets Allowed
- Breed Restrictions, Pet Restrictions, Yes
- Construction
- Block, Stucco
- Cooling
- Central Air, Ceiling Fan(s), Electric
- Furnished
- Unfurnished
- Heating
- Central, Electric
- Restrict
- BuyerApprovalRequired, NoCommercialVehicles, NoRv
- Roof
- Spanish Tile
- Security
- Security System Owned, Security System, Gated with Guard, Gated Community, Smoke Detector(s)
- Taxes
- $13,424
- Utilities
- Cable Available, Sewer Available, Water Available
- View
- Garden
- Amenities
- Basketball Court, Billiard Room, Bocce Court, Clubhouse, Fitness Center, Gated, Home Owners Association, Library, Pickleball, Pool, Property Manager On-Site, Recreation Facilities, Restaurant, Sauna, Spa/Hot Tub, Street Lights, Tennis Court(s), Trail(s)
- Waterfront
- None
- Stories
- 1
- Acres
- 0.27
- Price Per Sqft
- $359
Mortgage Calculator
Listing courtesy of Premiere Realty LLC. Contact:
Selling Office: Keller Williams Realty Services. All listings featuring the BMLS logo are provided by Beaches MLS Inc. Copyright 2026 Beaches MLS. This information is not verified for authenticity or accuracy and is not guaranteed. © 2026 Beaches Multiple Listing Service, Inc. All rights reserved.
Agent: Debra McClure | Email: dgmcclure4503@gmail.com