994 Walnut Terrace, Boca Raton, FL 33486
- $1,262,500
- 3
- BD
- 2
- BA
- 1,758
- SqFt




- Sold Price
- $1,262,500
- List Price
- $1,375,000
- Days on Market
- 15
- Closing Date
- Nov 15, 2024
- MLS#
- R11020785
- Bedrooms
- 3
- Full Bathrooms
- 2
- Sq. Ft
- 1,758
- Subtype
- Single Family Residence
- County
- Palm Beach
- Subdivision
- Camino Gardens
- Year Built
- 1968
Property Description
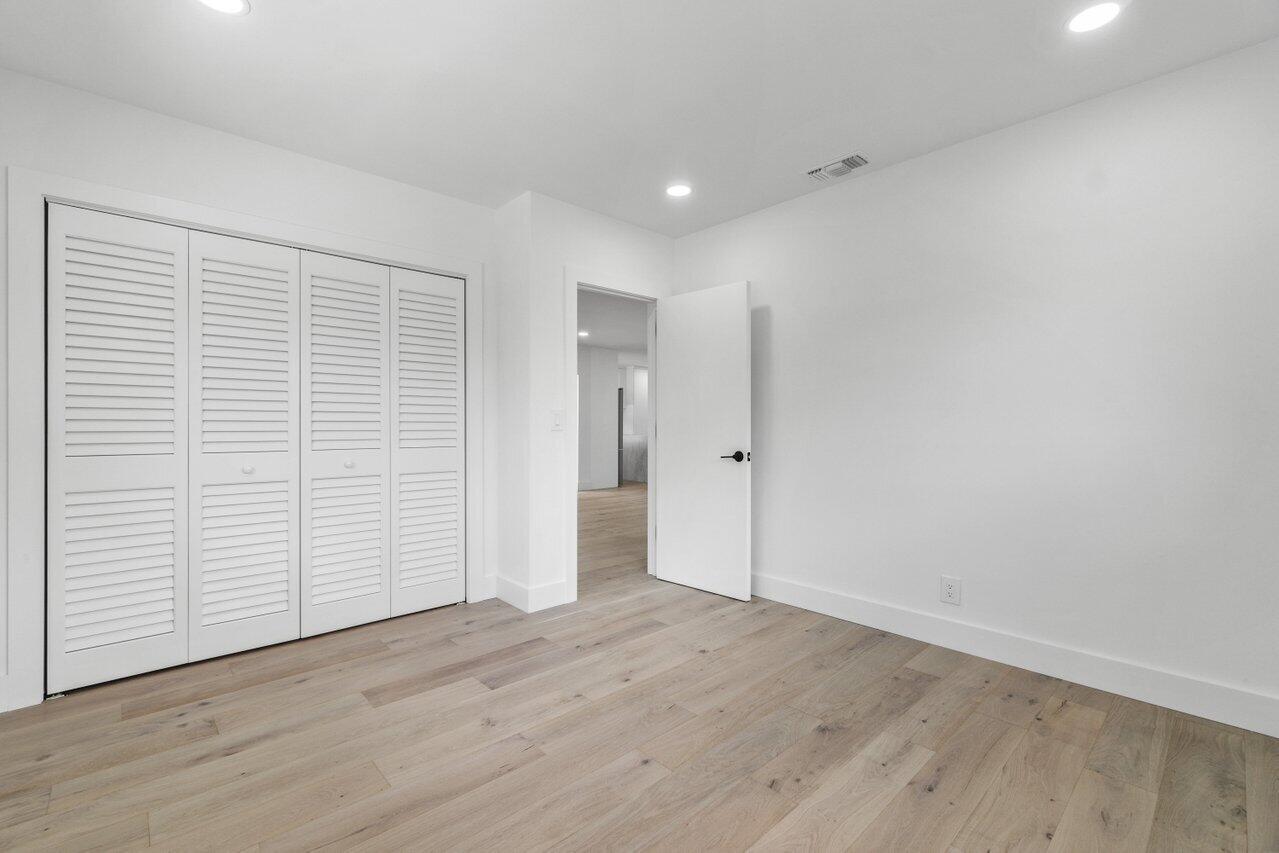
This single-story home in the highly sought-after Camino Gardens community of East Boca Raton has been meticulously renovated with top-of-the-line finishes. Featuring a bright and open split floor plan, the residence offers three bedrooms and two full bathrooms. Every detail is brand new. Roof - 2023, all HURRICANE impact windows and sliders. The kitchen is a showpiece, outfitted with custom Italian cabinetry, Bosch appliances, marble countertops, and a stunning waterfall edge backsplash. Throughout the home, you'll find French white oak wood flooring, custom-built closets, and updated doors, hardware, and trim. The bathrooms are beautifully finished with Italian porcelain tile and custom quartz countertops. Outside, a spacious covered patio overlooks a turfed backyard, while the brand new travertine driveway, walkway, and pool/patio pavers elevate the home's curb appeal. Located on a tranquil cul-de-sac, this property is the epitome of luxury living in East Boca Raton.
/u.realgeeks.media/tomdayproperties/Tom_Day_Logo_Black.png)
Additional Information
- Garage Spaces
- 2
- Hoa
- Yes
- Hoa Amount
- 63
- Pets Allowed
- Yes
- Construction
- Block
- Cooling
- Central Air, Electric
- Flooring
- Ceramic Tile
- Furnished
- Unfurnished
- Heating
- Central, Electric
- Restrict
- RentalRestriction
- Roof
- Flat
- Security
- Smoke Detector(s)
- Taxes
- $15,606
- Utilities
- Cable Available, Sewer Available, Water Available
- View
- Garden, Pool
- Private Pool
- Yes
- Amenities
- Home Owners Association, Park, Sidewalks, Street Lights
- Waterfront
- None
- Stories
- 1
- Acres
- 0.20
- Price Per Sqft
- $718
- Elementary School
- Addison Mizner
- High School
- Boca Raton
Mortgage Calculator
Listing courtesy of Lynn Realty Group. Contact:
Selling Office: FGI Realty. All listings featuring the BMLS logo are provided by Beaches MLS Inc. Copyright 2026 Beaches MLS. This information is not verified for authenticity or accuracy and is not guaranteed. © 2026 Beaches Multiple Listing Service, Inc. All rights reserved.
Agent: Gregory M Lynn | Email: greg@lynnteam.com