7165 Trotwood Lane, Jupiter, FL 33458
- $1,150,000
- 5
- BD
- 4
- BA
- 3,175
- SqFt




- Sold Price
- $1,150,000
- List Price
- $1,199,000
- Days on Market
- 47
- Closing Date
- Dec 09, 2024
- MLS#
- R11017918
- Bedrooms
- 5
- Full Bathrooms
- 4
- Sq. Ft
- 3,175
- Subtype
- Single Family Residence
- County
- Palm Beach
- Subdivision
- Reserve At Jupiter
- Year Built
- 2023
Property Description
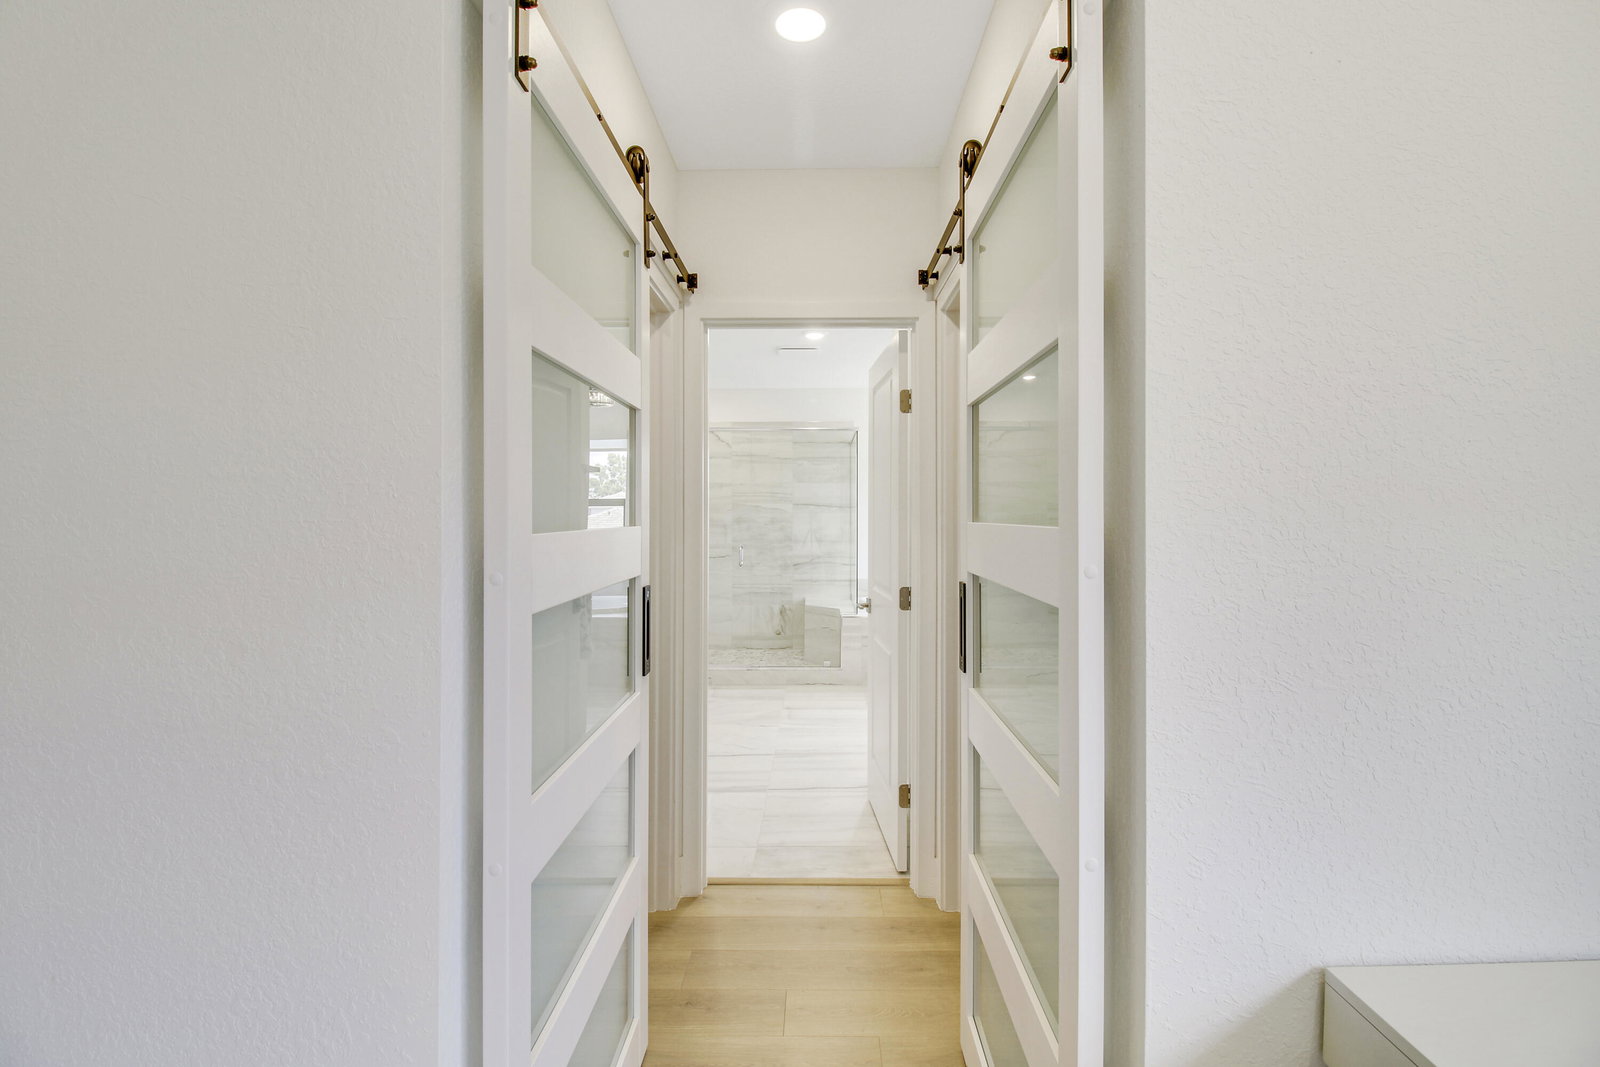
Spectacular 2023 new construction in Jupiter w/ beautiful designer upgrades & modern features in intimate gated community. Available INCLUSIVE of all furnishings making this an easy turnkey opportunity! Situated on a serene, private lakefront lot, this immaculate single-family home boasts full CBS construction, all impact windows & doors, a flat ceramic tile roof & stacked stone accents. This home is over 3,000 sq ft w/ 5 bedrooms, 4 full bathrooms, a spacious den/second family room loft upstairs & tons of closet space. One of the many standout features of this home is the stunning fully fenced outdoor oasis which has been meticulously constructed for lounging & entertaining. The 2024 heated, saltwater 15ft x 25ft pool features a soothing waterfall, complemented by leathered marble>> travertine, premium pet-grade artificial turf, lush landscaping, a large covered patio, and underground irrigation for easy maintenance. Inside, the house is completely turnkey with custom modern window shades throughout and zero carpeting. You'll be instantly impressed by designer-grade light fixtures and furnishings which create a luxurious and inviting ambiance along with upgraded first floor marble-look tile and cohesive laminated wood flooring on the staircase and entire second floor. The kitchen is adorned with upscale finishes including gray shaker cabinets, quartz countertops with a waterfall island, zellige tile backsplash, and a large custom floor-to-ceiling pantry for maximum storage. The elegant great room features a custom-built wood slat electric fireplace and expansive 12ft sliding glass doors with a magnificent view, while the loft/second family room features a custom built-in dry bar equipped with a convenient beverage center. The spacious primary suite boasts large windows, his & her floor-to-ceiling walk-in closets with modern barn entry doors and a huge primary bathroom with dual vanities, soaking tub and ample cabinet space. The 2-car garage features a 50-amp electric car charging outlet along with polyaspartic finished floors. The home is also equipped with smart home, app-controlled features including dual-zone HVAC, keyless entry, smart locks, integrated security cameras, and smart appliances. With this convenient and desirable location, you are in close proximity to beautiful Jupiter beaches and preserves, airports, top-rated Jupiter schools and restaurants, and have quick access to I-95 and the FL Turnpike.
/u.realgeeks.media/tomdayproperties/Tom_Day_Logo_Black.png)
Additional Information
- Garage Spaces
- 2
- Hoa
- Yes
- Hoa Amount
- 200
- Pets Allowed
- Number Limit, Yes
- Construction
- Block
- Cooling
- Central Air, Ceiling Fan(s), Electric
- Flooring
- Wood
- Heating
- Central, Electric
- Restrict
- NoBoats, NoCommercialVehicles, NoRv, ParkingRestrictions, RentalRestriction
- Roof
- Concrete, Tile
- Security
- Security System Owned, Gated Community, Smoke Detector(s)
- Taxes
- $2,700
- Utilities
- Cable Available, Sewer Available, Underground Utilities, Water Available
- View
- Lake, Pool
- Private Pool
- Yes
- Amenities
- Dog Park, Gated, Home Owners Association, Playground, Sidewalks, Trail(s)
- Waterfront
- Lake Front
- Stories
- 2
- Acres
- 0.23
- Price Per Sqft
- $362
- Elementary School
- Limestone Creek
- Middle School
- Jupiter
- High School
- Jupiter
Mortgage Calculator
Listing courtesy of Compass Florida LLC. Contact:
Selling Office: Dalton Wade Inc. All listings featuring the BMLS logo are provided by Beaches MLS Inc. Copyright 2026 Beaches MLS. This information is not verified for authenticity or accuracy and is not guaranteed. © 2026 Beaches Multiple Listing Service, Inc. All rights reserved.
Agent: Amy Simmonds PA | Email: Amy@SimmondsTeam.com