8350 Cameron Cave Drive, Boynton Beach, FL 33473
- $960,000
- 3
- BD
- 4
- BA
- 2,685
- SqFt




- Sold Price
- $960,000
- List Price
- $1,050,000
- Days on Market
- 84
- Closing Date
- Dec 09, 2024
- MLS#
- R11008870
- Bedrooms
- 3
- Full Bathrooms
- 3
- Half Bathrooms
- 1
- Sq. Ft
- 2,685
- Subtype
- Single Family Residence
- County
- Palm Beach
- Subdivision
- Valencia Cove
- Year Built
- 2016
Property Description
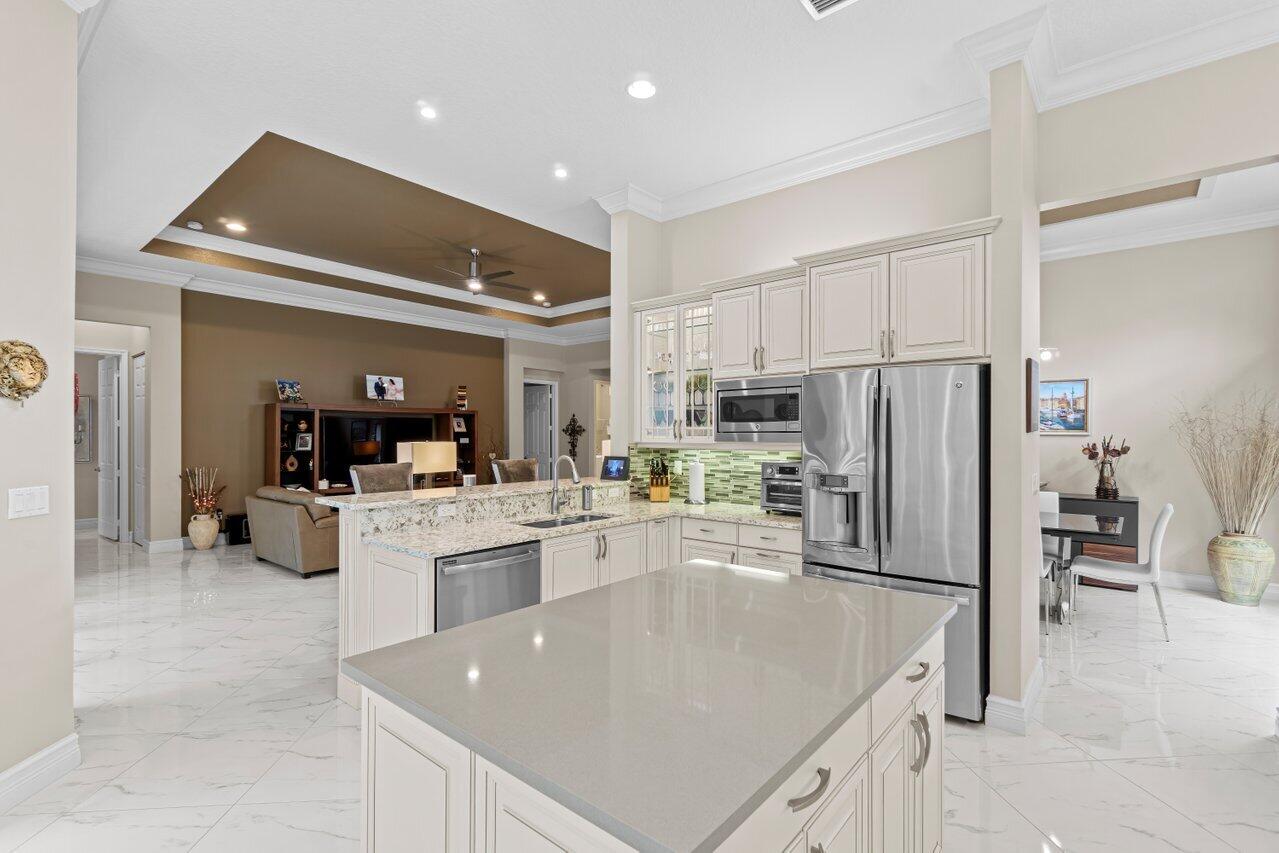
This amazing Julia model on a cul-de-sac features 2,685 a/c square feet with 3 bedrooms, a den, 3.5 baths and a 3-car garage. Upgrade highlights include impact glass windows and doors, 24x24 glossy Italian porcelain tile (no carpet), Crown molding, gutters, custom closets in the primary bedroom, beautiful window treatments, upgraded light fixtures and tons of electrical and bathroom upgrades. Kitchen highlights include crystal white cabinets and drawers with a range tower and end panels, a glass tile backsplash with a glass transom window, quartz countertops with an extended bar area, double ovens, a 30-inch built-in cooktop, cabinet pull-outs, a counter depth french door refrigerator and much more. Call for a full list of upgrades.
/u.realgeeks.media/tomdayproperties/Tom_Day_Logo_Black.png)
Additional Information
- Garage Spaces
- 3
- Hoa
- Yes
- Hoa Amount
- 735
- Pets Allowed
- Breed Restrictions, Pet Restrictions, Yes
- Construction
- Block
- Cooling
- Central Air
- Heating
- Central
- Restrict
- BuyerApprovalRequired
- Roof
- Spanish Tile
- Security
- Security System, Gated with Guard, Gated Community
- Taxes
- $9,047
- Utilities
- Sewer Available, Water Available
- View
- Garden
- Amenities
- Basketball Court, Billiard Room, Bocce Court, Clubhouse, Fitness Center, Gated, Home Owners Association, Pickleball, Pool, Property Manager On-Site, Restaurant, Sidewalks, Spa/Hot Tub, Tennis Court(s)
- Waterfront
- None
- Stories
- 1
- Acres
- 0.17
- Price Per Sqft
- $357
Mortgage Calculator
Listing courtesy of RE/MAX Direct. Contact: jkatzmls34@gmail.com
Selling Office: Hansen Homes, LLC. All listings featuring the BMLS logo are provided by Beaches MLS Inc. Copyright 2026 Beaches MLS. This information is not verified for authenticity or accuracy and is not guaranteed. © 2026 Beaches Multiple Listing Service, Inc. All rights reserved.
Agent: Jeffrey J. Katz PA | Email: jkatzmls34@gmail.com