162 Sonata Drive, Jupiter, FL 33478
- $2,000,000
- 5
- BD
- 6
- BA
- 4,255
- SqFt




- Sold Price
- $2,000,000
- List Price
- $2,185,000
- Days on Market
- 151
- Closing Date
- Feb 28, 2025
- MLS#
- R11004590
- Bedrooms
- 5
- Full Bathrooms
- 5
- Half Bathrooms
- 1
- Sq. Ft
- 4,255
- Subtype
- Single Family Residence
- County
- Palm Beach
- Subdivision
- Jupiter Country Club
- Year Built
- 2015
Property Description
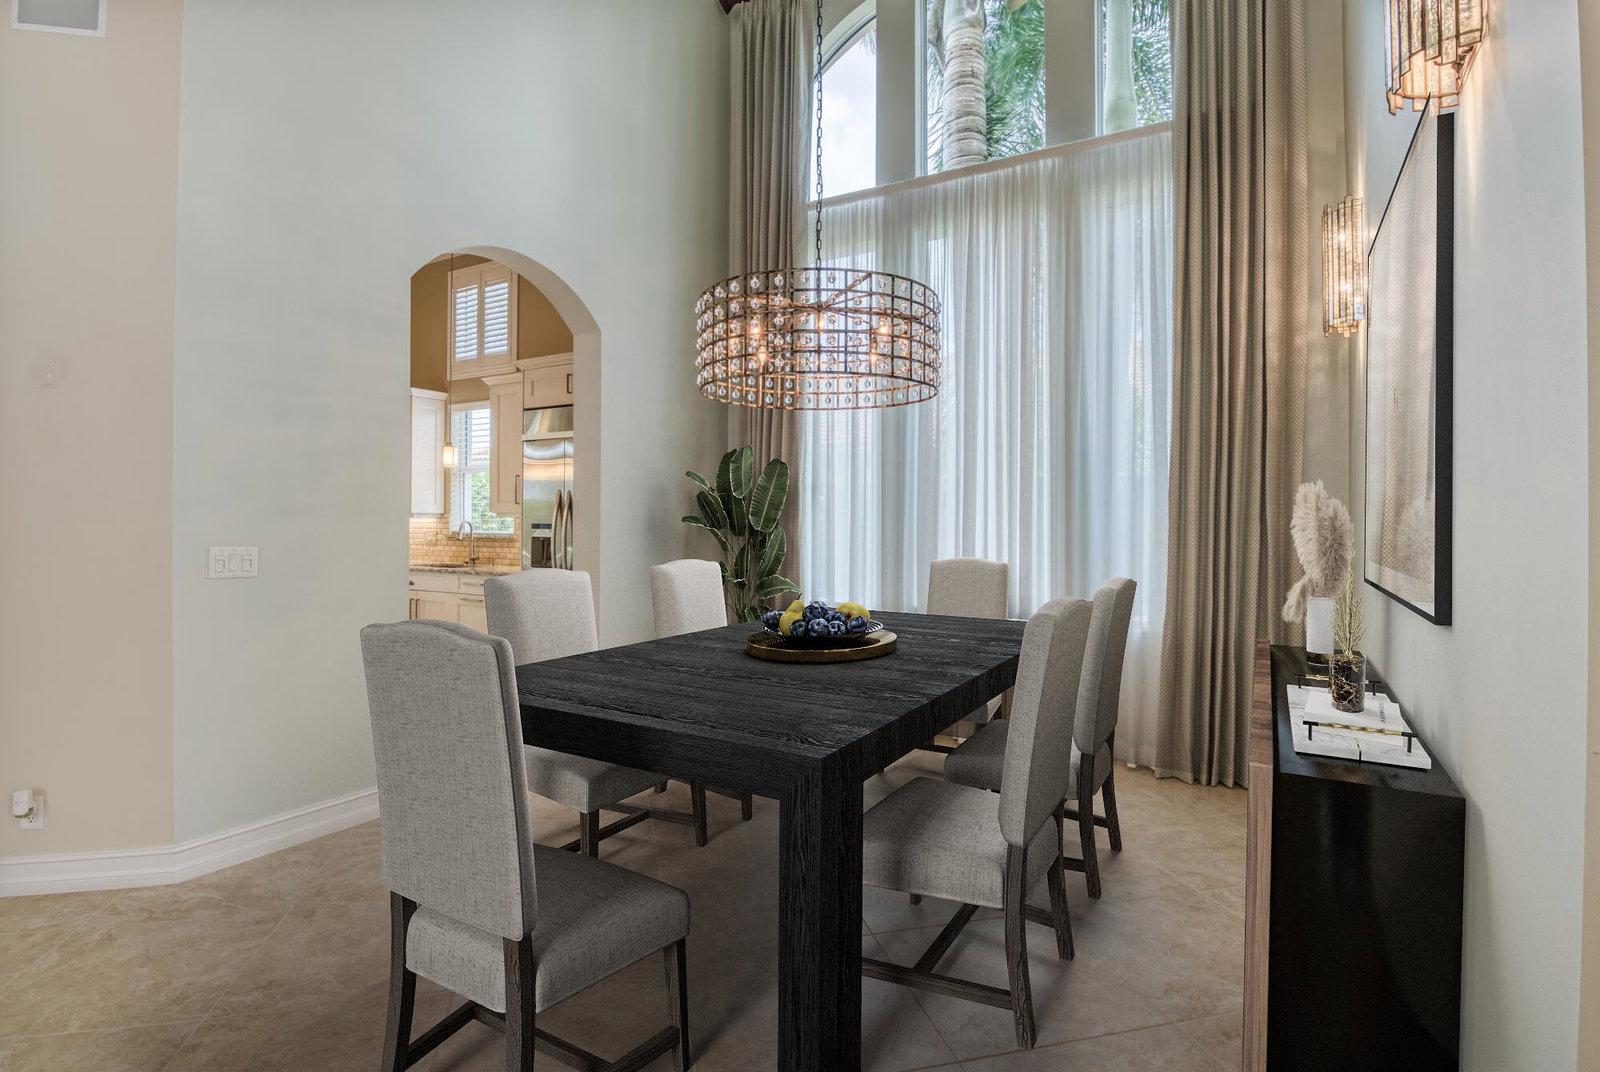
Luxuriously appointed and located in the private gated golf course community of Jupiter Country Club, this coveted Carina model is a wonderful floor plan that offers 5 bedrooms, 5 ½ baths (including HIS & HER primary baths + closets) plus an office, loft and a 3 ½ car garage. **BONUS: FULL GOLF MEMBERSHIP is available to the buyer of this home.** There is currently a long waitlist for this sought-after level of membership. (Buyer could downgrade to social/club membership.) Experience outdoor living at its finest! Entertain guests by the saltwater pool and the gorgeous, custom summer kitchen with a wraparound bar. At the touch of a button, operate the patio's motorized retractable screen and awning. Soak in the raised spa while relishing the stunning sunsets and entrancing fire bowl feature. The kitchen and family room area is the heart of the home. Gather for casual meals at the cozy breakfast nook and prepare meals surrounded by the beautiful quartz countertops, additional prep sink, upgraded cabinetry, dual wall ovens and custom vent hood. The divine primary suite is downstairs, boasting 2 separate spa-like bathrooms and walk-in closets, and a large sitting or desk area. Also downstairs is a guest suite with an en-suite bath and private patio. The curved staircase takes you to a spacious loft/flex space and access to the 3 guest bedrooms. One bedroom has an ensuite bath, the other two share a Jack n Jill bath. Arhaus light fixtures add to the elegant and welcoming ambiance of this home. Live comfortably in this energy efficient home with 3 AC units replaced in 2023, natural gas, tankless water heater, CBS construction, impact glass windows & solid core doors. This home was also customized with 2 large storage rooms for storage optimization. The garage accommodates 3 cars PLUS a golf cart and has built-in storage galore. Jupiter Country Club is a luxury gated community conveniently located within close proximity of I-95 and the FL Turnpike, beaches, shopping, restaurants, parks & nature preserves. Club amenities offer a plethora of social opportunities and include a Greg Norman Signature golf course, 2 resort-style pools, the newly remodeled Sway restaurant, a state-of-the-art fitness center + yoga/mat pilates/barre classes, tennis, bocce ball, pickle ball & basketball. Members enjoy reciprocal privileges to Invited Clubs worldwide. Live your best life here!
/u.realgeeks.media/tomdayproperties/Tom_Day_Logo_Black.png)
Additional Information
- Garage Spaces
- 3
- Hoa
- Yes
- Hoa Amount
- 686
- Pets Allowed
- Number Limit, Pet Restrictions, Yes
- Construction
- Block, Frame
- Cooling
- Central Air, Zoned
- Flooring
- Carpet, Wood
- Furnished
- Unfurnished
- Heating
- Central, Zoned
- Restrict
- NoBoats, NoCommercialVehicles, NoRv, RentalRestriction
- Membership Equity
- Yes
- Roof
- Barrel, Concrete, Spanish Tile, Tile
- Security
- Security System Owned, Gated with Guard, Gated Community, Smoke Detector(s), Security Guard
- Taxes
- $20,645
- Utilities
- Cable Available, Natural Gas Available, Sewer Available, Water Available
- View
- Golf Course, Lake
- Private Pool
- Yes
- Amenities
- Basketball Court, Bocce Court, Clubhouse, Fitness Center, Gated, Golf Course, Home Owners Association, Pickleball, Pool, Property Manager On-Site, Putting Green(s), Restaurant, Sidewalks, Street Lights, Tennis Court(s), Trail(s)
- Waterfront
- Lake Front
- Stories
- 2
- Acres
- 0.31
- Price Per Sqft
- $470
- Elementary School
- Jerry Thomas
- Middle School
- Independence
- High School
- Jupiter
Mortgage Calculator
Listing courtesy of Echo Fine Properties. Contact:
Selling Office: The Corcoran Group. All listings featuring the BMLS logo are provided by Beaches MLS Inc. Copyright 2026 Beaches MLS. This information is not verified for authenticity or accuracy and is not guaranteed. © 2026 Beaches Multiple Listing Service, Inc. All rights reserved.
Agent: Sylvia Isaacs | Email: sylvia@echofineproperties.com