450 NW 14th Avenue, Boca Raton, FL 33486
- $855,000
- 3
- BD
- 3
- BA
- 2,216
- SqFt




- Sold Price
- $855,000
- List Price
- $875,000
- Days on Market
- 35
- Closing Date
- Sep 13, 2024
- MLS#
- R11004077
- Bedrooms
- 3
- Full Bathrooms
- 2
- Half Bathrooms
- 1
- Sq. Ft
- 2,216
- Subtype
- Single Family Residence
- County
- Palm Beach
- Subdivision
- Country Club Village
- Year Built
- 1960
Property Description
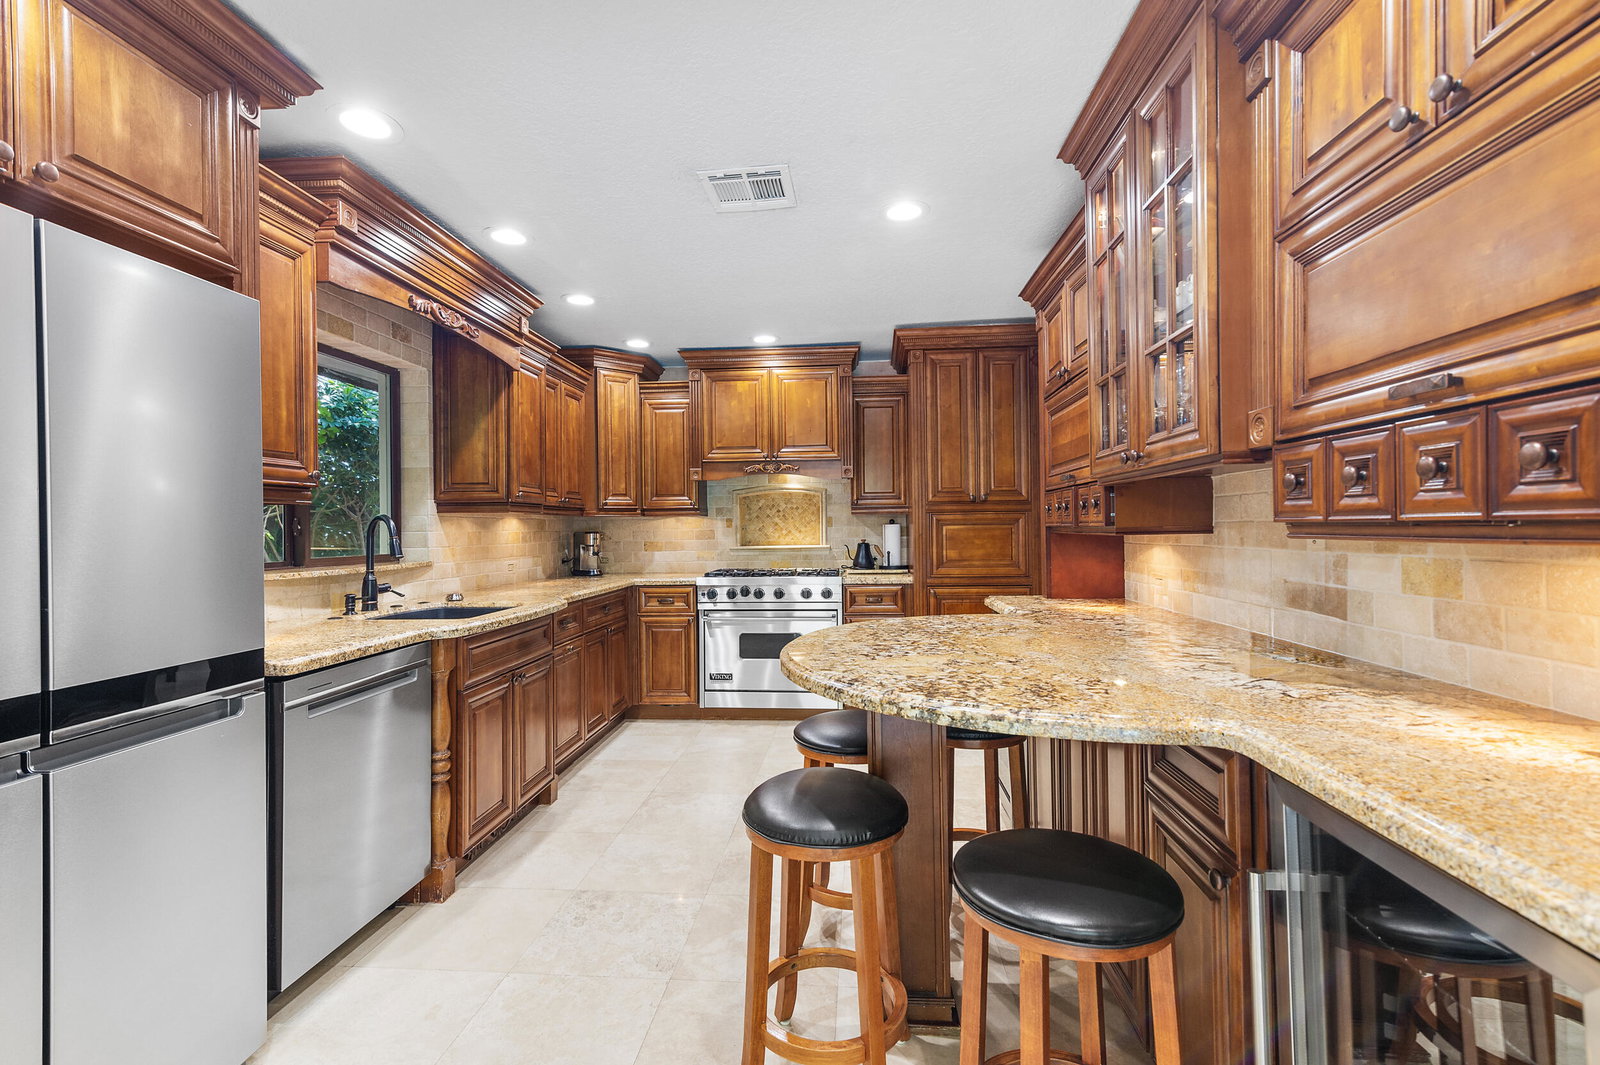
DON'T MISS this enchanting, Tuscan-inspired remodeled pool home in one of the most sought-after family neighborhoods in East Boca. NO HOA and ZONED FOR A-RATED ADDISON MIZNER SCHOOL. BRAND NEW TILE ROOF! Spacious MOVE-IN READY 3/2.5 with LARGE ADDITIONAL ROOM - perfect for office, den, playroom, etc. JUST PAINTED inside and out! Beautiful engineered wood and travertine flooring with VIKING GAS STOVE and WOOD-BURNING FIREPLACE. VERY PRIVATE BACKYARD, lushly landscaped with mature palms, and ONE OF THE FEW HOMES WITH NATURAL GAS! Impact windows, oversized two-car garage, new sprinklers, new Diamond Brite. Boat/RV parking option. Under 10 minutes to beach/boat ramp. If you appreciate ELEGANCE, COMFORT, AND A TRANQUIL FEELING OF HOME, then this is the house for you.
/u.realgeeks.media/tomdayproperties/Tom_Day_Logo_Black.png)
Additional Information
- Garage Spaces
- 2
- Pets Allowed
- Yes
- Construction
- Block
- Cooling
- Central Air, Ceiling Fan(s)
- Flooring
- Carpet, Marble, Wood
- Heating
- Central
- Restrict
- NoCommercialVehicles, NoRestrictions
- Roof
- Barrel, Concrete, Tile
- Taxes
- $8,936
- Utilities
- Cable Available, Natural Gas Available, Sewer Available, Water Available
- View
- Pool
- Private Pool
- Yes
- Amenities
- None, Sidewalks
- Waterfront
- None
- Stories
- 1
- Acres
- 0.22
- Price Per Sqft
- $385
- Elementary School
- Addison Mizner
- High School
- Boca Raton
Mortgage Calculator
Listing courtesy of Compass Florida LLC. Contact:
Selling Office: First Service Realty ERA. All listings featuring the BMLS logo are provided by Beaches MLS Inc. Copyright 2026 Beaches MLS. This information is not verified for authenticity or accuracy and is not guaranteed. © 2026 Beaches Multiple Listing Service, Inc. All rights reserved.
Agent: Jeffrey Creegan | Email: creeganrealty@gmail.com