114 Wooden Mill Terrace, Jupiter, FL 33458
- $395,000
- 3
- BD
- 3
- BA
- 1,437
- SqFt




- Sold Price
- $395,000
- List Price
- $412,900
- Days on Market
- 15
- Closing Date
- Aug 20, 2024
- MLS#
- R11001760
- Bedrooms
- 3
- Full Bathrooms
- 2
- Half Bathrooms
- 1
- Sq. Ft
- 1,437
- Subtype
- Townhouse
- County
- Palm Beach
- Subdivision
- Timberwalk Pud
- Year Built
- 2000
Property Description
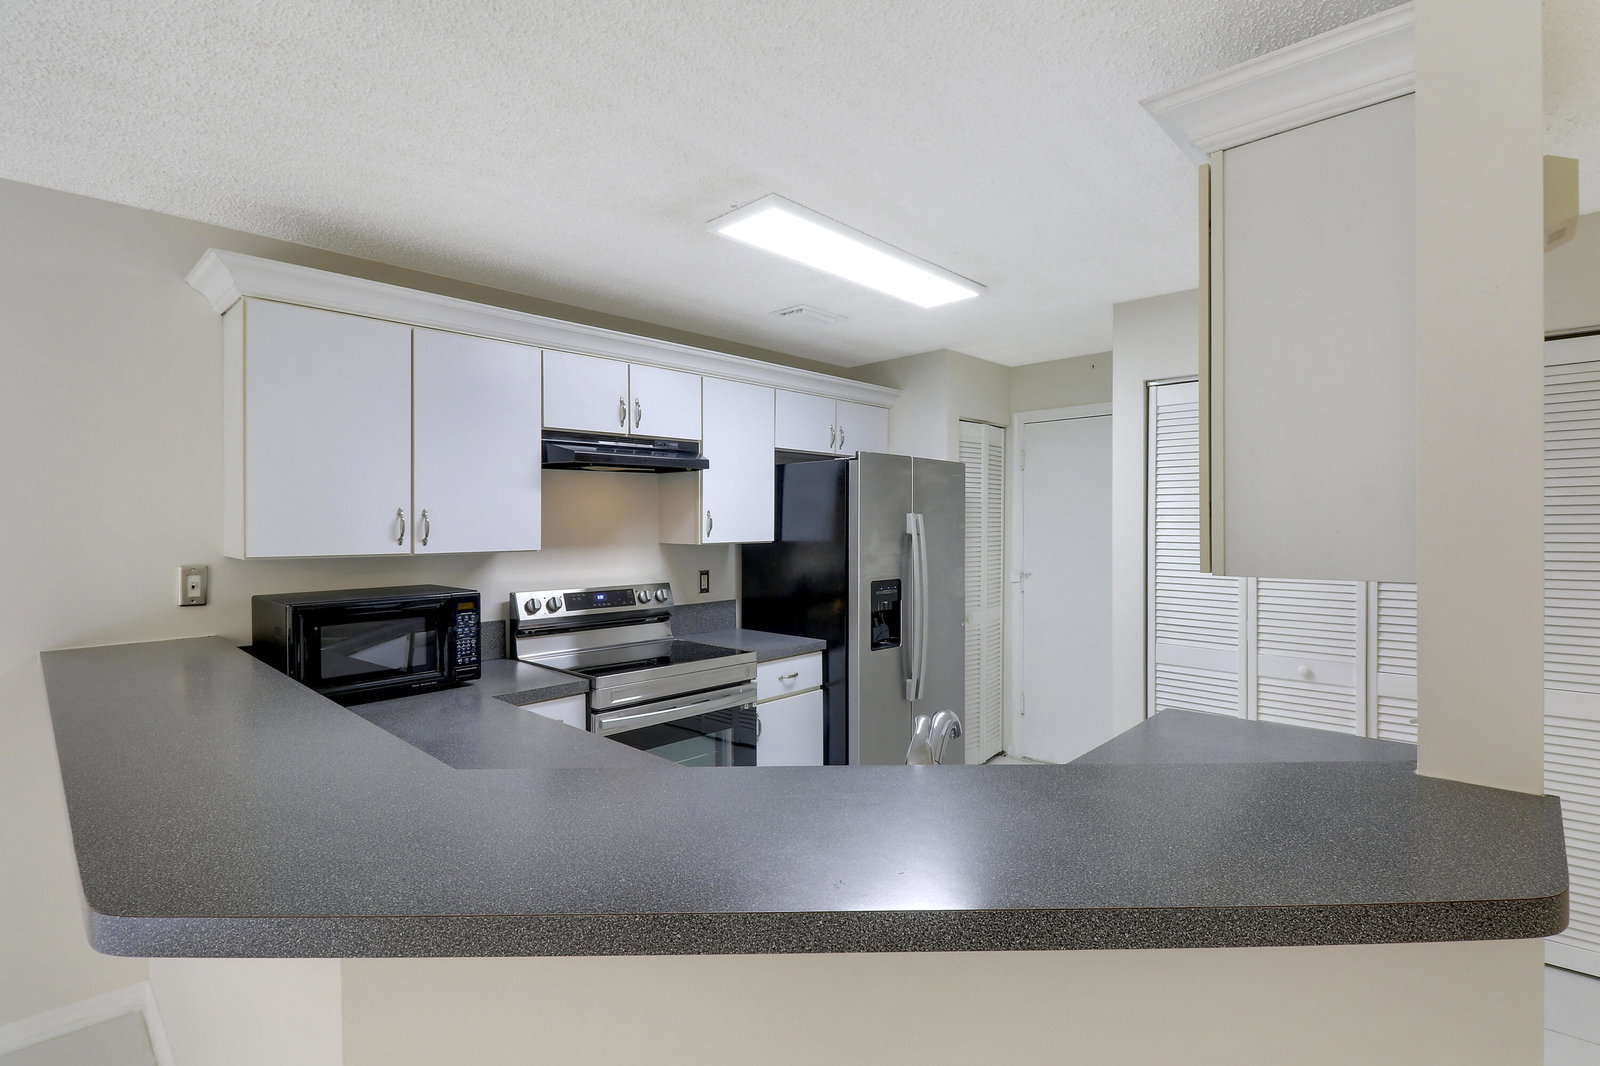
Come see this impressive 3 bedroom, 2.5 bath, 1-car garage townhouse in the heart of Jupiter, Florida! New roof installed in 2021, new stainless steel kitchen appliances (except microwave) installed in November 2023, and new carpeting & paint in November 2023. The kitchen, living room and half bath are located downstairs and the 3 bedrooms and 2 full bathrooms are located upstairs. Timberwalk is a small gated community located just 3.6 miles from Jupiter's beautiful beaches! Timberwalk was built in 1999 by Centax Homes and consists of 220 homes. HOA fee includes basic cable & internet, lawn service, community pool, community playground and exterior maintenance & insurance. Zoned for all ''A'' rated Jupiter schools.
/u.realgeeks.media/tomdayproperties/Tom_Day_Logo_Black.png)
Additional Information
- Garage Spaces
- 1
- Hoa
- Yes
- Hoa Amount
- 458
- Pets Allowed
- Number Limit, Pet Restrictions, Yes
- Construction
- Block, Concrete
- Cooling
- Central Air, Ceiling Fan(s)
- Flooring
- Carpet
- Furnished
- Unfurnished
- Heating
- Central, Individual
- Restrict
- BuyerApprovalRequired, NoLease1stYearOwned
- Roof
- Spanish Tile
- Security
- Gated Community, Smoke Detector(s)
- Taxes
- $5,340
- Utilities
- Cable Available, Sewer Available, Water Available
- View
- Garden, Preserve
- Amenities
- Gated, Home Owners Association, Playground, Pool, Sidewalks, Trail(s)
- Waterfront
- None
- Stories
- 2
- Acres
- 0.04
- Price Per Sqft
- $274
- Elementary School
- Jerry Thomas
- Middle School
- Independence
- High School
- Jupiter
Mortgage Calculator
Listing courtesy of Illustrated Properties LLC (Jupiter). Contact: (561) 254-9696
Selling Office: RE/MAX Prestige Realty/Wellington. All listings featuring the BMLS logo are provided by Beaches MLS Inc. Copyright 2026 Beaches MLS. This information is not verified for authenticity or accuracy and is not guaranteed. © 2026 Beaches Multiple Listing Service, Inc. All rights reserved.
Agent: Bradley Hurst | Email: bhurst@ipre.com