6755 2nd Street, Jupiter, FL 33458
- $750,000
- 4
- BD
- 3
- BA
- 2,141
- SqFt






- Sold Price
- $750,000
- List Price
- $760,000
- Days on Market
- 76
- Closing Date
- Sep 23, 2024
- MLS#
- R10996290
- Bedrooms
- 4
- Full Bathrooms
- 3
- Sq. Ft
- 2,141
- Subtype
- Single Family Residence
- County
- Palm Beach
- Subdivision
- Abyssinia Park
- Year Built
- 2024
Property Description
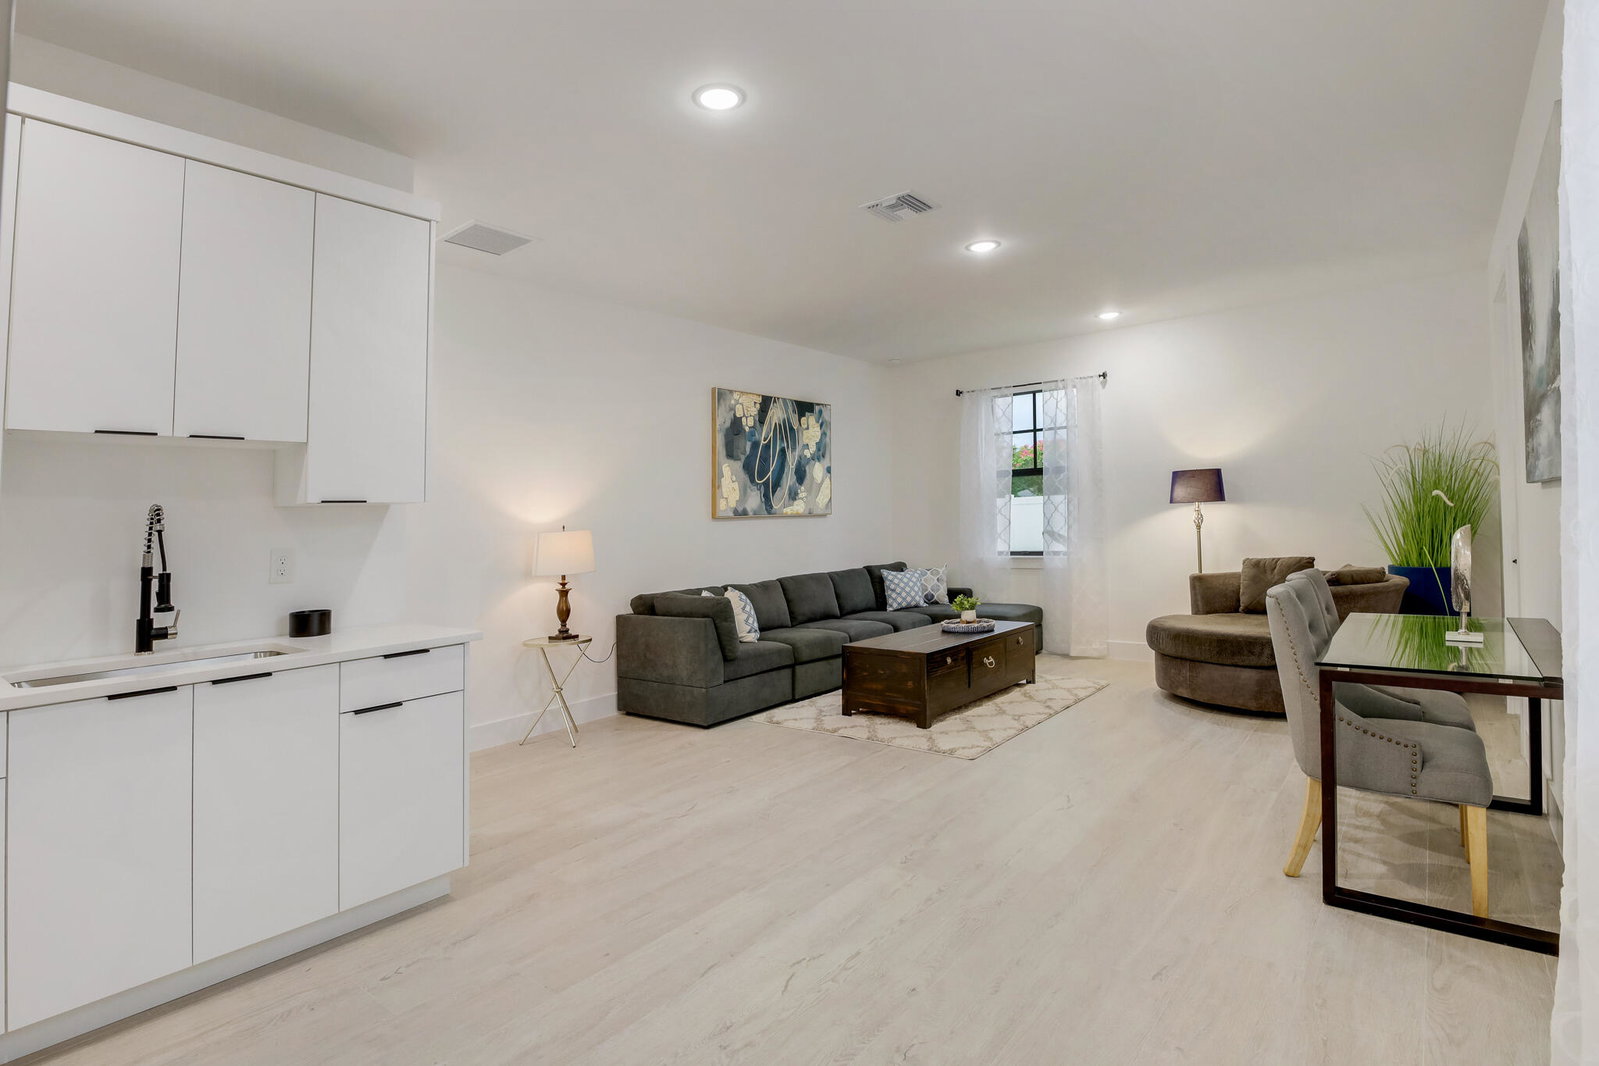
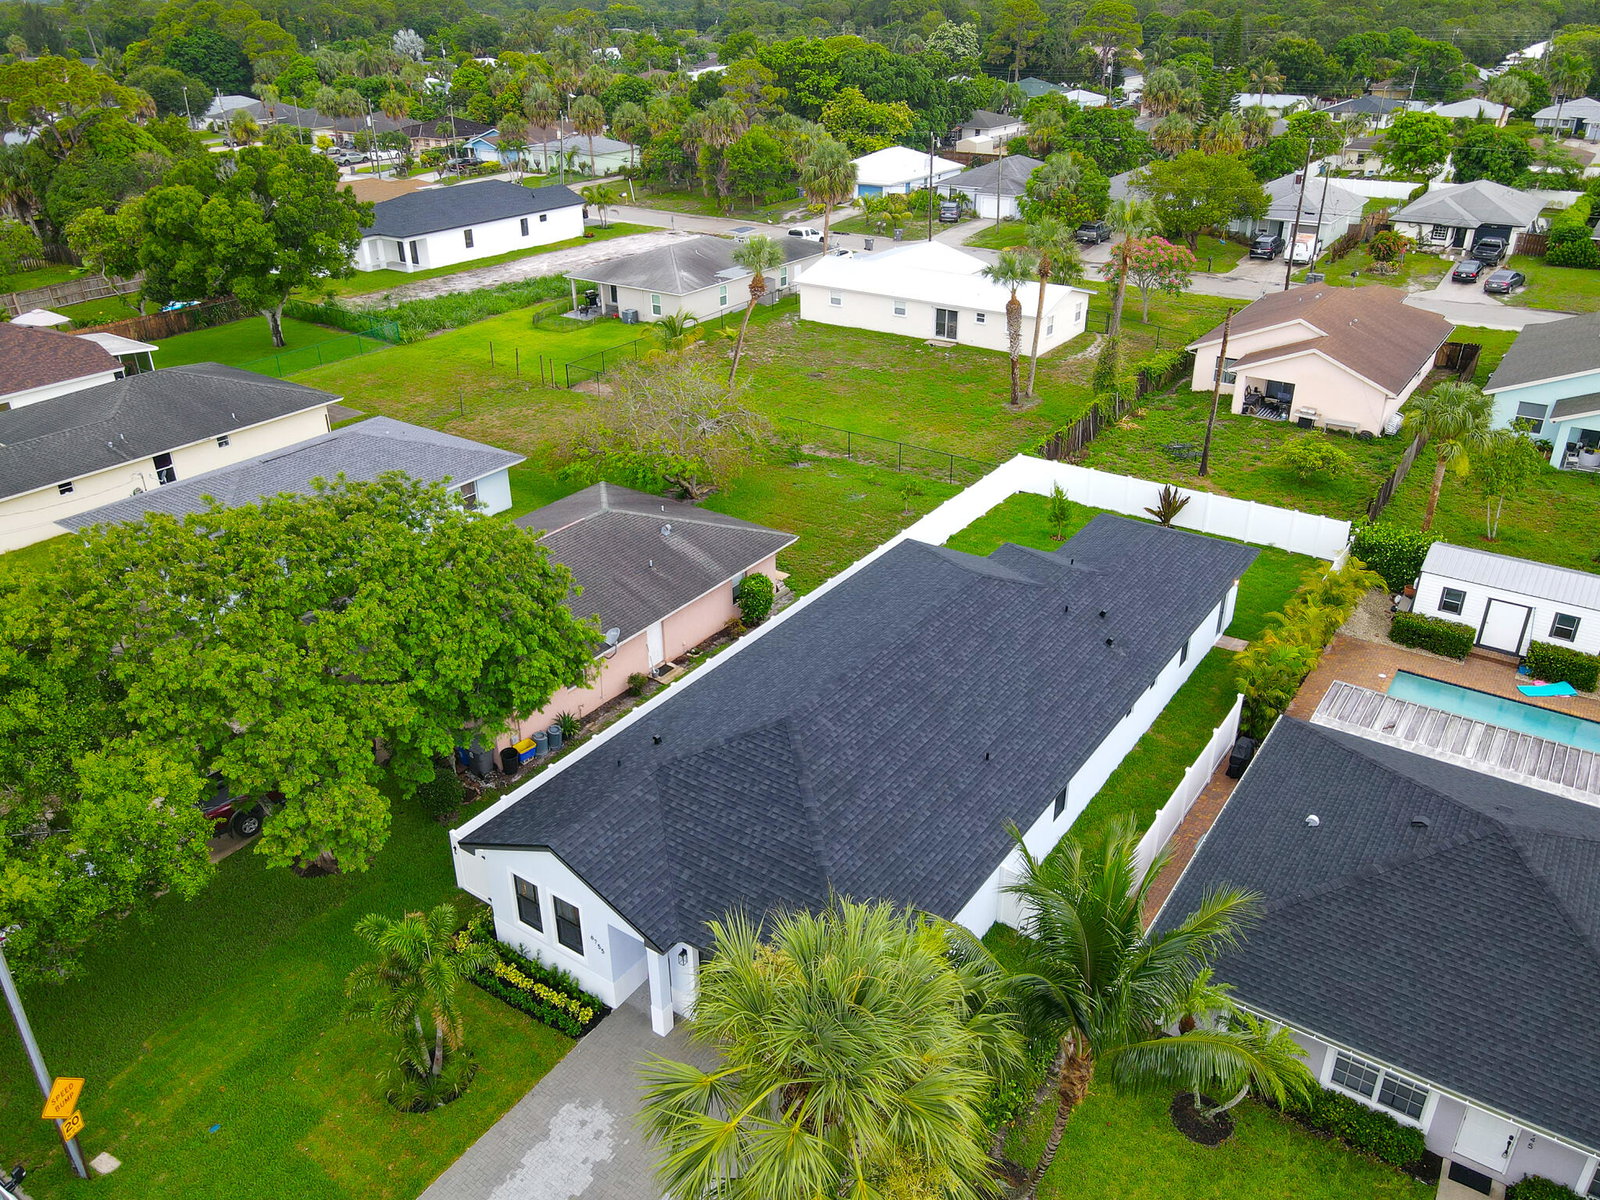
Experience the epitome of modern living in this meticulously crafted new construction home, where every detail has been thoughtfully considered to elevate your everyday living experience situated on a sprawling .31-acre corner lot. This four-bedroom, three-bathroom residence boasts meticulous craftsmanship and thoughtful design elements throughout. Upon arrival, you're greeted by a beautifully landscaped front yard and a two-car garage, providing ample space for parking. Step through the grand entrance and into a spacious foyer adorned with 9 1/4 high ceilings. The interior features 8'' doors, impact windows, tile flooring throughout the home, offering both durability and sophistication. Experience the epitome of modern living in this meticulously crafted new construction home, where every detail has been thoughtfully considered to elevate your everyday living experience. This four-bedroom, three-bathroom residence boasts meticulous craftsmanship and thoughtful design elements throughout. Upon arrival, you're greeted by a beautifully landscaped front yard and a two-car garage, providing ample space for parking. Step through the grand entrance and into a spacious foyer adorned with 9 1/4 high ceilings. The interior features 8'' doors, impact windows, tile flooring throughout the home, offering both durability and sophistication. Two Master bedrooms or game room area or mother in law suite. The open-concept living area is an entertainer's dream, showcasing a gourmet kitchen, dining space, and a comfortable living room bathed in natural light streaming through large French doors. The kitchen is a chef's delight, equipped with sleek stainless steel appliances, custom cabinetry, quartz countertops, and a center island with seating, ideal for casual dining. The luxurious master suite, boasts a serene ambiance and offers a private sanctuary to unwind. Pamper yourself in the ensuite bathroom featuring dual vanities, a separate walk-in shower, and ample walk-in closet space. Three additional generously sized bedrooms provide versatility and comfort for family members or guests, each with its own closet space and easy access to well-appointed bathrooms featuring modern fixtures and finishes. The outside can be turned into an expansive backyard oasis, where endless possibilities await for outdoor living or building a pool. Whether you envision a tranquil retreat surrounded by lush landscaping or a vibrant space for gatherings and recreation, this vast outdoor area offers the perfect canvas to bring your vision to life.
/u.realgeeks.media/tomdayproperties/Tom_Day_Logo_Black.png)
Additional Information
- Garage Spaces
- 1
- Pets Allowed
- Yes
- Construction
- Block
- Cooling
- Central Air, Electric
- Flooring
- Ceramic Tile
- Furnished
- Unfurnished
- Heating
- Central, Electric
- Restrict
- NoRestrictions
- Roof
- Composition, Shingle
- Security
- Smoke Detector(s)
- Taxes
- $1,449
- Utilities
- Cable Available, Sewer Available, Water Available
- Amenities
- None
- Waterfront
- None
- Stories
- 1
- Acres
- 0.17
- Price Per Sqft
- $350
Mortgage Calculator
Listing courtesy of Treasure Property Group LLC. Contact:
Selling Office: Keller Williams Realty of PSL. All listings featuring the BMLS logo are provided by Beaches MLS Inc. Copyright 2026 Beaches MLS. This information is not verified for authenticity or accuracy and is not guaranteed. © 2026 Beaches Multiple Listing Service, Inc. All rights reserved.
Agent: Yanil Espinal | Email: yanilespinal@gmail.com