6821 Viento Way, Boca Raton, FL 33433
- $1,150,000
- 4
- BD
- 3
- BA
- 2,349
- SqFt




- Sold Price
- $1,150,000
- List Price
- $1,150,000
- Days on Market
- 13
- Closing Date
- Aug 14, 2024
- MLS#
- R10993797
- Bedrooms
- 4
- Full Bathrooms
- 3
- Sq. Ft
- 2,349
- Subtype
- Single Family Residence
- County
- Palm Beach
- Subdivision
- Estancia
- Year Built
- 1977
Property Description
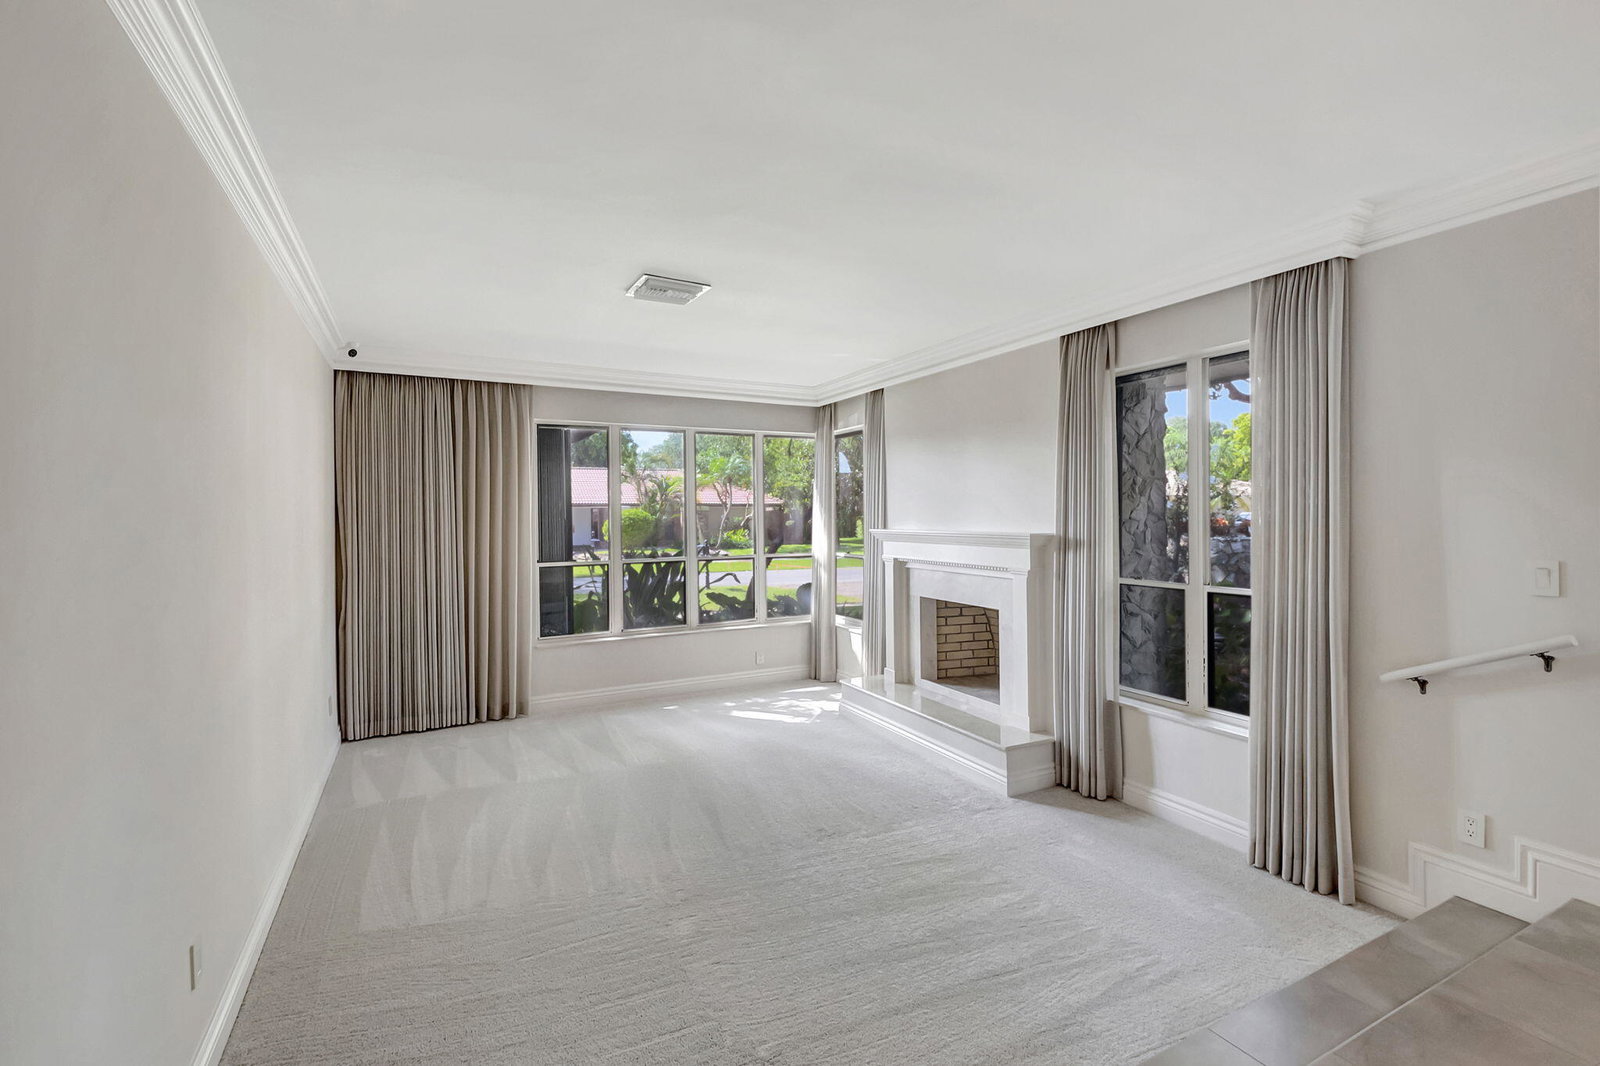
Nestled in the heart of Boca Raton's prestigious Estancia community, this home epitomizes elegance and comfort. The property boasts a spacious floor plan that seamlessly blends indoor and outdoor living. The gourmet kitchen, featuring top-of-the-line appliances serves as the heart of the home. The master suite is a tranquil retreat with a luxurious en-suite bathroom, complete with a soaking tub and dressing area. Generously sized secondary bedrooms offer ample closet space and updated bathrooms. The home also includes a versatile home office or den. Outdoors, a beautifully landscaped backyard oasis awaits, with a covered patio perfect for al fresco dining, a sparkling pool, and lush greenery providing privacy. Located in a gated community, residents enjoy access to top-rated schools, parks, and upscale shopping and dining options, making this home a perfect blend of style and convenience.
/u.realgeeks.media/tomdayproperties/Tom_Day_Logo_Black.png)
Additional Information
- Garage Spaces
- 2
- Hoa
- Yes
- Hoa Amount
- 391
- Pets Allowed
- Yes
- Construction
- Block
- Cooling
- Central Air, Electric
- Flooring
- Carpet
- Furnished
- Unfurnished
- Heating
- Central, Electric
- Restrict
- BuyerApprovalRequired
- Roof
- Concrete, Tile
- Security
- Gated with Guard, Gated Community, Smoke Detector(s)
- Taxes
- $5,568
- Utilities
- Cable Available, Sewer Available, Underground Utilities, Water Available
- View
- Garden
- Private Pool
- Yes
- Amenities
- Gated, Home Owners Association, Picnic Area, Playground, Sidewalks
- Waterfront
- None
- Stories
- 1
- Acres
- 0.28
- Price Per Sqft
- $489
- Elementary School
- Del Prado
- Middle School
- Omni
- High School
- Spanish River
Mortgage Calculator
Listing courtesy of Keller Williams Realty Services. Contact:
Selling Office: EXP Realty LLC. All listings featuring the BMLS logo are provided by Beaches MLS Inc. Copyright 2026 Beaches MLS. This information is not verified for authenticity or accuracy and is not guaranteed. © 2026 Beaches Multiple Listing Service, Inc. All rights reserved.
Agent: Andrew G Barbar | Email: abarbar@kw.com