9197 Seahorse Bay Drive, Boynton Beach, FL 33473
- $1,562,500
- 3
- BD
- 4
- BA
- 2,795
- SqFt




- Sold Price
- $1,562,500
- List Price
- $1,575,000
- Days on Market
- 12
- Closing Date
- Jul 29, 2024
- MLS#
- R10990521
- Bedrooms
- 3
- Full Bathrooms
- 3
- Half Bathrooms
- 1
- Sq. Ft
- 2,795
- Subtype
- Single Family Residence
- County
- Palm Beach
- Subdivision
- Valencia Sound
- Year Built
- 2020
Property Description
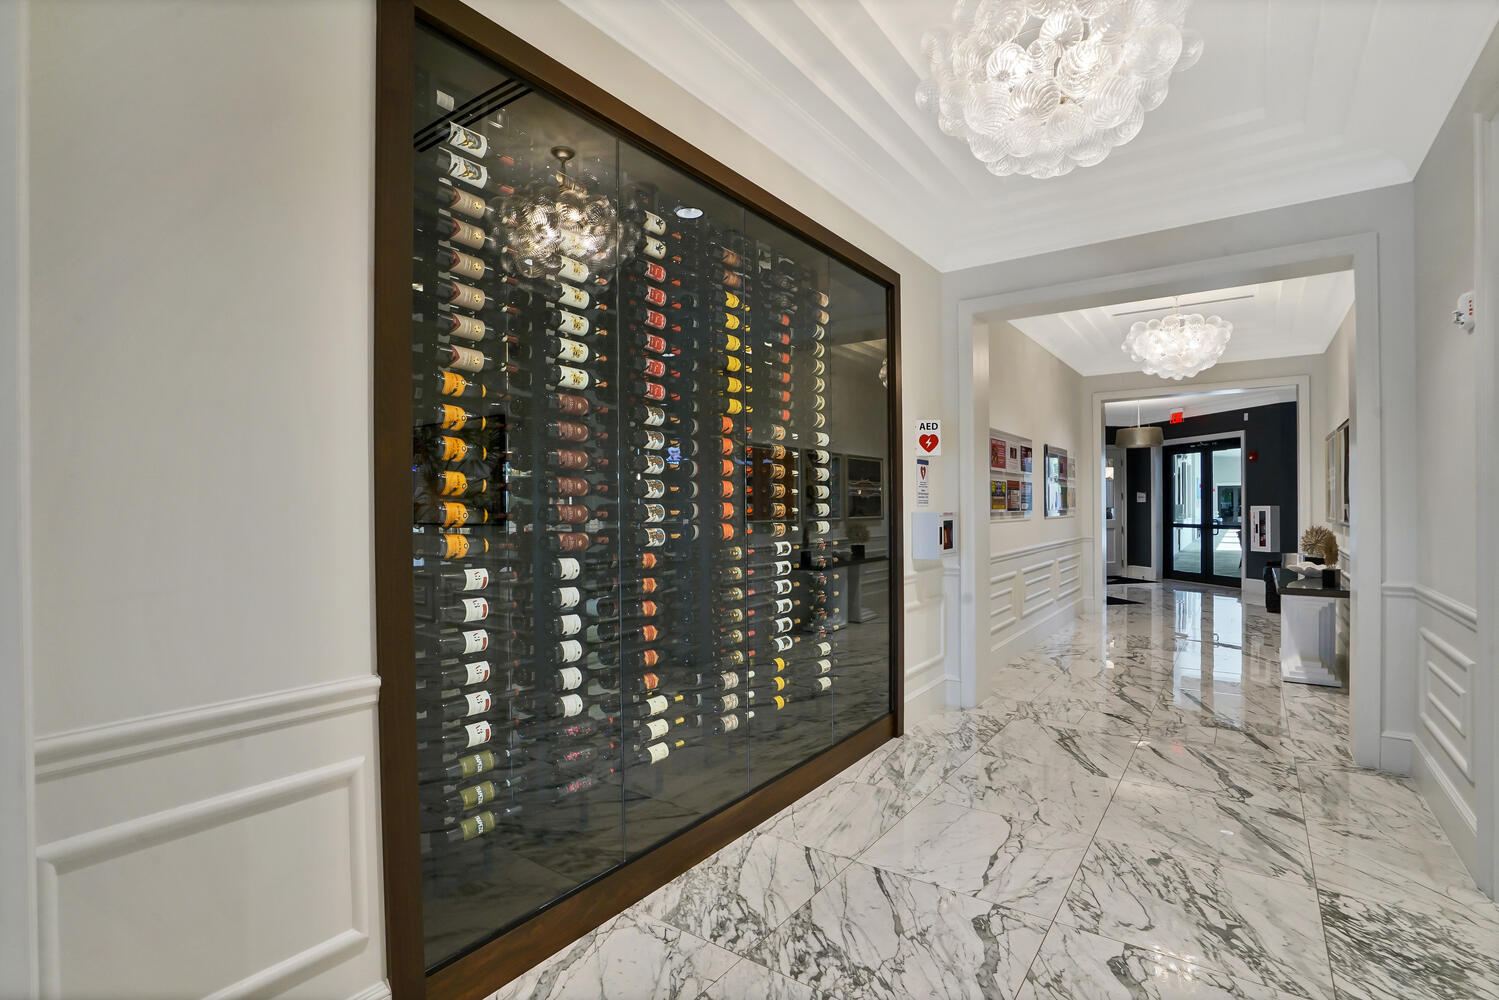
HIGHLY UPGRADED! THIS 3BR + DEN, 3 1/2 BTH, 3 CAR GARAGE POOL HOME SITS ON AN OVERSIZED LAKE LOT OVERLOOKING GREENERY W/ NO REAR NEIGHBORS! GOURMET KITCHEN HAS UPGRADED SHINY WHITE CABINETS, QUARTZ COUNTERTOPS, FROSTED GLASS CABINETS, TRANSIENT WINDOW, UPGRADED SS APPLIANCES, LARGE CENTER ISLAND, & WINE REFRIGERATOR! DINING AREA HAS BEEN EXTENDED! LARGE GREAT ROOM HAS A CUSTOM BUILT IN W/ ELECTRIC FIREPLACE! THERE IS A BUILT IN UNIT IN HALLWAY! PRIMARY BR HAS ACCESS DOOR TO PATIO! PRIMARY BTH HAS EXTENDED MIRRORS TO CEILING W/ BORDER, GLASS SHOWER DOORS, & TINTED WINDOWS! HOME HAS GORGEOUS FIXTURES, SHADES, & WINDOW TREATMENTS! FULL HOUSE GENERATOR! IMPACT GLASS WINDOWS & DOORS THROUGHOUT! GAS APPLIANCES! EPOXY FLOORING IN GARAGE! ***HIT MORE FOR MORE INFO*** THIS BACKYARD IS LIKE NO OTHER. ENJOY THE FULLY ENCLOSED SCREENED IN PATIO W/ A 40X10 PANORAMIC SCREEN SECTION W/ UNOBSTRUCTED VIEWS. THERE IS A FREEFORM HEATED SALTWATER POOL! PATIO HAS SLIP RESISTANT WHITE MARBLE PAVERS! CUSTOM BUILT IN BLAZE 5 BURNER GAS GRILL, REFRIGERATOR, DOUBLE SIDE-BURNER W/ SS DRAWERS & STORAGE AREA! OUTDOOR PROPANE GAS FIREPIT! OUTDOOR SHOWER! BEAUTIFUL LANDSCAPING W/ LIGHTING! HERE IS YOUR OPPORTUNITY TO HAVE COUNTRY CLUB LIVING W/OUT COUNTRY CLUB FEES. WELCOME TO VALENCIA SOUND, ONE OF GL HOMES NEWEST 55 PLUS COMMUNITIES. WITH AN OVER 38,000 SQ. FT. CLUBHOUSE, YOU WILL ALWAYS FIND SOMETHING TO DO. THERE IS A FULL SERVICE RESTAURANT W/ INDOOR & OUTDOOR SEATING AREAS, POOLSIDE BAR, & SPORTS LOUNGE. THERE IS A GRAND BALLROOM W/ A DANCE FLOOR & A STAGE W/ DRESSING ROOMS FOR SHOWS. ADDITIONALLY, THERE ARE 3 CARD ROOMS,A CATERING KITCHEN, A COOKING STUDIO & AN ARTS & CRAFTS CENTER. THE STATE OF THE ART FITNESS CENTER INCLUDES PHYSICAL THERAPY ROOMS, AN EXERCISE ROOM, A PING PONG ROOM, STEAM ROOMS, & MASSAGE ROOM. SITE AMENITIES INCLUDE A RESORT STYLE POOL, LAP POOL, RESISTANCE WALKING POOL, CHILDREN'S POOL, WHIRLPOOL, & SHADED CABANAS. FOR SPORTS LOVERS THERE ARE 6 LIGHTED TENNIS COURTS, 11 LIGHTED PICKLEBALL COURTS, 4 LIGHTED CLAY BOCCE BALL COURTS & A TENNIS PRO SHOP. RESIDENTS HAVE EASY ACCESS TO MANY LOCAL AMENITIES. THESE INCLUDE RESTAURANTS, THEATERS, GOLF COURSES, SHOPPING, AIRPORTS AND MEDICAL SERVICES.
/u.realgeeks.media/tomdayproperties/Tom_Day_Logo_Black.png)
Additional Information
- Garage Spaces
- 3
- Hoa
- Yes
- Hoa Amount
- 856
- Pets Allowed
- Breed Restrictions, Yes
- Construction
- Block
- Cooling
- Central Air
- Flooring
- Carpet, Other
- Furnished
- Unfurnished
- Heating
- Central, Electric, Natural Gas
- Restrict
- BuyerApprovalRequired, NoCommercialVehicles, NoRv, ParkingRestrictions, RentalRestriction
- Roof
- Flat
- Security
- Security System, Gated with Guard, Gated Community, Smoke Detector(s), Security Guard
- Taxes
- $12,092
- Utilities
- Cable Available, Natural Gas Available, Sewer Available, Underground Utilities, Water Available
- View
- Lake, Pool
- Private Pool
- Yes
- Amenities
- Billiard Room, Bocce Court, Clubhouse, Fitness Center, Gated, Home Owners Association, Pickleball, Pool, Property Manager On-Site, Recreation Facilities, Restaurant, Sauna, Sidewalks, Spa/Hot Tub, Street Lights, Tennis Court(s)
- Waterfront
- Lake Front
- Stories
- 1
- Acres
- 0.22
- Price Per Sqft
- $559
Mortgage Calculator
Listing courtesy of RE/MAX Direct. Contact:
Selling Office: City Real Estate Corp. All listings featuring the BMLS logo are provided by Beaches MLS Inc. Copyright 2026 Beaches MLS. This information is not verified for authenticity or accuracy and is not guaranteed. © 2026 Beaches Multiple Listing Service, Inc. All rights reserved.
Agent: Keith Dickman | Email: keithdickmanrealtor@gmail.com