21175 Falls Ridge Way, Boca Raton, FL 33428
- $1,160,000
- 6
- BD
- 5
- BA
- 3,810
- SqFt




- Sold Price
- $1,160,000
- List Price
- $1,289,000
- Days on Market
- 34
- Closing Date
- Jul 17, 2024
- MLS#
- R10980159
- Bedrooms
- 6
- Full Bathrooms
- 4
- Half Bathrooms
- 1
- Sq. Ft
- 3,810
- Subtype
- Single Family Residence
- County
- Palm Beach
- Subdivision
- The Estates At Boca Falls
- Year Built
- 1998
Property Description
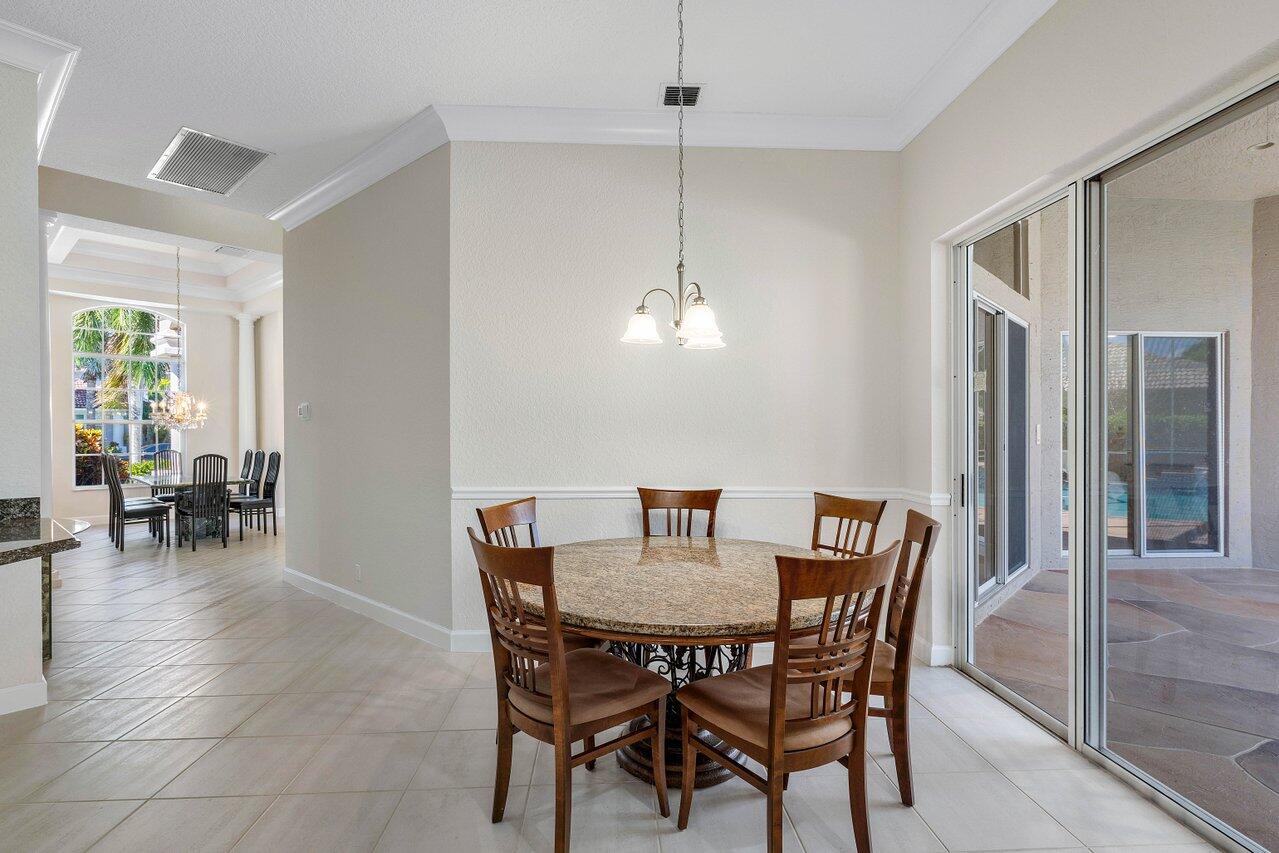
PRICE REDUCED! Nestled within the upscale community of The Estates at Boca Falls, this extraordinary 5,014 Sqft single story estate home stands out as a masterpiece of luxury living. With 3810 Sqft of living space, this is the largest single-story floor plan in Boca Falls, encompassing 6 bedrooms, 4.5 bathrooms, a spacious split bedroom layout, and a three-car garage. Entering the estate home, you are greeted by soaring ceilings and meticulously crafted crown molding that adorns every room. The dining room and master bedroom feature beautifully decorated trey ceilings. Situated on an expansive 1/3 of an acre corner lot, you are provided with a generous amount of space to make this home your own! The designer kitchen is an upscale focal point, showcasing white cabinetry, stainless steel appliances, and stunning granite countertops with matching backsplash. There are 56 strategically placed high hats illuminating the interiors and the master bathroom has been completely renovated into a spa-like retreat (the oversized master bedroom also features sliding glass doors that open to the pool). The 500 Sqft newly renovated swimming pool features a waterfall, Lion's Heads with water spouts, bench seats with jet water spouts, and a rare "deep end." The pool is complemented by both new Diamond Brite and upgraded pool tiles. The new 1300 Sqft Euro tile deck provides a perfect setting for outdoor gatherings, basking in sunlight throughout the day and offering exceptional privacy with lush landscaping. The upgraded screen enclosure over the entire pool and deck areas ensures safety and is an ideal setting for outdoor gatherings. The estate home's comfort is further enhanced by a new 5-ton Carrier AC unit, accompanied by a newer 3 ton unit. Excellent storm protection, high impact garage doors, and a new upgraded irrigation system contribute to the home's overall excellence. Boca Falls is a pet and family friendly community, secured by two 24/7 manned-gates, with low HOA fees that include cable and internet, tennis, pickleball and basketball courts, a resort-style heated pool, fitness center, clubhouse, covered playground, and much more. All A+ rated public schools are all located within a mile. Waters Edge Elementary has private gate access directly into Boca Falls! South County Regional Park is across the street with many great amenities, including the award winning Osprey Point public golf course, the Coconut Cove Water Park, and the Sunset Cove Amphitheater.
/u.realgeeks.media/tomdayproperties/Tom_Day_Logo_Black.png)
Additional Information
- Garage Spaces
- 3
- Hoa
- Yes
- Hoa Amount
- 474
- Pets Allowed
- Yes
- Construction
- Block
- Cooling
- Central Air, Ceiling Fan(s), Electric
- Flooring
- Carpet
- Furnished
- Unfurnished
- Heating
- Central, Electric
- Restrict
- BuyerApprovalRequired
- Roof
- Concrete, Tile
- Security
- Security System Owned, Gated with Guard, Gated Community, Security Guard
- Taxes
- $9,071
- Utilities
- Sewer Available, Water Available
- View
- Pool
- Private Pool
- Yes
- Amenities
- Basketball Court, Clubhouse, Fitness Center, Gated, Home Owners Association, Park, Pickleball, Picnic Area, Playground, Pool, Property Manager On-Site, Recreation Facilities, Sidewalks, Street Lights, Tennis Court(s), Trail(s)
- Waterfront
- Lake Front
- Stories
- 1
- Acres
- 0.30
- Price Per Sqft
- $304
- Elementary School
- Waters Edge
- Middle School
- Loggers Run Community
- High School
- West Boca Raton
Mortgage Calculator
Listing courtesy of Coldwell Banker Premium Realty. Contact:
Selling Office: Coldwell Banker Premium Realty. All listings featuring the BMLS logo are provided by Beaches MLS Inc. Copyright 2026 Beaches MLS. This information is not verified for authenticity or accuracy and is not guaranteed. © 2026 Beaches Multiple Listing Service, Inc. All rights reserved.
Agent: Sean Mooney | Email: sean.mooney@compass.com