116 Cameron Drive, Weston, FL 33326
- $890,000
- 4
- BD
- 3
- BA
- 2,095
- SqFt








- Sold Price
- $890,000
- List Price
- $874,900
- Days on Market
- 4
- Closing Date
- May 30, 2024
- MLS#
- R10974737
- Bedrooms
- 4
- Full Bathrooms
- 3
- Sq. Ft
- 2,095
- Subtype
- Single Family Residence
- County
- Broward
- Subdivision
- Sector 4
- Year Built
- 1993
Property Description
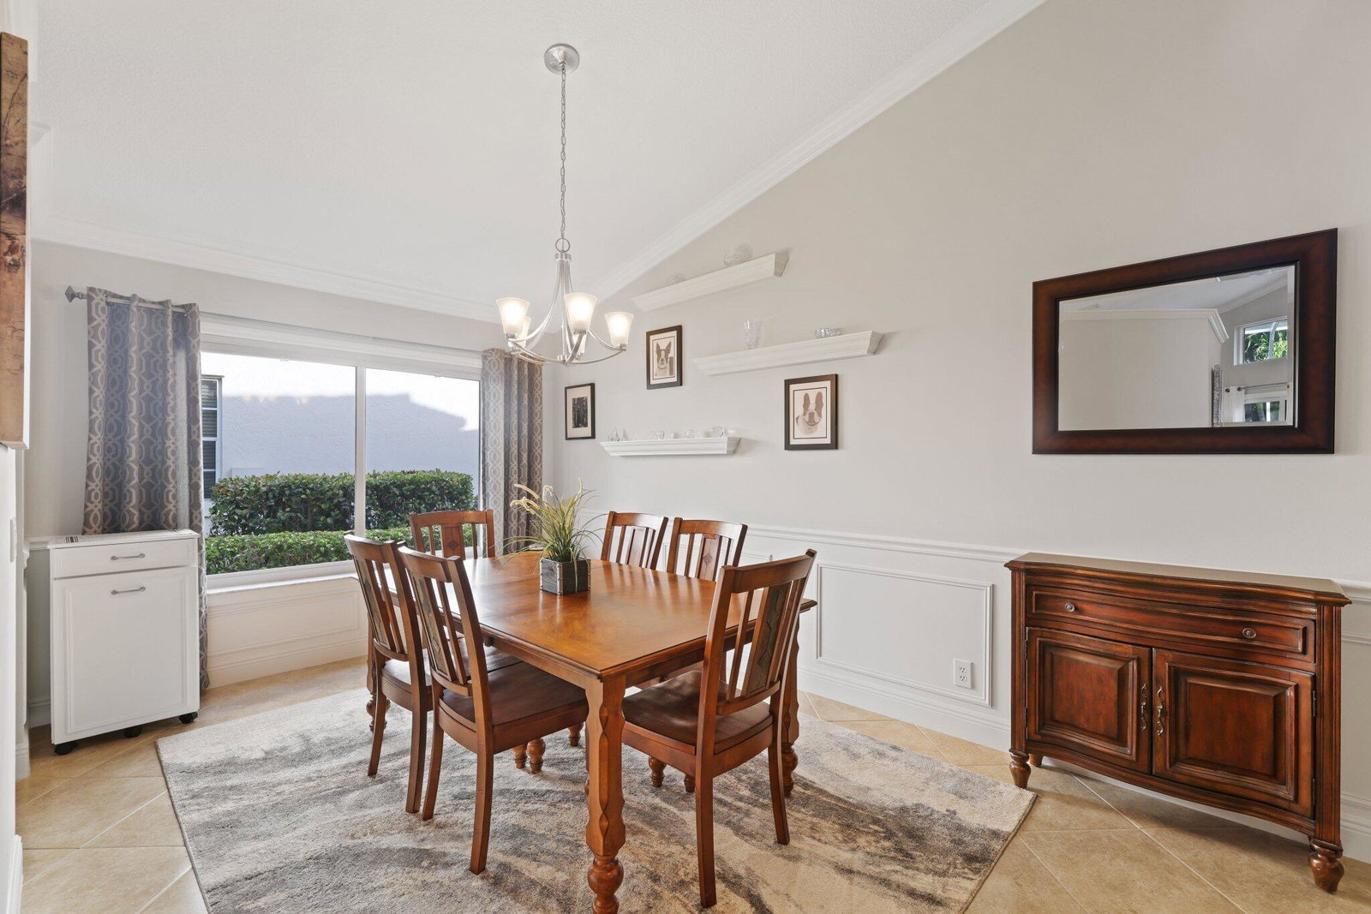
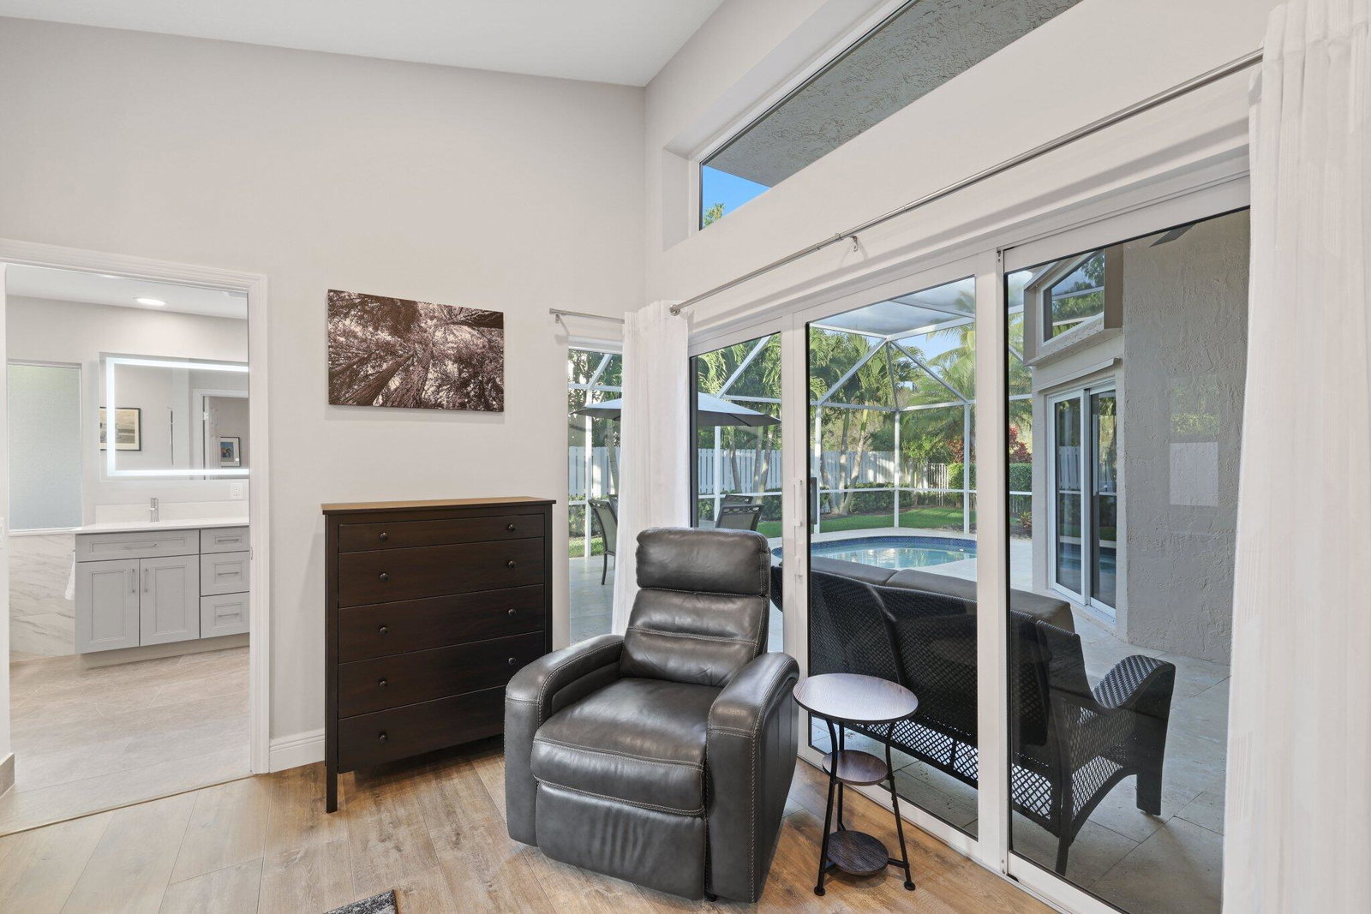
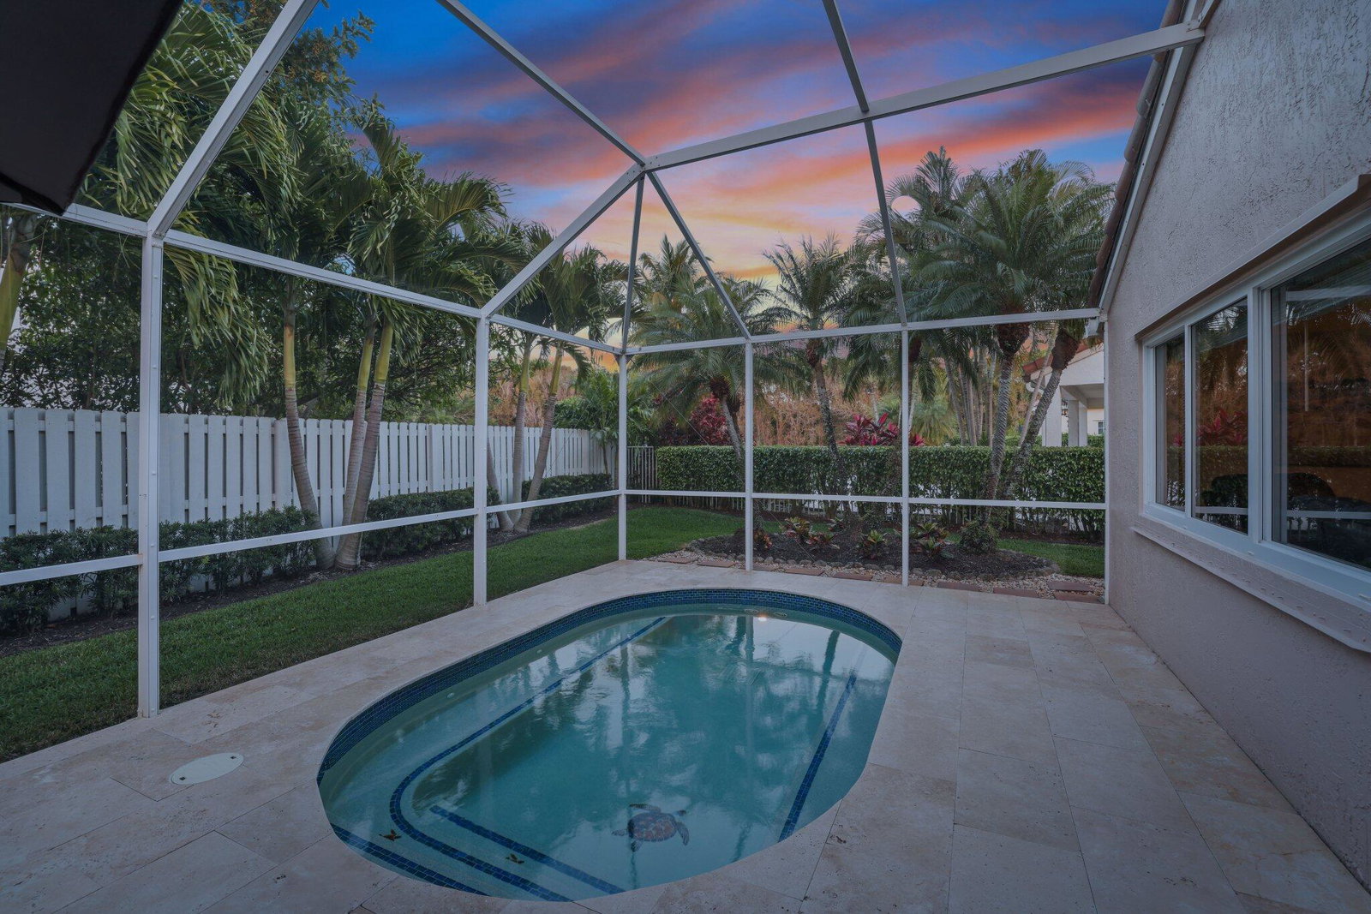
Welcome to your beautiful and updated home tucked away in the esteemed, guard-gated community of The Lakes in Weston! Nestled at the end of a peaceful cul-de-sac, your new home offers 4 bedrooms, 3 bathrooms, and over 2,000 square feet of living space. 116 Cameron Drive boasts CBS construction, has complete hurricane protection with impact windows and doors throughout AND feature a spacious screened-in patio and saltwater pool surrounded by a new travertine deck. Upon entering, the home welcomes you with soaring high ceilings, an abundance of natural light, and a spacious living room. A large dining room adjacent to the living area provides an elegant space for family dinners and gatherings. Progressing further, a secondary living space, ideal for hosting, opens up to the covered patio through sliding doors, beautifully blending indoor and outdoor living environments. The heart of the home, the newly renovated kitchen, is a culinary enthusiast's dream. It boasts sleek shaker cabinets, quartz countertops, a stylish parquet-style backsplash, and state-of-the-art stainless steel appliances. Not only is the kitchen visually appealing, but it is also practical, with plenty of storage space and a breakfast bar for additional seating. Adjacent to the kitchen is a cozy family room overlooking your pool area. The ideal space for savoring your morning coffee. The home also includes a laundry room outfitted with a Speed Queen washer and dryer and an upgraded tankless hot water heater, complete with additional cabinetry. The primary suite is a haven of tranquility, featuring direct access to the covered patio and pool through its own set of sliding glass doors. It includes a spacious walk-in closet and a spa-like ensuite bathroom with a standalone bathtub, walk-in shower, and double vanity, plus a cabana door for easy pool access. On the other side of the home, three additional bedrooms ensure ample space and privacy for family and guests. One of these bedrooms includes a Murphy bed, offering versatile use as an office space. The two guest bathrooms have been updated with modern vanities, one with a tub shower and barn-style rolling glass doors, and the other with a single shower. With modern upgrades such as impact windows and doors, NEW AC (2023), a 2016 tile roof, and a new Rainbird digital sprinkler system controller. 116 Cameron Drive is more than a houseit's a dream home. Positioned within a top-rated school district and close to the finest dining and recreational options Weston has to offer, this home also enjoys proximity to major highways, the Amerant Center, where you can catch a Panthers Game and Sawgrass Mall where you can find some of the absolute best shopping. The community itself boasts a park, playground, soccer field and community pool, adding to the allure of this exceptional property. Schedule a showing now before it is too late!
/u.realgeeks.media/tomdayproperties/Tom_Day_Logo_Black.png)
Additional Information
- Garage Spaces
- 2
- Hoa
- Yes
- Hoa Amount
- 191
- Pets Allowed
- Yes
- Construction
- Block, Concrete
- Cooling
- Central Air, Ceiling Fan(s), Electric
- Flooring
- Ceramic Tile, Laminate
- Furnished
- Unfurnished
- Heating
- Central, Electric
- Restrict
- NoMotorcycles, NoTruck, RentalRestriction
- Roof
- Barrel
- Security
- Gated with Guard, Gated Community, Smoke Detector(s)
- Taxes
- $5,221
- Utilities
- Sewer Available, Water Available
- Private Pool
- Yes
- Amenities
- Gated, Home Owners Association, Park, Playground, Pool
- Waterfront
- None
- Stories
- 1
- Acres
- 0.15
- Price Per Sqft
- $424
- Elementary School
- Eagle Point
- Middle School
- Tequesta Trace
- High School
- Cypress Bay
Mortgage Calculator
Listing courtesy of Compass Florida LLC. Contact:
Selling Office: Miami Realty Solution Group. All listings featuring the BMLS logo are provided by Beaches MLS Inc. Copyright 2026 Beaches MLS. This information is not verified for authenticity or accuracy and is not guaranteed. © 2026 Beaches Multiple Listing Service, Inc. All rights reserved.
Agent: Holly Meyer Lucas | Email: leadership@meyerlucas.com