5840 NW 42nd Way, Boca Raton, FL 33496
- $1,075,000
- 3
- BD
- 3
- BA
- 2,415
- SqFt








- Sold Price
- $1,075,000
- List Price
- $1,149,000
- Days on Market
- 313
- Closing Date
- Apr 29, 2025
- MLS#
- R10974281
- Bedrooms
- 3
- Full Bathrooms
- 2
- Half Bathrooms
- 1
- Sq. Ft
- 2,415
- Subtype
- Single Family Residence
- County
- Palm Beach
- Subdivision
- Victoria Isles
- Year Built
- 1994
Property Description
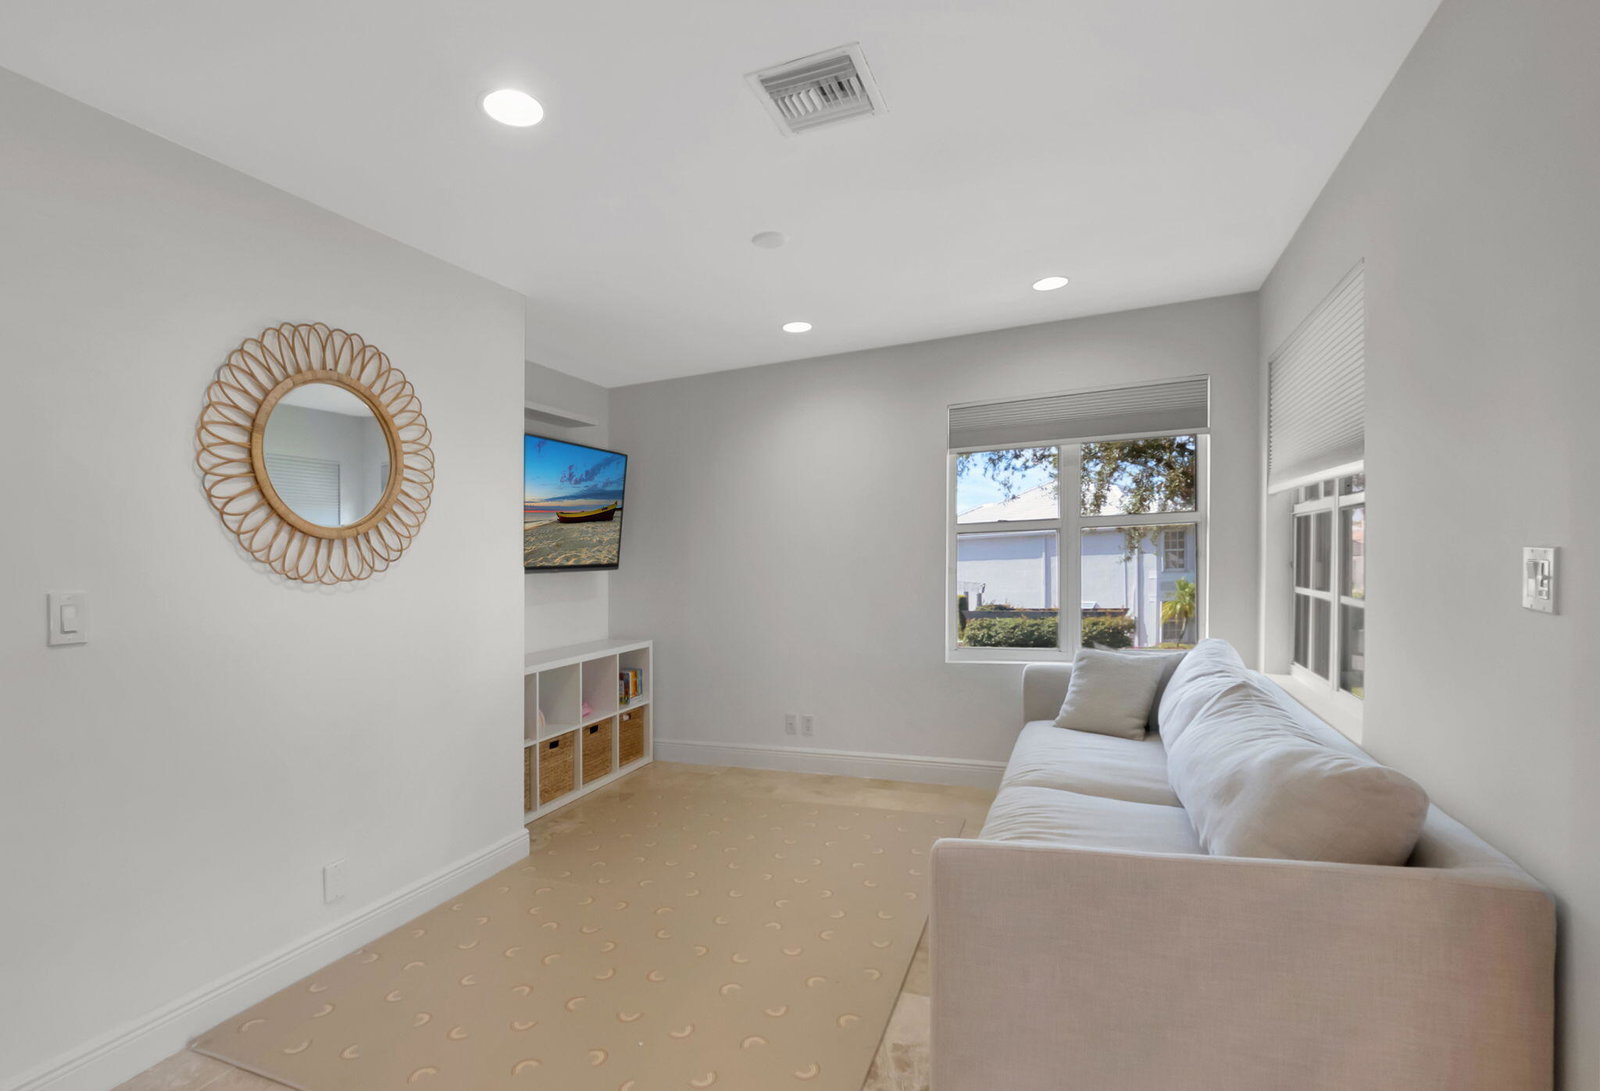
No need to look any further. This 3 bedroom, plus play room/office, 2 ½ bath, remodeled home is ready for move in. Features include, renovated kitchen & bathrooms, new hi-hats, updated staircase, new garage storage system, tinted windows & hurricane shutters w/ impact sliding doors. The entire home has surround sound & Sonos in the kitchen & outside around the pool. Pool is heated & has been resurfaced. The large patio area has plenty of space for outdoor seating & recreation. Please note the master is on the second floor. Buyer must own the property for one year before renting it. Pet policy is no more than 2 pets. Mandatory standard member is $120,000 & buyer pays a capital contribution of $10,000 to Woodfield HOA & 5950 to Victoria Isles HOA at closing. Golf wait list only.
/u.realgeeks.media/tomdayproperties/Tom_Day_Logo_Black.png)
Additional Information
- Garage Spaces
- 2
- Hoa
- Yes
- Hoa Amount
- 992
- Pets Allowed
- Number Limit, Pet Restrictions, Yes
- Construction
- Block
- Cooling
- Central Air
- Flooring
- Marble
- Furnished
- Unfurnished
- Heating
- Central
- Restrict
- BuyerApprovalRequired, RentalRestriction
- Membership Equity
- Yes
- Security
- Gated Community
- Taxes
- $6,842
- Utilities
- Sewer Available, Water Available
- Private Pool
- Yes
- Amenities
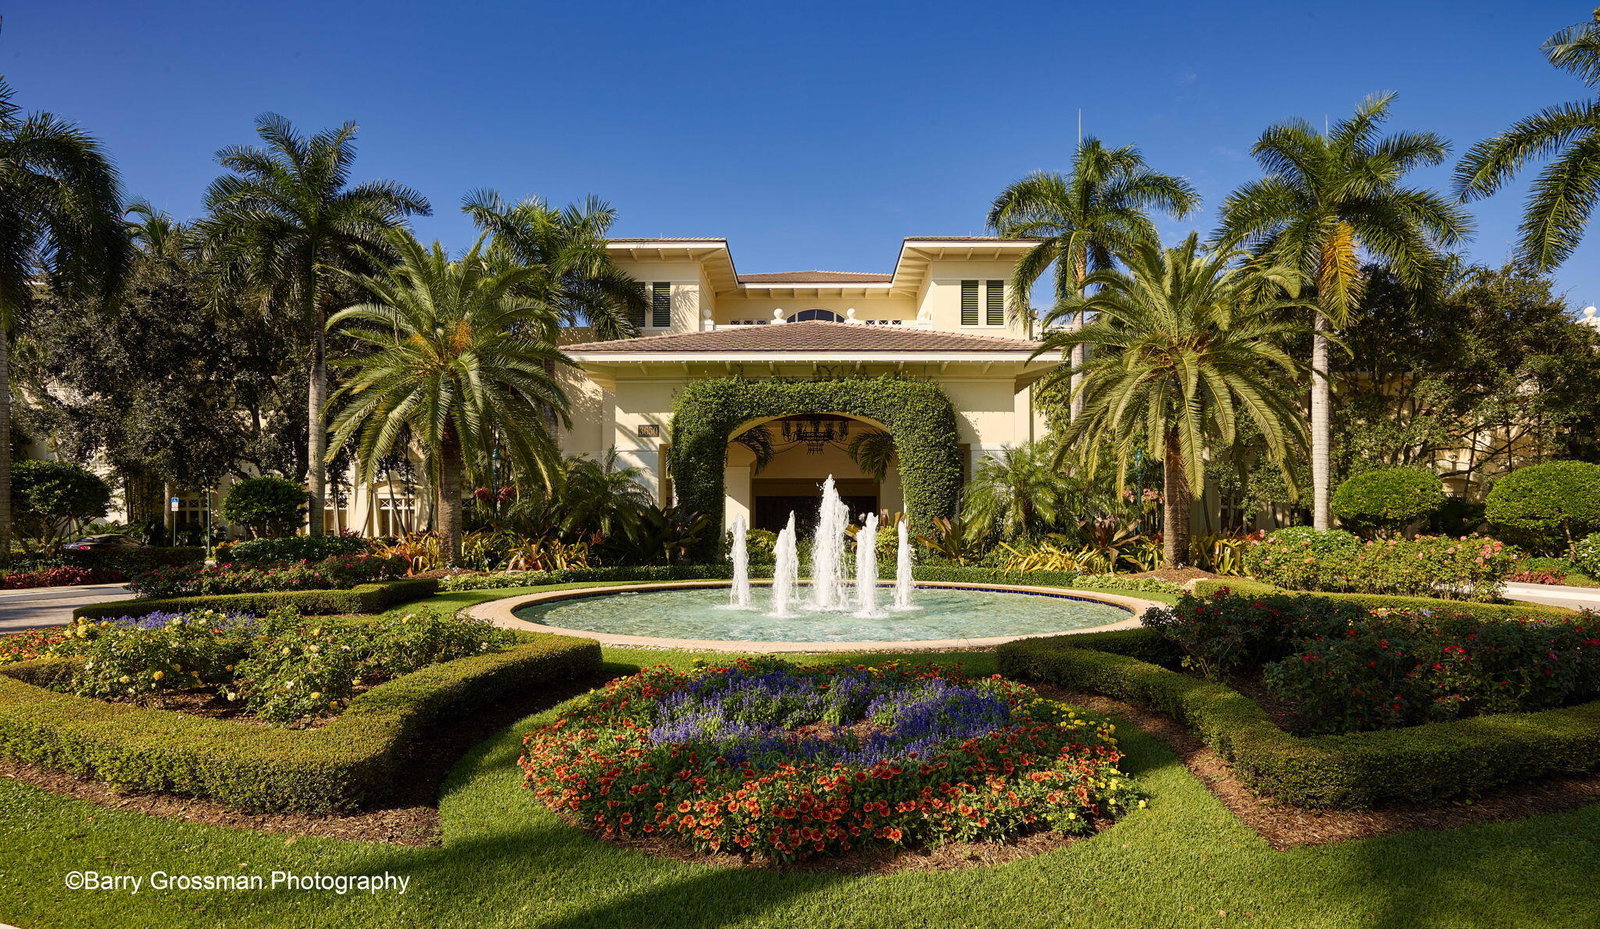
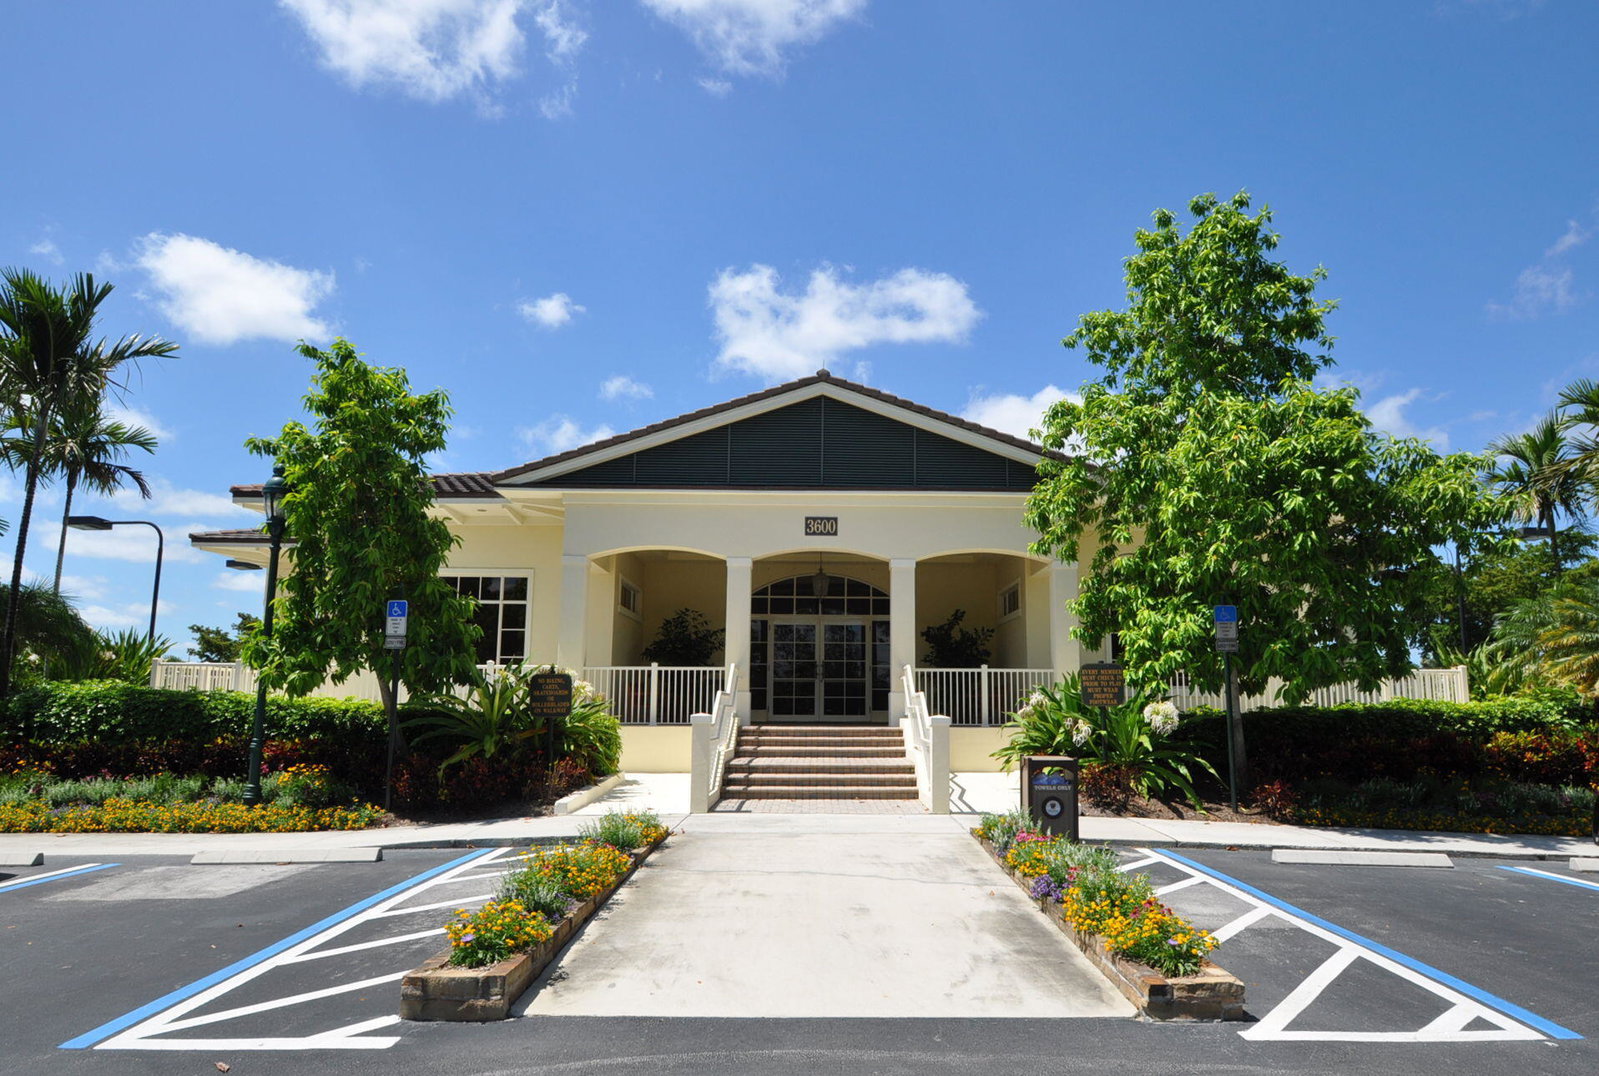
- Basketball Court, Clubhouse, Fitness Center, Gated, Golf Course, Home Owners Association, Library, Pickleball, Picnic Area, Playground, Pool, Property Manager On-Site, Recreation Facilities, Restaurant, Sidewalks, Tennis Court(s)
- Waterfront
- None
- Stories
- 2
- Acres
- 0.13
- Price Per Sqft
- $445
Mortgage Calculator
Listing courtesy of Diamond Realty Group LLC. Contact:
Selling Office: Diamond Realty Group LLC. All listings featuring the BMLS logo are provided by Beaches MLS Inc. Copyright 2026 Beaches MLS. This information is not verified for authenticity or accuracy and is not guaranteed. © 2026 Beaches Multiple Listing Service, Inc. All rights reserved.
Agent: Pamela Susan Finkelstein | Email: Pam@DRGFL.com