17736 Charnwood Drive, Boca Raton, FL 33498
- $999,999
- 4
- BD
- 3
- BA
- 2,908
- SqFt




- Sold Price
- $999,999
- List Price
- $999,000
- Days on Market
- 303
- Closing Date
- Feb 19, 2025
- MLS#
- R10972080
- Bedrooms
- 4
- Full Bathrooms
- 3
- Sq. Ft
- 2,908
- Subtype
- Single Family Residence
- County
- Palm Beach
- Subdivision
- Stonebridge 2
- Year Built
- 1989
Property Description
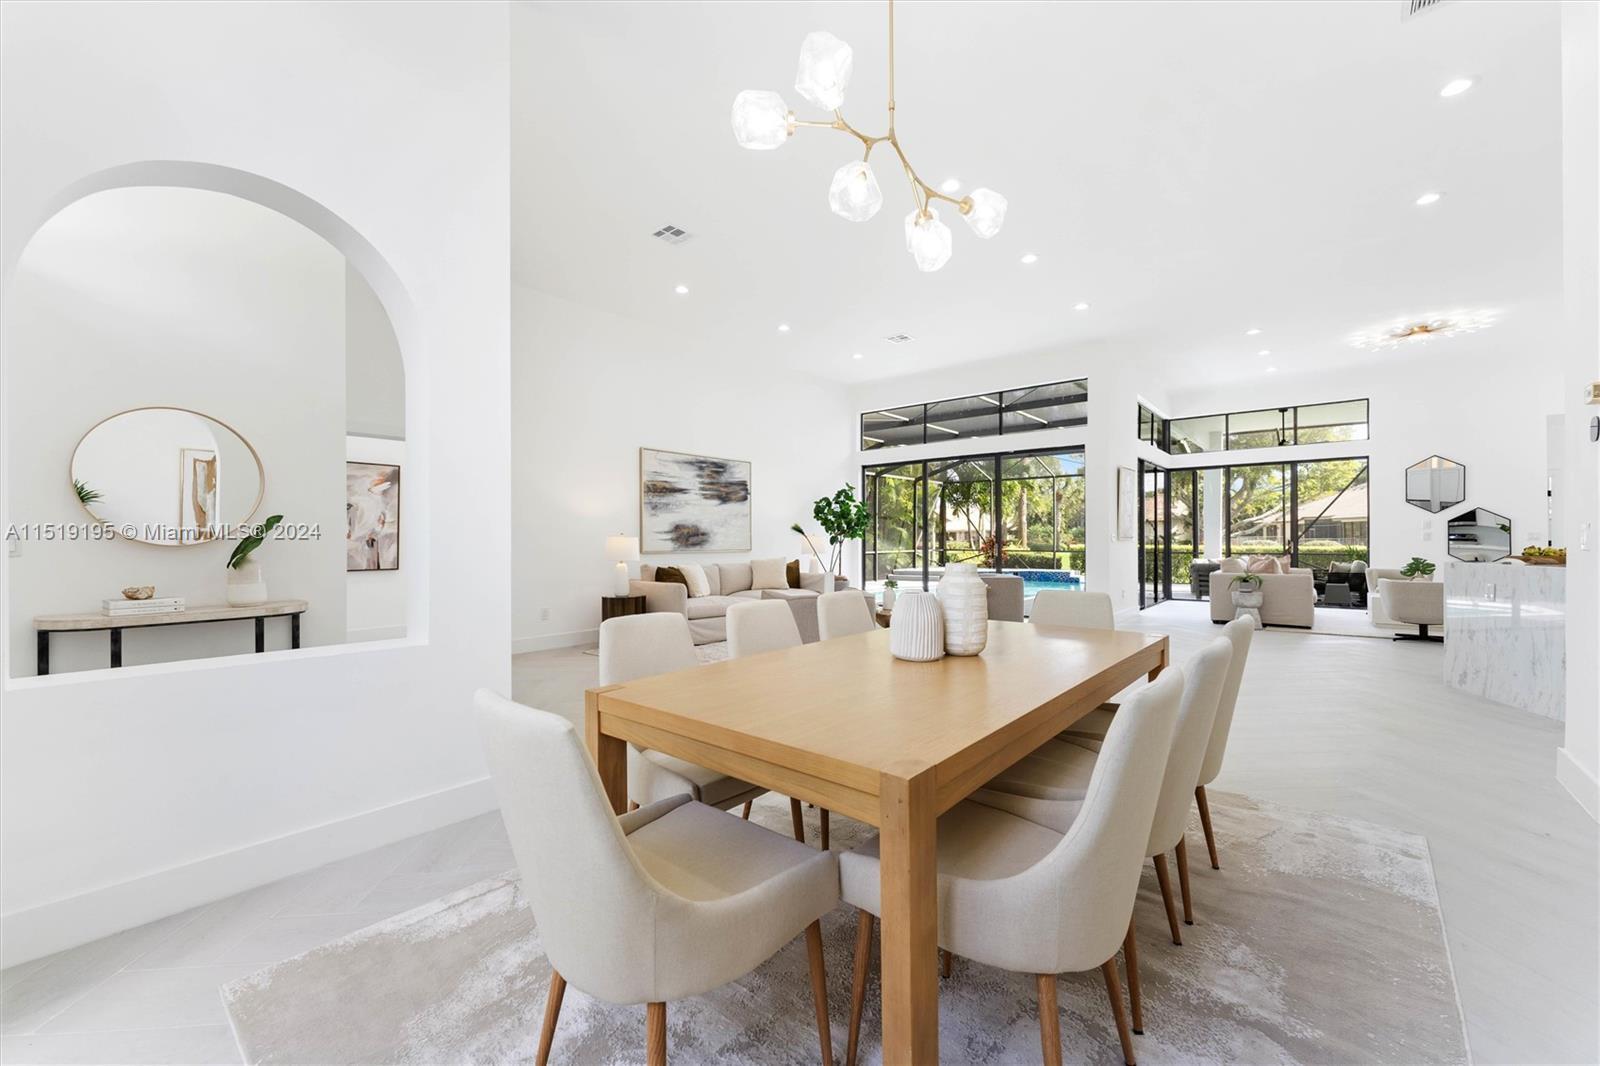
Stonebridge country club in West Boca Raton fully remodeled and stunning 4 bedroom showcase home with screened in swimming pool. A newer roof punctuates this gorgeous and large home that has been renovated to the highest exacting standards. Chevron laid porcelain wood look tile floors, brand new EVERYTHING, including all new kitchen with top of the range model stainless steel appliances, lighted custom cabinetry, and hosting island with quartzite waterfall countertops plus seating. Floor to ceiling windows with 24' ceilings highlight the outside pool area and give the home an immense feel and look. Master bath with slipper tub, and walk in flush laid infinity tile shower with rain head and individual handheld wand. This custom masterpiece is truly second to none with tons of upgrades.
/u.realgeeks.media/tomdayproperties/Tom_Day_Logo_Black.png)
Additional Information
- Garage Spaces
- 2
- Hoa
- Yes
- Hoa Amount
- 350
- Pets Allowed
- Yes
- Construction
- Block, Concrete
- Cooling
- Central Air, Electric
- Furnished
- Unfurnished
- Heating
- Central, Electric
- Restrict
- BuyerApprovalRequired
- Membership Equity
- Yes
- Roof
- Barrel
- Security
- Gated Community, Security Guard
- Taxes
- $7,345
- Utilities
- Cable Available, Sewer Available, Water Available
- View
- Garden
- Private Pool
- Yes
- Amenities
- Clubhouse, Fitness Center, Gated, Golf Course, Home Owners Association, Pool, Property Manager On-Site, Recreation Facilities, Spa/Hot Tub, Tennis Court(s)
- Waterfront
- None
- Stories
- 1
- Acres
- 0.32
- Price Per Sqft
- $343
Mortgage Calculator
Listing courtesy of Illustrated Properties. Contact:
Selling Office: EXP Realty LLC. All listings featuring the BMLS logo are provided by Beaches MLS Inc. Copyright 2026 Beaches MLS. This information is not verified for authenticity or accuracy and is not guaranteed. © 2026 Beaches Multiple Listing Service, Inc. All rights reserved.
Agent: Gregory Feit | Email: gfeit@ipre.com