5380 Sagan Lane, Palm Beach Gardens, FL 33418
- $839,990
- 3
- BD
- 4
- BA
- 2,163
- SqFt




- Sold Price
- $839,990
- List Price
- $849,990
- Days on Market
- 45
- Closing Date
- Jun 28, 2024
- MLS#
- R10966772
- Bedrooms
- 3
- Full Bathrooms
- 3
- Half Bathrooms
- 1
- Sq. Ft
- 2,163
- Subtype
- Townhouse
- County
- Palm Beach
- Subdivision
- Alton Neighborhood
- Year Built
- 2024
Property Description
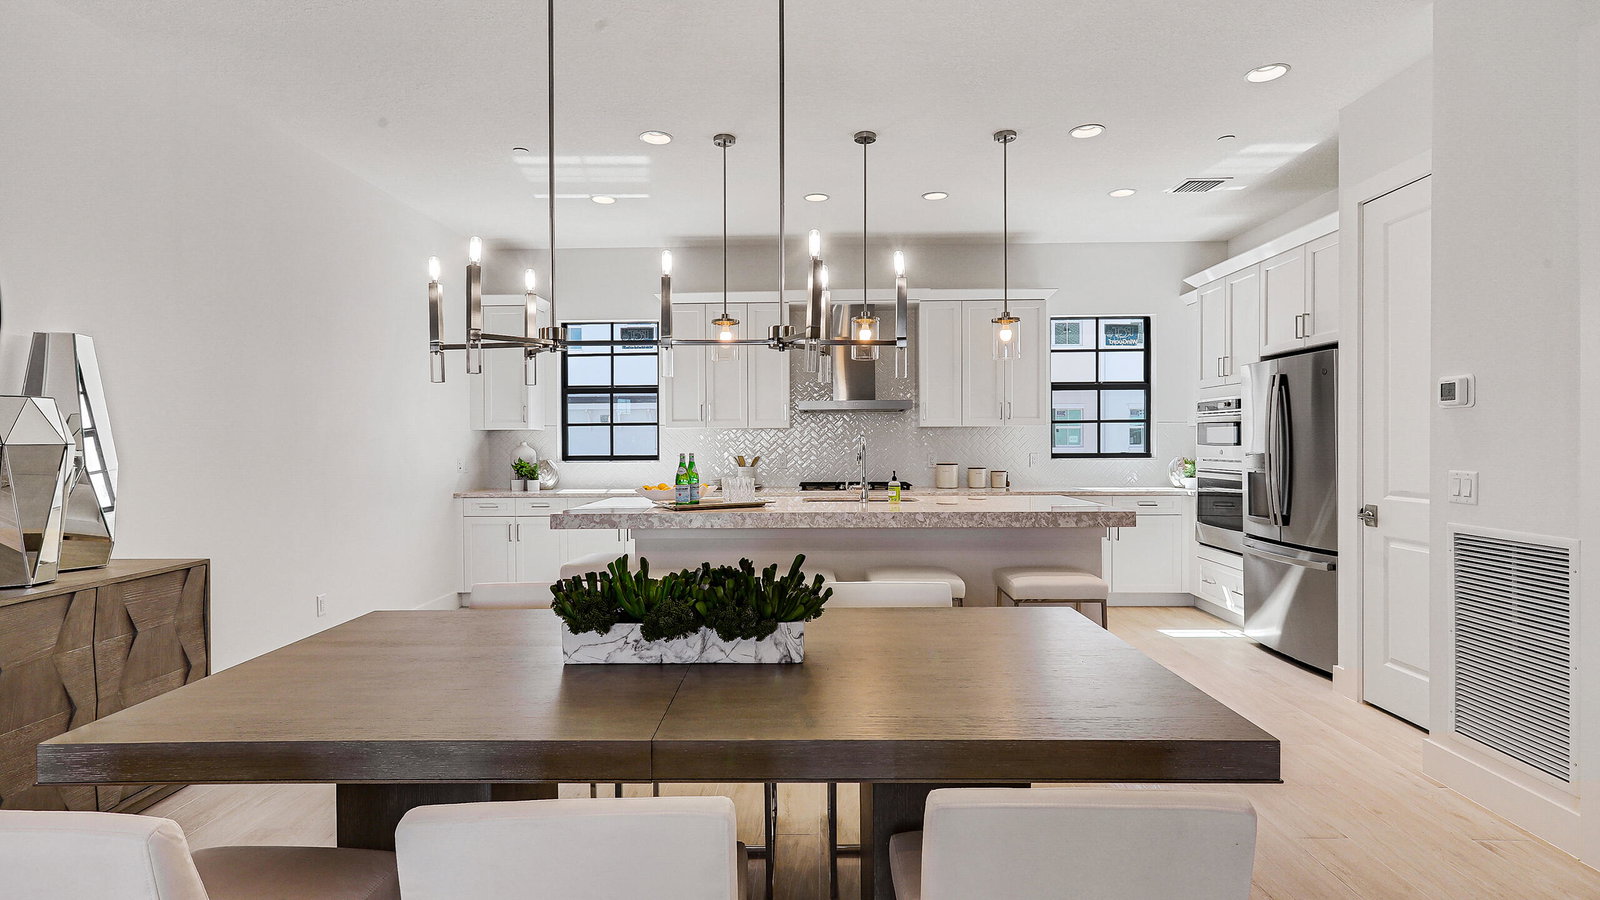
Model photos used for reference. This three-story town home includes 3 Bedrooms with a Den, 3 Full and 1 Half Bath, and a 2-car Garage. The Den on the first floor is ideal for an at-home office or flex space. The Island Kitchen on the second floor is thoughtfully designed with quartz countertops, a 30'' built-in combination wall oven and microwave, and a 36'' glass cooktop. Two walls of cabinetry and ample countertop space provide plenty of space to live and entertain. Tall ceilings flow from the Kitchen and Great Room to a beautiful oversized balcony. The Owner's Suite highlights two walk-in closets, dual quartz vanities, and a frameless shower enclosure.
/u.realgeeks.media/tomdayproperties/Tom_Day_Logo_Black.png)
Additional Information
- Garage Spaces
- 2
- Hoa
- Yes
- Hoa Amount
- 458
- Pets Allowed
- Yes
- Construction
- Block
- Cooling
- Central Air
- Flooring
- Carpet
- Furnished
- Unfurnished
- Heating
- Central
- Restrict
- OtherRestrictions
- Taxes
- $3,032
- Utilities
- Sewer Available, Water Available
- Amenities
- Basketball Court, Clubhouse, Dog Park, Fitness Center, Home Owners Association, Park, Pool, Street Lights, Trail(s)
- Waterfront
- None
- Stories
- 3
- Acres
- 0.04
- Price Per Sqft
- $388
Mortgage Calculator
Listing courtesy of KSH Realty LLC. Contact:
Selling Office: KW Reserve. All listings featuring the BMLS logo are provided by Beaches MLS Inc. Copyright 2026 Beaches MLS. This information is not verified for authenticity or accuracy and is not guaranteed. © 2026 Beaches Multiple Listing Service, Inc. All rights reserved.
Agent: Robert Bressler | Email: rbressler@kolterhomes.com