1229 Via De Fossi, Boynton Beach, FL 33426
- $449,900
- 3
- BD
- 4
- BA
- 1,880
- SqFt




- Sold Price
- $449,900
- List Price
- $459,900
- Days on Market
- 117
- Closing Date
- Jul 25, 2024
- MLS#
- R10961844
- Bedrooms
- 3
- Full Bathrooms
- 3
- Half Bathrooms
- 1
- Sq. Ft
- 1,880
- Subtype
- Townhouse
- County
- Palm Beach
- Subdivision
- Renaissance Commons Pud
- Year Built
- 2005
Property Description
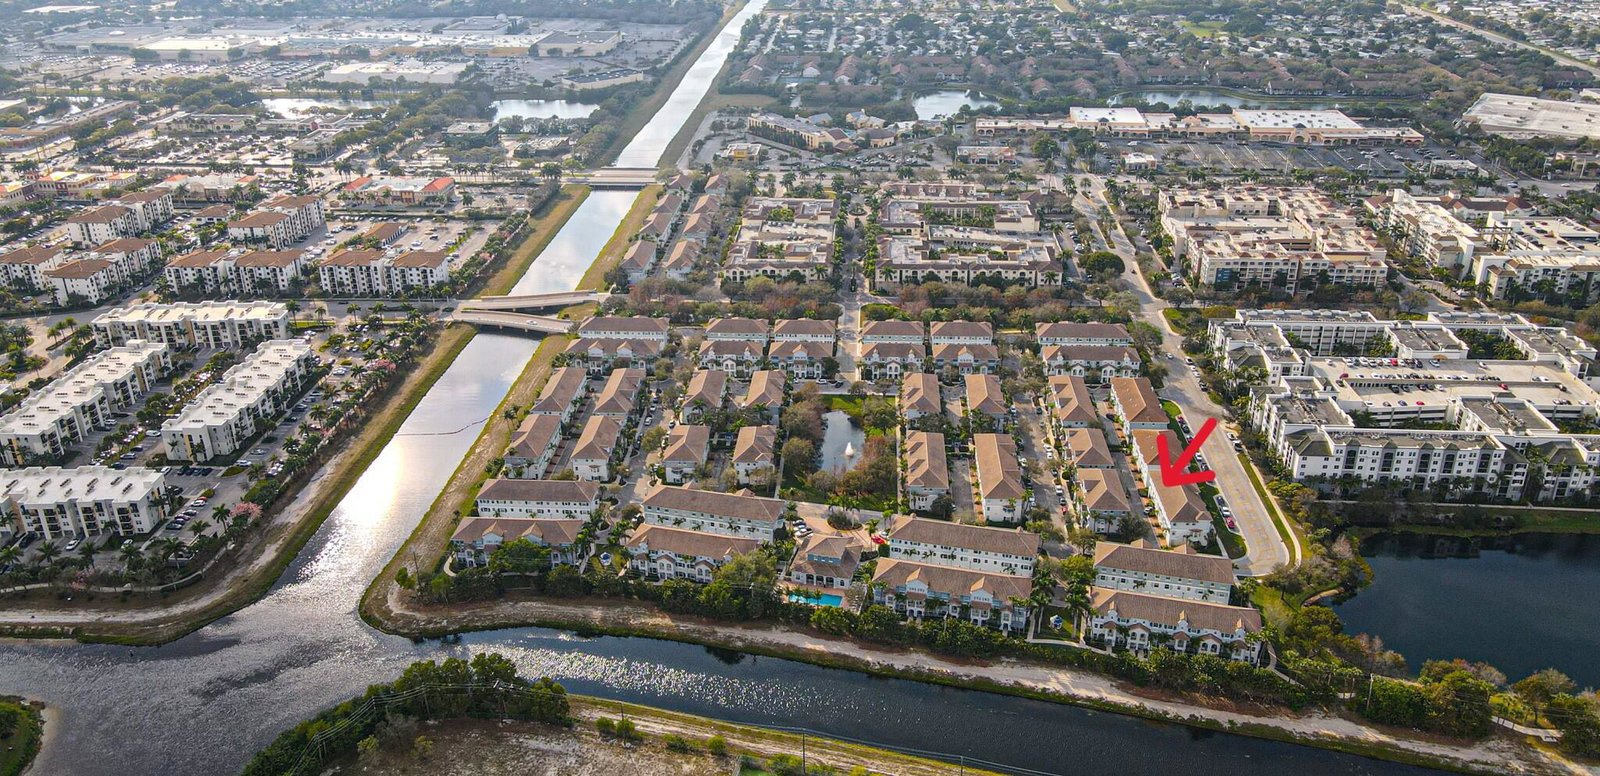
Excellent location townhouse in Renaissance Common Development, is conveniently located by the Boynton Beach mall, movie theatre, Target, Walmart, and shopping centers and restaurants. This model has 3 Master Suite bedrooms, The main floor offers a two-car garage an ample driveway parking, a bedroom and its own full bathroom. The 2nd floor has your living - dining room, a den, kitchen and a balcony. The 3rd floor features two bedrooms and two full baths. Overlooking the Vizcaya Lake.
/u.realgeeks.media/tomdayproperties/Tom_Day_Logo_Black.png)
Additional Information
- Garage Spaces
- 2
- Hoa
- Yes
- Hoa Amount
- 240
- Pets Allowed
- Yes
- Construction
- Block, Concrete
- Cooling
- Central Air, Ceiling Fan(s)
- Flooring
- Carpet, Wood
- Furnished
- Unfurnished
- Heating
- Central
- Restrict
- BuyerApprovalRequired, NoCommercialVehicles
- Roof
- Concrete, Tile
- Security
- Fire Sprinkler System, Smoke Detector(s), Security Guard, Security Lights
- Taxes
- $6,714
- Utilities
- Cable Available, Sewer Available, Water Available
- View
- Lake
- Amenities
- Clubhouse, Fitness Center, Home Owners Association
- Waterfront
- Lake Front
- Stories
- 3
- Acres
- 0.02
- Price Per Sqft
- $239
- Elementary School
- Galaxy E3
- Middle School
- Congress
- High School
- Boynton Beach
Mortgage Calculator
Listing courtesy of Partnership Realty Inc.. Contact:
Selling Office: Partnership Realty Inc.. All listings featuring the BMLS logo are provided by Beaches MLS Inc. Copyright 2026 Beaches MLS. This information is not verified for authenticity or accuracy and is not guaranteed. © 2026 Beaches Multiple Listing Service, Inc. All rights reserved.
Agent: Guillermo Londono | Email: londonorealtor@gmail.com