17717 Circle Pond Court, Boca Raton, FL 33496
- $2,225,000
- 5
- BD
- 6
- BA
- 4,916
- SqFt






- Sold Price
- $2,225,000
- List Price
- $2,399,000
- Days on Market
- 2
- Closing Date
- Feb 28, 2024
- MLS#
- R10961530
- Bedrooms
- 5
- Full Bathrooms
- 6
- Sq. Ft
- 4,916
- Subtype
- Single Family Residence
- County
- Palm Beach
- Subdivision
- Fox Hill Estates Of Boca Raton
- Year Built
- 2000
Property Description
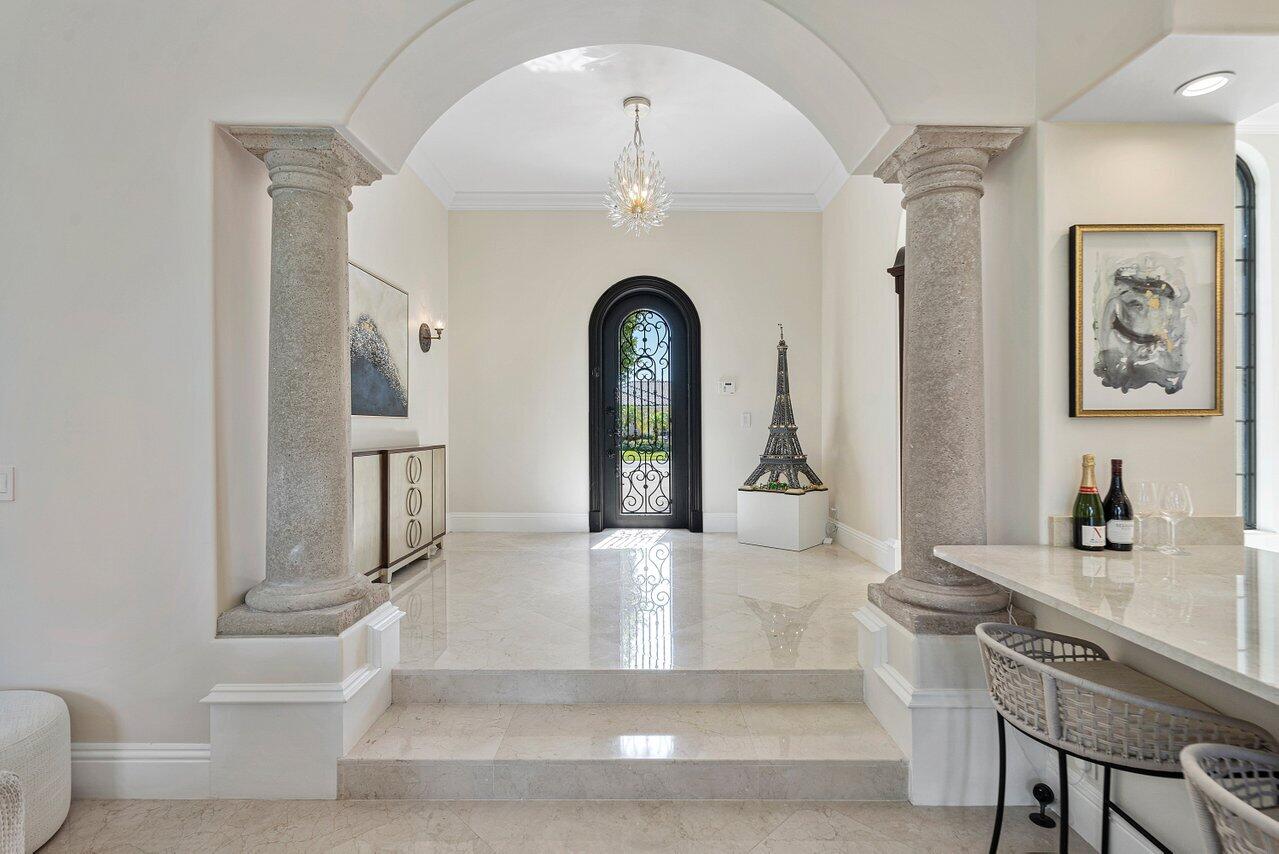
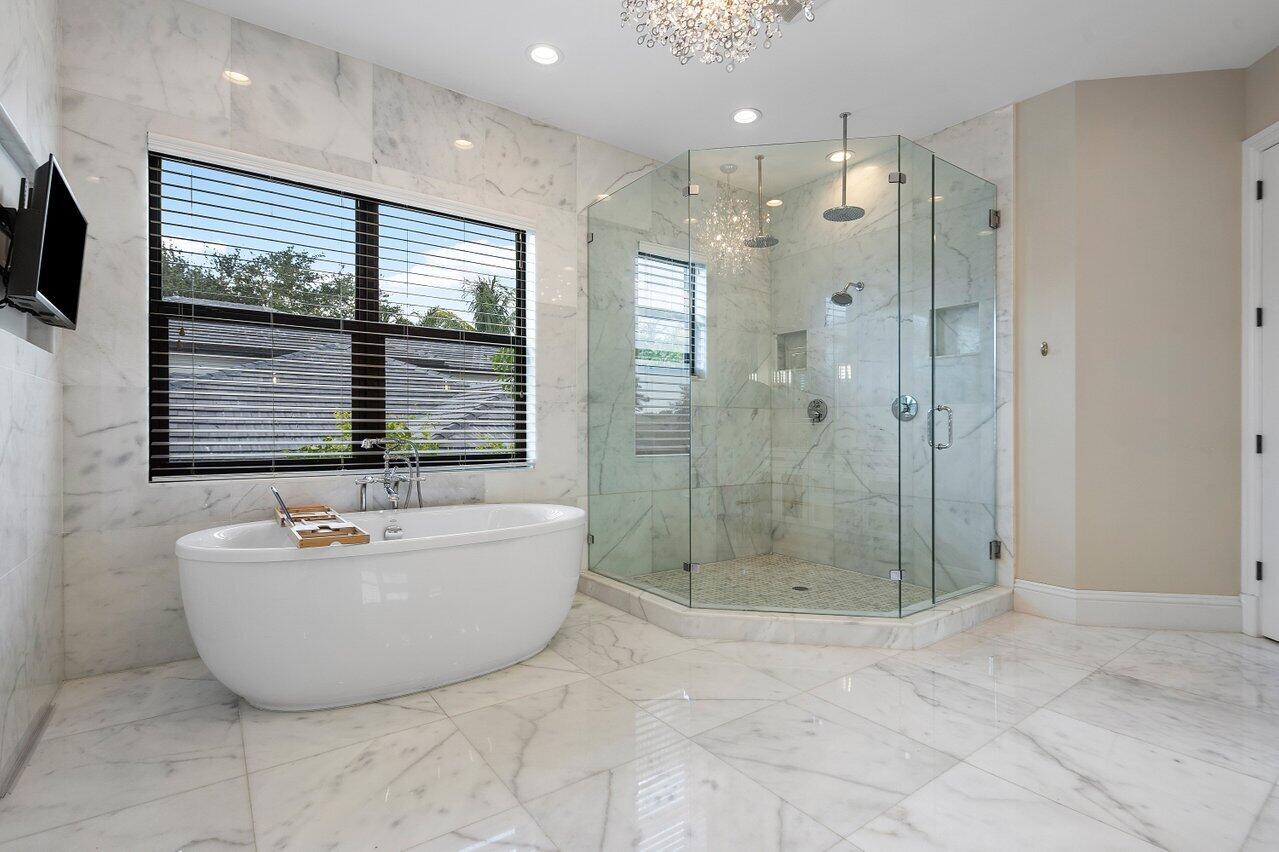
A superb blend of understated elegance and incredible craftsmanship can be found in this exquisite custom home. An arched wrought iron and glass door welcomes you into the elegant foyer which reveals the spacious and light filled living room. With 20 foot high ceilings, a gas fireplace flanked by arched windows, 2 additional arched windows and glass double doors leading to the patio, this tranquil and spectacular room invites gatherings to flow to the open two sided wet bar and generous dining room with a floor to ceiling wine refrigerator. The office has handsome classic details including wide plank flooring and french doors opening to the patio. A newly remodeled gourmet chef's kitchen is sleek and sensational. Stunning quartz countertops and backsplash, waterfall edging, top of the lin appliances including a new Thermador cooktop, new Viking double ovens and a new microwave. There is also a SubZero refrigerator freezer, warming drawer, two refrigerated drawers in the island and a Bosch dishwasher. Newly expanded counter seating and new faucets and lighting fixtures make this a dream kitchen. Adjacent to the kitchen is the sun drenched family room which opens to an entertainer's backyard with resort style grounds including a covered open-air pavilion, travertine flooring, al fresco summer kitchen, pool and spa with unobstructed lakefront views. The backyard is a true oasis perfect for year round entertaining or relaxing by the pool. Completing the first floor is a cabana bath, bedroom and additional bathroom. A bespoke wrought iron railing leads the way to the second floor. The exceptional primary suite offers a spa-like white marble bathroom complete with custom cabinetry, free standing tub and a huge glass enclosed shower with dual rain heads. An enormous walk in closet and a patio to watch either the sunrise or sunset make this the perfect owner's retreat. 3 additional ensuite bedrooms and the laundry room round out the second floor. Additional features include impact windows, custom closets, newly installed one touch lighting system and 3 car garage.
/u.realgeeks.media/tomdayproperties/Tom_Day_Logo_Black.png)
Additional Information
- Garage Spaces
- 3
- Hoa
- Yes
- Hoa Amount
- 1150
- Pets Allowed
- Yes
- Construction
- Block
- Cooling
- Central Air, Ceiling Fan(s), Electric
- Flooring
- Marble, Wood
- Furnished
- Unfurnished
- Heating
- Central, Electric, Zoned
- Restrict
- BuyerApprovalRequired, NoCommercialVehicles
- Roof
- Spanish Tile
- Security
- Security System, Fire Alarm, Gated with Guard, Gated Community, Smoke Detector(s), Security Guard
- Taxes
- $30,847
- Utilities
- Cable Available, Natural Gas Available, Sewer Available, Water Available
- View
- Garden, Lake, Pool
- Private Pool
- Yes
- Amenities
- Basketball Court, Clubhouse, Elevator(s), Fitness Center, Gated, Home Owners Association, Pickleball, Playground, Pool, Property Manager On-Site, Recreation Facilities, Restaurant, Sidewalks, Street Lights, Tennis Court(s), Trail(s)
- Waterfront
- Lake Front
- Stories
- 2
- Acres
- 0.26
- Price Per Sqft
- $452
- Elementary School
- Sunrise Park
- Middle School
- Eagles Landing
- High School
- Olympic Heights
Mortgage Calculator
Listing courtesy of Compass Florida LLC. Contact:
Selling Office: KPI International Realty LLC. All listings featuring the BMLS logo are provided by Beaches MLS Inc. Copyright 2026 Beaches MLS. This information is not verified for authenticity or accuracy and is not guaranteed. © 2026 Beaches Multiple Listing Service, Inc. All rights reserved.
Agent: Ina Bloom | Email: Ina.bloom@compass.com