1176 S Community Drive, Jupiter, FL 33458
- $645,000
- 3
- BD
- 3
- BA
- 1,533
- SqFt




- Sold Price
- $645,000
- List Price
- $649,990
- Days on Market
- 42
- Closing Date
- Apr 30, 2024
- MLS#
- R10960592
- Bedrooms
- 3
- Full Bathrooms
- 2
- Half Bathrooms
- 1
- Sq. Ft
- 1,533
- Subtype
- Townhouse
- County
- Palm Beach
- Subdivision
- Windsor Park At Abacoa
- Year Built
- 2015
Property Description
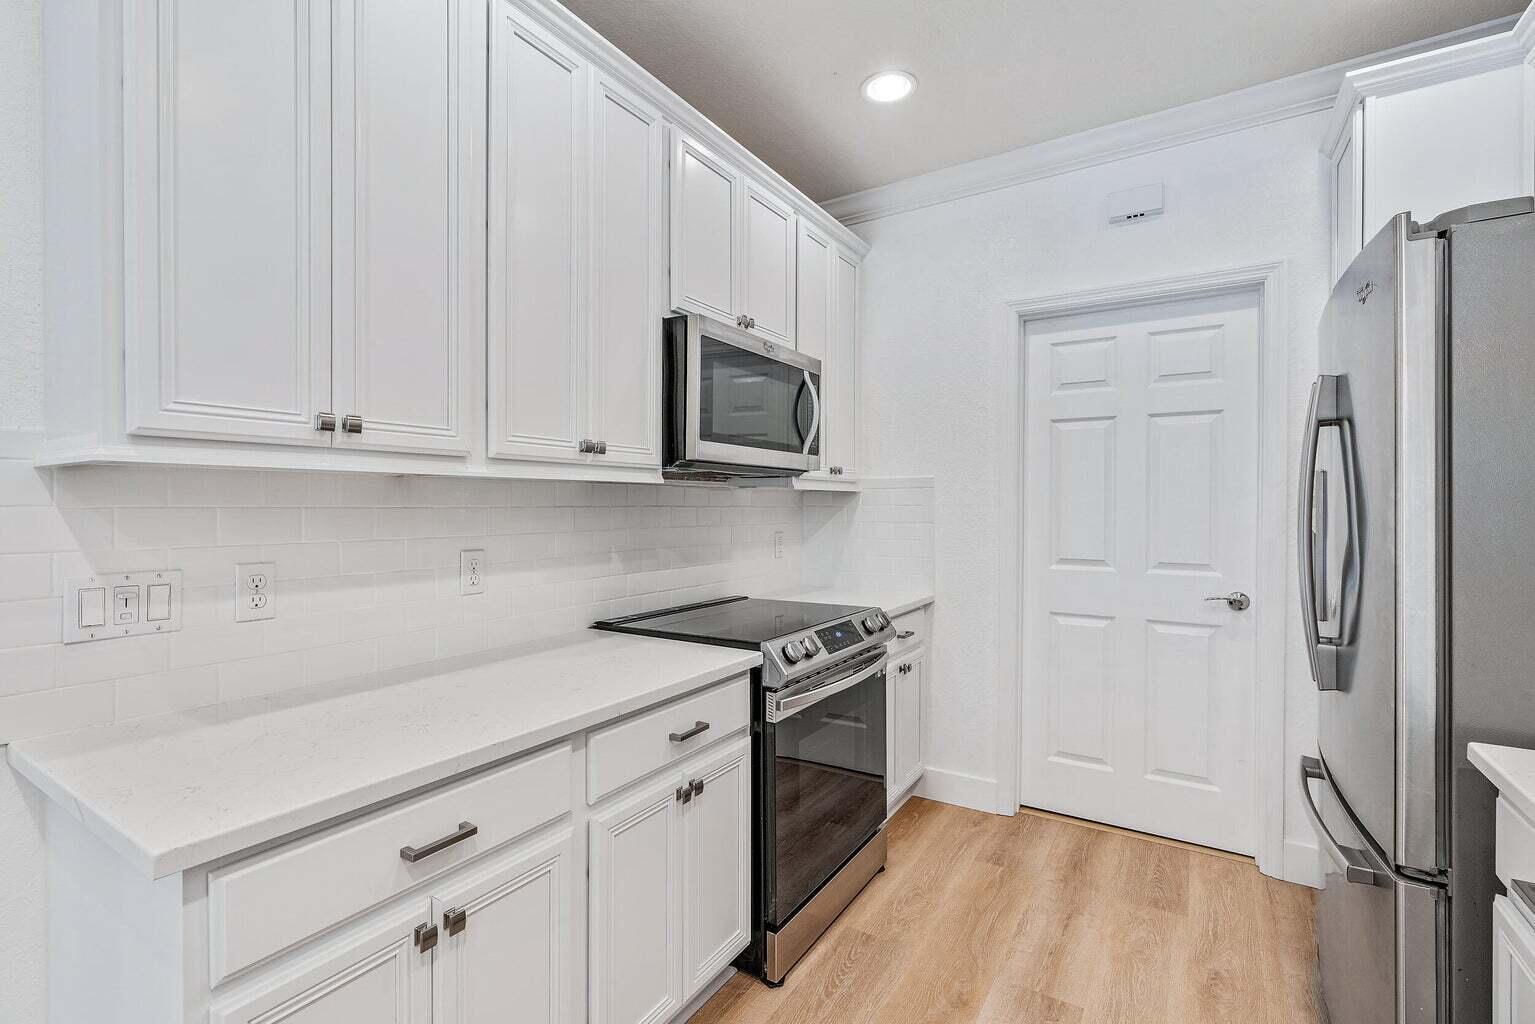
Welcome to your beautifully renovated sanctuary! This stunning CBS townhome underwent a complete makeover in 2022, boasting modern upgrades and thoughtful enhancements throughout. As you step inside, you'll immediately notice the elegance and functionality of this home. The spacious layout encompasses 3 bedrooms, perfect for families or those seeking extra space for guests or a home office. The master bedroom offers a serene retreat with ample natural light, walk out balcony& a redesigned ensuite bathroom for added comfort and convenience with an organized walk in closet. The remaining bedrooms are equally inviting, each offering its unique charm and ample closet space. Entertaining is a delight in the open-concept living area, where the kitchen seamlessly flows into the dining and living spaces. The chef-inspired kitchen features sleek white wood cabinetry, guartz countertops, subway tile backsplash and stainless-steel appliances, creating a perfect blend of style and functionality. One of the standout features of this home is its all-impact windows and doors, providing peace of mind and security while enhancing energy efficiency and sound insulation. You can enjoy the beauty of the outdoors from the comfort of your home without compromising safety or comfort. Conveniently located off the living area is a spacious porch, ideal for relaxing and enjoying the Florida sunshine. The attached one-car garage offers additional storage space and secure parking, completing the package of convenience and comfort. Situated in Windsor Park Abacoa - a desirable neighborhood, this townhome offers easy access to shopping, dining, entertainment, and top-rated schools. Whether you're looking for a primary residence or an investment property, this renovated gem is sure to exceed your expectations. Don't miss out on the opportunity to make this gorgeous townhome your own. Windsor Park offers a great clubhouse, fitness center & resort style pool. Schedule a showing today and experience the epitome of modern living! 2022 Upgrades List (All New): Vinyl Floors Throughout (no transition strip), Interior Paint, Baseboards, 1st Floor Framed Windows, California Closets Throughout, Toilets, Washer, Dryer, Laundry Sink, Laundry Cabinetry, Kitchen Backsplash, One Level Counter-height Quartz Countertop, Fixtures & Remote Controlled Fans, Bathroom Floors, Bathroom Countertops, Refinished White Wood Cabinetry, Remote Controlled Master Bedroom Shade, Epoxy Garage Floors, Garage Paint, Crown Molding.
/u.realgeeks.media/tomdayproperties/Tom_Day_Logo_Black.png)
Additional Information
- Garage Spaces
- 1
- Hoa
- Yes
- Hoa Amount
- 300
- Pets Allowed
- Breed Restrictions, Yes
- Construction
- Block, Concrete
- Cooling
- Central Air, Ceiling Fan(s), Electric
- Flooring
- Vinyl
- Furnished
- Unfurnished
- Heating
- Central, Electric
- Restrict
- BuyerApprovalRequired
- Roof
- Metal
- Security
- Smoke Detector(s)
- Taxes
- $8,755
- Utilities
- Cable Available, Sewer Available, Water Available
- View
- Garden
- Amenities
- Clubhouse, Fitness Center, Home Owners Association, Playground, Pool, Sidewalks, Street Lights
- Waterfront
- None
- Stories
- 2
- Price Per Sqft
- $420
- Elementary School
- Beacon Cove Intermediate
- High School
- William T. Dwyer
Mortgage Calculator
Listing courtesy of Keller Williams Realty Jupiter. Contact:
Selling Office: Rinker Realty. All listings featuring the BMLS logo are provided by Beaches MLS Inc. Copyright 2026 Beaches MLS. This information is not verified for authenticity or accuracy and is not guaranteed. © 2026 Beaches Multiple Listing Service, Inc. All rights reserved.
Agent: Cibie Cahur | Email: cibiecahur@kw.com