6670 Chandra Way, Lake Worth, FL 33467
- $950,000
- 5
- BD
- 3
- BA
- 3,013
- SqFt






- Sold Price
- $950,000
- List Price
- $950,000
- Days on Market
- 20
- Closing Date
- Apr 05, 2024
- MLS#
- R10958468
- Bedrooms
- 5
- Full Bathrooms
- 3
- Sq. Ft
- 3,013
- Subtype
- Single Family Residence
- County
- Palm Beach
- Subdivision
- Journeys End
- Year Built
- 2000
Property Description
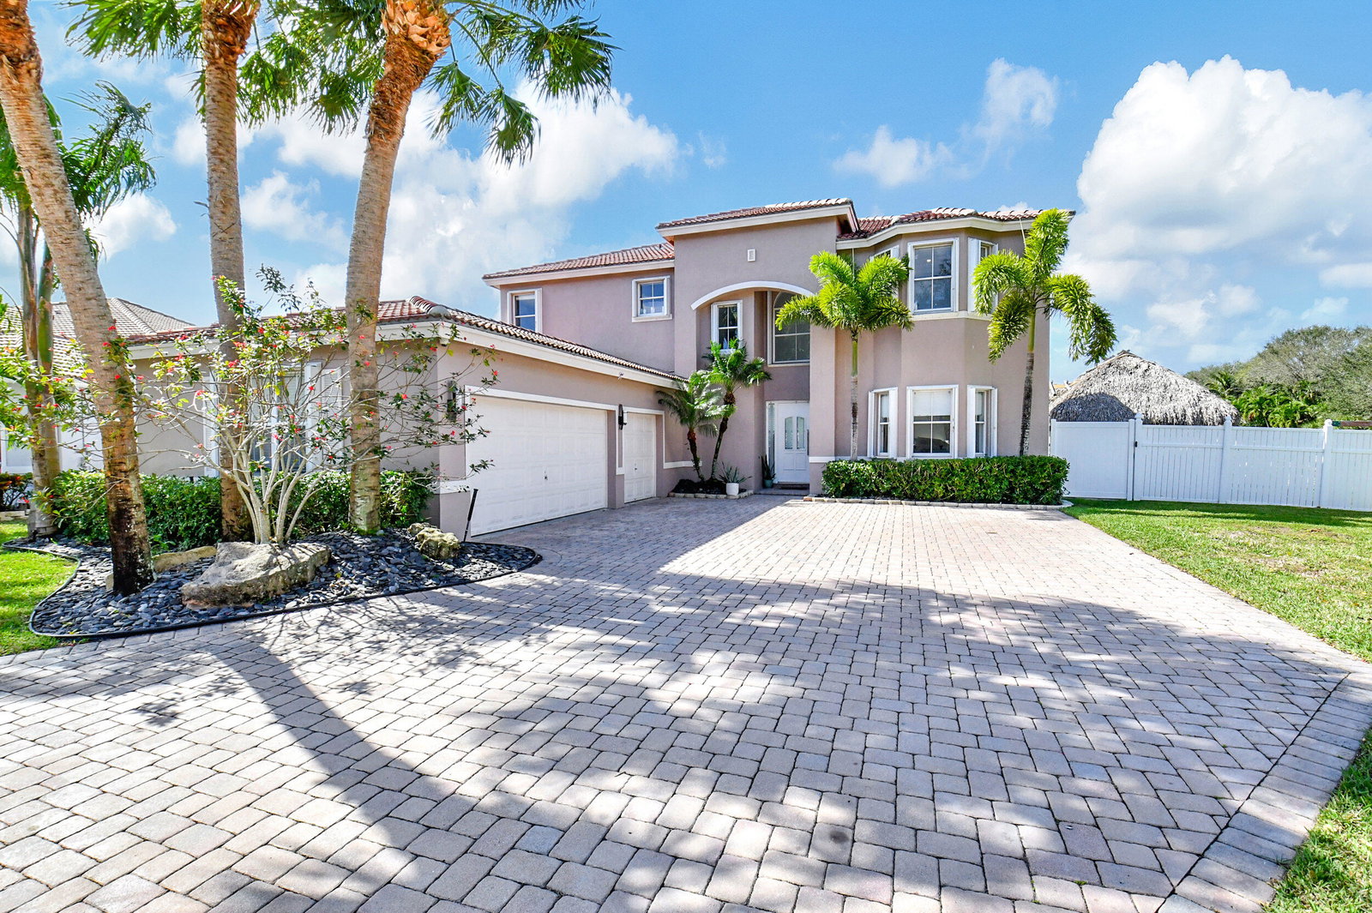
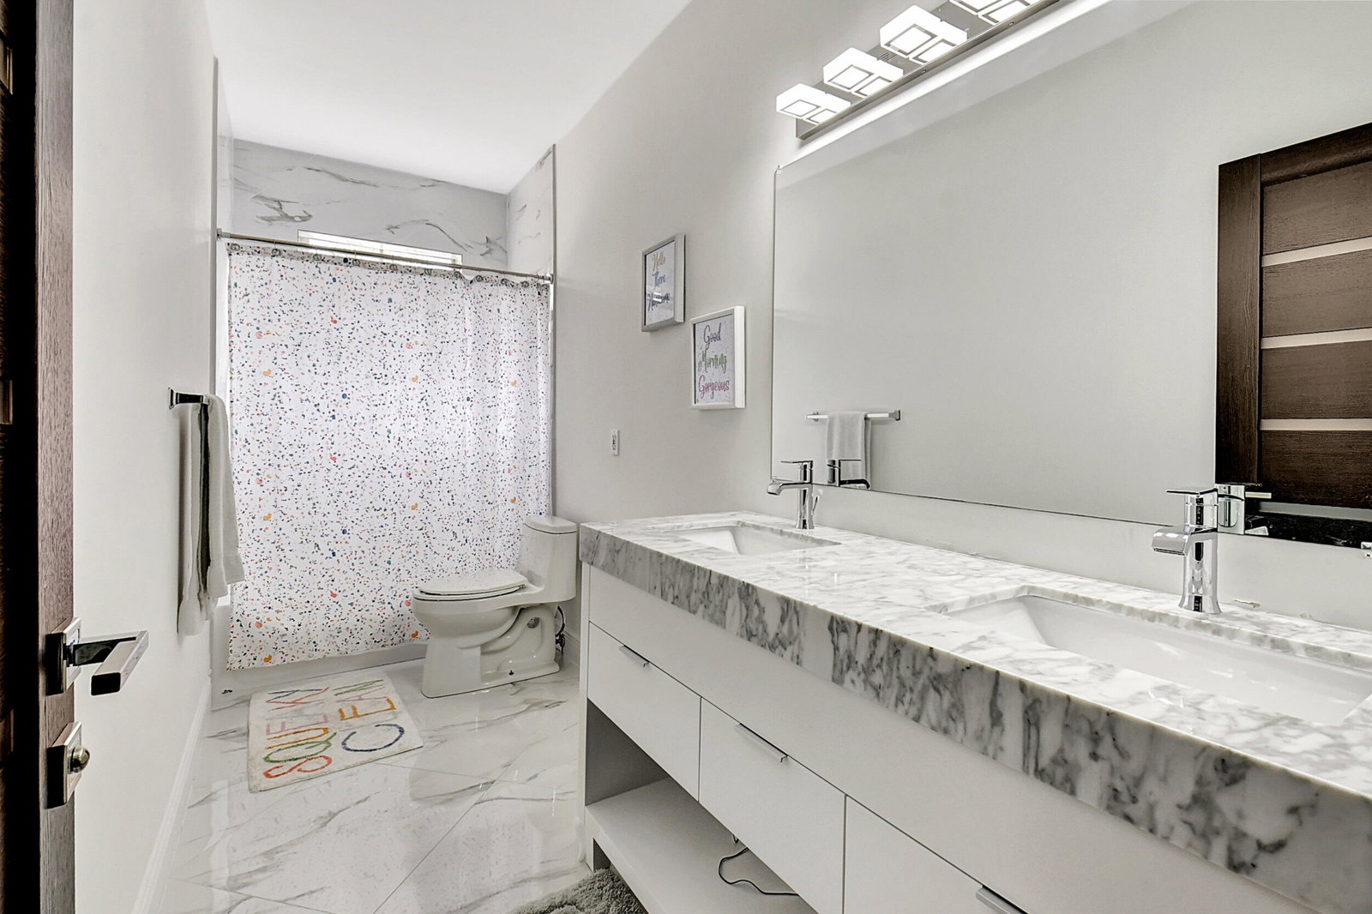
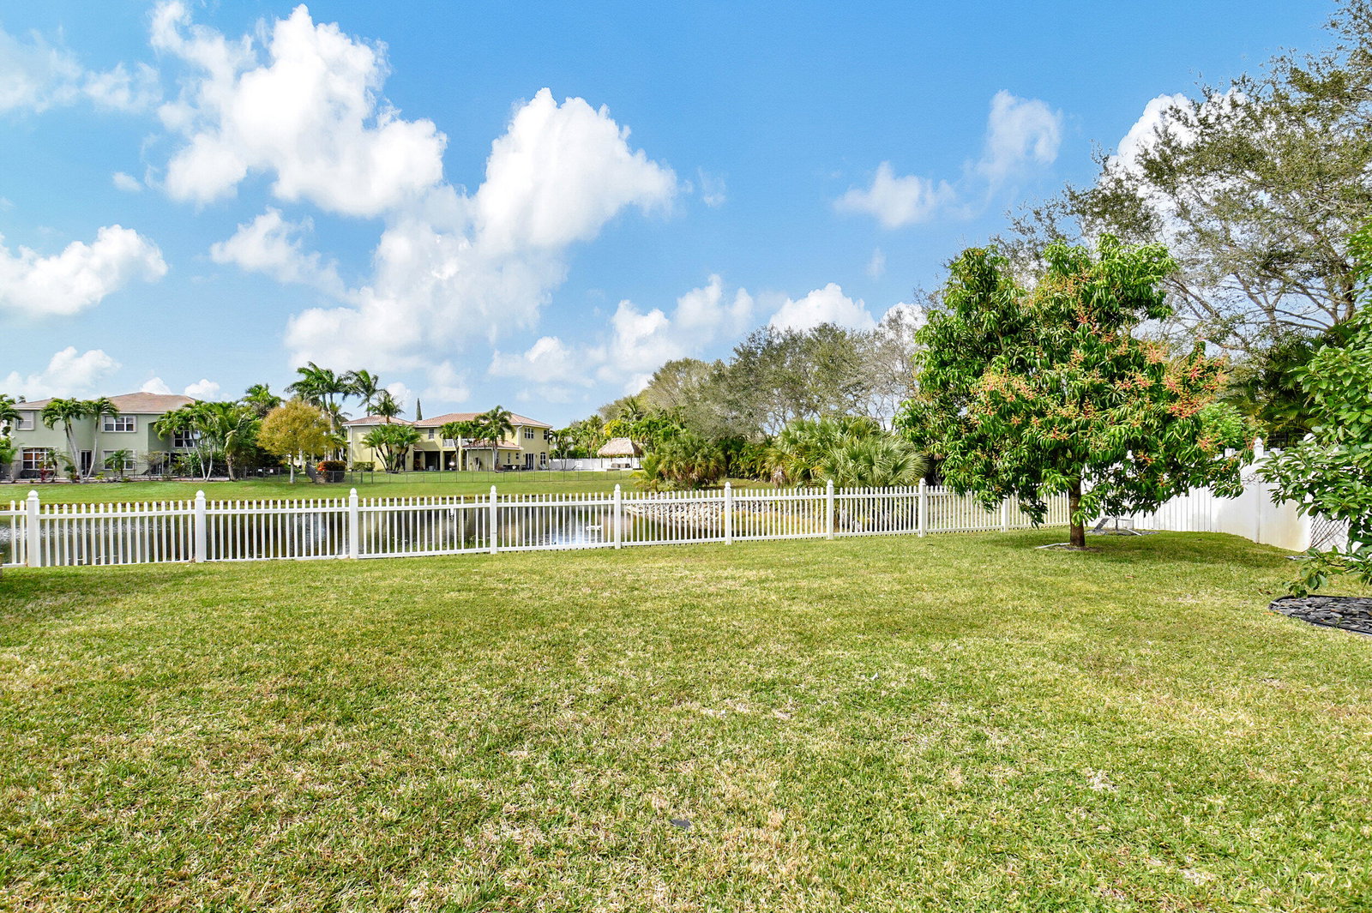
This impeccably updated residence stands as a pinnacle within Journey's End, showcasing meticulous attention to detail at every turn. Spanning over 3,000 square feet, this home boasts 5 bedrooms plus a bonus room, three full bathrooms, and a chef's island kitchen that has undergone a breathtaking transformation. Adorned with quartz counters, stainless steel GE Profile appliances including a built-in refrigerator, and an abundance of storage within its 42'' cabinets, this kitchen exudes both functionality and style. The master suite is a sanctuary unto itself, boasting a generously sized bedroom, a walk-in closet complete with custom cabinets, and an opulent master bathroom featuring a sauna, a walk-in shower with dual rain showers, and dual vanities adorned with LED mirrors. Throughout the home, imported Italian doors add a touch of sophistication and elegance. Stepping outside, the expansive backyard unfolds over a quarter-acre lot, offering an oasis of relaxation and entertainment. A magnificent pool with cascading waterfalls sets the stage for luxurious outdoor living, complemented by picturesque lake views and two charming tiki bars. Additionally, a vast green space provides ample room for children, pets, and recreational activities. Nestled within the esteemed community of Journey's End in West Lake Worth, residents enjoy access to an array of upscale amenities. The clubhouse, adorned with a resort-style pool, weight room, cardio room, game room, and various sports courts, serves as the focal point for social gatherings and leisure activities. Furthermore, the HOA fee of only $400 encompasses an unparalleled level of security and convenience, including 24/7 manned security, dedicated sheriff patrol, clubhouse access, cable with HBO and Showtime, high-speed internet, and DVR services. Embracing a pet-friendly ethos with no breed restrictions or weight limitations, this community offers a welcoming environment for furry companions. Conveniently located near A-rated schools, abundant shopping destinations, restaurants, and major highways, this residence epitomizes modern luxury living. Detailed lists of upgrades are available through the MLS, inviting you to make this exceptional property your new home. Welcome to unparalleled elegance and comfortWelcome Home!
/u.realgeeks.media/tomdayproperties/Tom_Day_Logo_Black.png)
Additional Information
- Garage Spaces
- 2
- Hoa
- Yes
- Hoa Amount
- 400
- Pets Allowed
- No Pet Restrictions, Yes
- Construction
- Block
- Cooling
- Central Air, Ceiling Fan(s), Electric
- Flooring
- Ceramic Tile
- Furnished
- Unfurnished
- Heating
- Central, Electric
- Restrict
- NoCommercialVehicles, RentalRestriction
- Roof
- Spanish Tile
- Security
- Security System Owned, Gated with Guard, Gated Community, Smoke Detector(s), Security Guard, Window Bars
- Taxes
- $6,868
- Utilities
- Cable Available, Sewer Available, Water Available
- View
- Lake
- Private Pool
- Yes
- Amenities
- Basketball Court, Business Center, Clubhouse, Fitness Center, Gated, Home Owners Association, Pickleball, Picnic Area, Playground, Pool, Property Manager On-Site, Recreation Facilities, Restaurant, Sidewalks, Sports Fields, Street Lights, Tennis Court(s), Trail(s)
- Waterfront
- Lake Front
- Stories
- 2
- Acres
- 0.28
- Price Per Sqft
- $315
- Elementary School
- Coral Reef (Palm Beach)
- Middle School
- Woodlands
- High School
- Park Vista
Mortgage Calculator
Listing courtesy of KW Innovations. Contact:
Selling Office: Keller Williams Realty Boca Raton. All listings featuring the BMLS logo are provided by Beaches MLS Inc. Copyright 2026 Beaches MLS. This information is not verified for authenticity or accuracy and is not guaranteed. © 2026 Beaches Multiple Listing Service, Inc. All rights reserved.
Agent: Jeff Silver | Email: jeff@silverhomesales.com