11713 Preservation Lane, Boca Raton, FL 33498
- $1,325,000
- 5
- BD
- 4
- BA
- 3,896
- SqFt






- Sold Price
- $1,325,000
- List Price
- $1,425,000
- Days on Market
- 20
- Closing Date
- Mar 26, 2024
- MLS#
- R10958216
- Bedrooms
- 5
- Full Bathrooms
- 4
- Sq. Ft
- 3,896
- Subtype
- Single Family Residence
- County
- Palm Beach
- Subdivision
- Saturnia/Capella 2
- Year Built
- 1999
Property Description
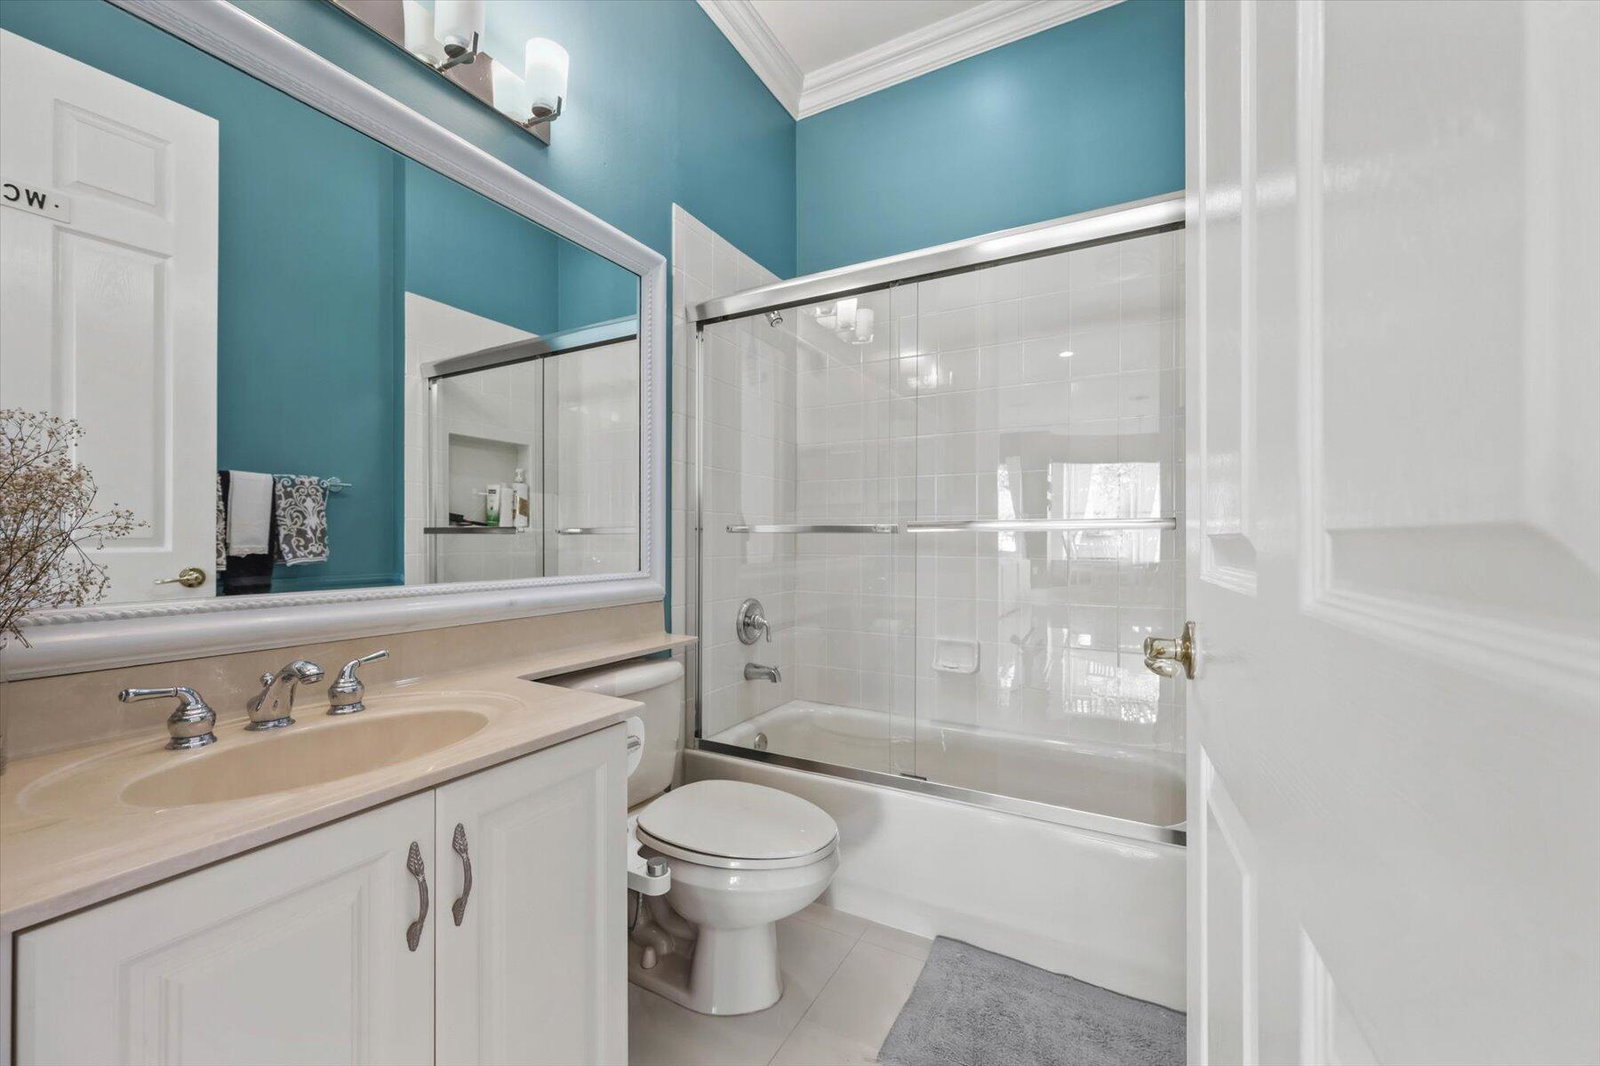
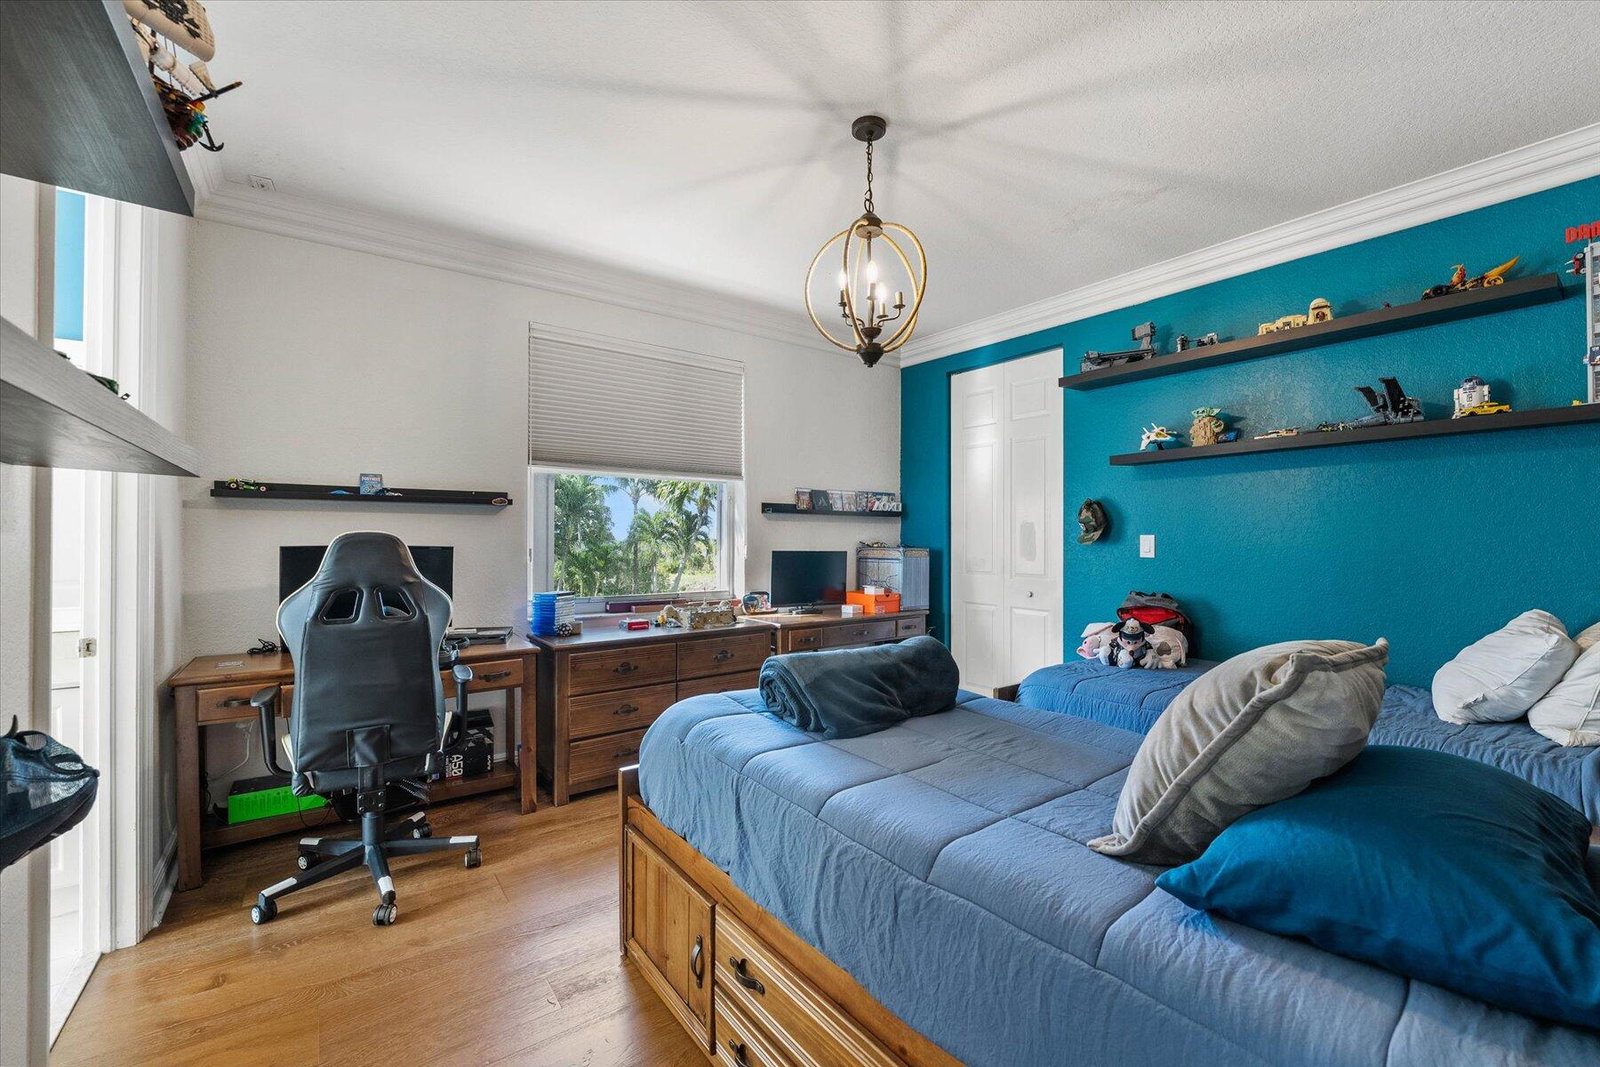
Welcome to 11713 Preservation Ln nestled in the prestigious gated community of Saturnia! This captivating two-story pool home boasts sophistication and comfort at every turn. With five bedrooms and four bathrooms, this spacious abode offers ample room for your family to grow and thrive. As you step through the double entrance doors, you'll be greeted by an abundance of natural light that fills the home, highlighting the elegant large white tile flooring and hardwood on the staircase and second floor. The open layout seamlessly flows from room to room, creating an inviting atmosphere perfect for both entertaining guests and cozy family nights in. Prepare to be amazed by the spacious kitchen, complete with double ovens, a double sink, 42''cabinets, and a convenient kitchen island, making meal preparation a breeze. Crown molding adorns the entire home, adding a touch of sophistication to each space. Relax and unwind in the luxurious master suite, featuring a sitting area and custom closets for all your storage needs. Step outside onto the long balcony or covered patio and take in the serene views of you large backyard facing the canal and preserve, providing the perfect backdrop for outdoor gatherings or quiet moments of reflection. For the ultimate outdoor dining experience, head to the covered outdoor kitchen equipped with an electric grill, green egg, wood-burning oven, and sink. Whether you're hosting a barbecue with friends or enjoying a family dinner al fresco, this outdoor oasis is sure to impress. Additional highlights include a separate laundry room with a wash sink, tray ceiling in the formal dining room, master bedroom and above the staircase, an eat-in breakfast nook, and a fully screened balcony with an outdoor spiral staircase exit to the ground level. Located on a premium oversized (11,298 sf) pie-shaped lot in a cul-de-sac, this home offers privacy and tranquility while still being conveniently close to the assigned A-rated schools, restaurants, shopping centers, and major highways for easy commuting. Don't miss your chance to experience South Florida living at its finest in this stunning Saturnia gem. Schedule a showing today and make this your forever home!
/u.realgeeks.media/tomdayproperties/Tom_Day_Logo_Black.png)
Additional Information
- Garage Spaces
- 3
- Hoa
- Yes
- Hoa Amount
- 481
- Pets Allowed
- Breed Restrictions, Pet Restrictions, Yes
- Construction
- Block
- Cooling
- Central Air
- Flooring
- Wood
- Furnished
- Unfurnished
- Heating
- Central
- Restrict
- BuyerApprovalRequired
- Roof
- Barrel
- Security
- Gated Community
- Taxes
- $14,740
- Utilities
- Cable Available, Sewer Available, Water Available
- Private Pool
- Yes
- Amenities
- Basketball Court, Clubhouse, Fitness Center, Gated, Home Owners Association, Pool, Recreation Facilities, Sidewalks, Street Lights, Tennis Court(s)
- Stories
- 2
- Acres
- 0.26
- Price Per Sqft
- $340
- Elementary School
- Sunrise Park
- Middle School
- Eagles Landing
- High School
- Olympic Heights
Mortgage Calculator
Listing courtesy of Concierge Properties LLC. Contact:
Selling Office: Compass Florida LLC. All listings featuring the BMLS logo are provided by Beaches MLS Inc. Copyright 2026 Beaches MLS. This information is not verified for authenticity or accuracy and is not guaranteed. © 2026 Beaches Multiple Listing Service, Inc. All rights reserved.
Agent: Marcello F Fabbri | Email: marcello@thefabbrigroup.com