114 S Cannery Row Circle, Delray Beach, FL 33444
- $1,730,000
- 3
- BD
- 4
- BA
- 2,384
- SqFt



- Sold Price
- $1,730,000
- List Price
- $1,795,000
- Days on Market
- 181
- Closing Date
- Aug 15, 2024
- MLS#
- R10955612
- Bedrooms
- 3
- Full Bathrooms
- 3
- Half Bathrooms
- 1
- Sq. Ft
- 2,384
- Subtype
- Townhouse
- County
- Palm Beach
- Subdivision
- Cannery Row
- Year Built
- 2016
Property Description
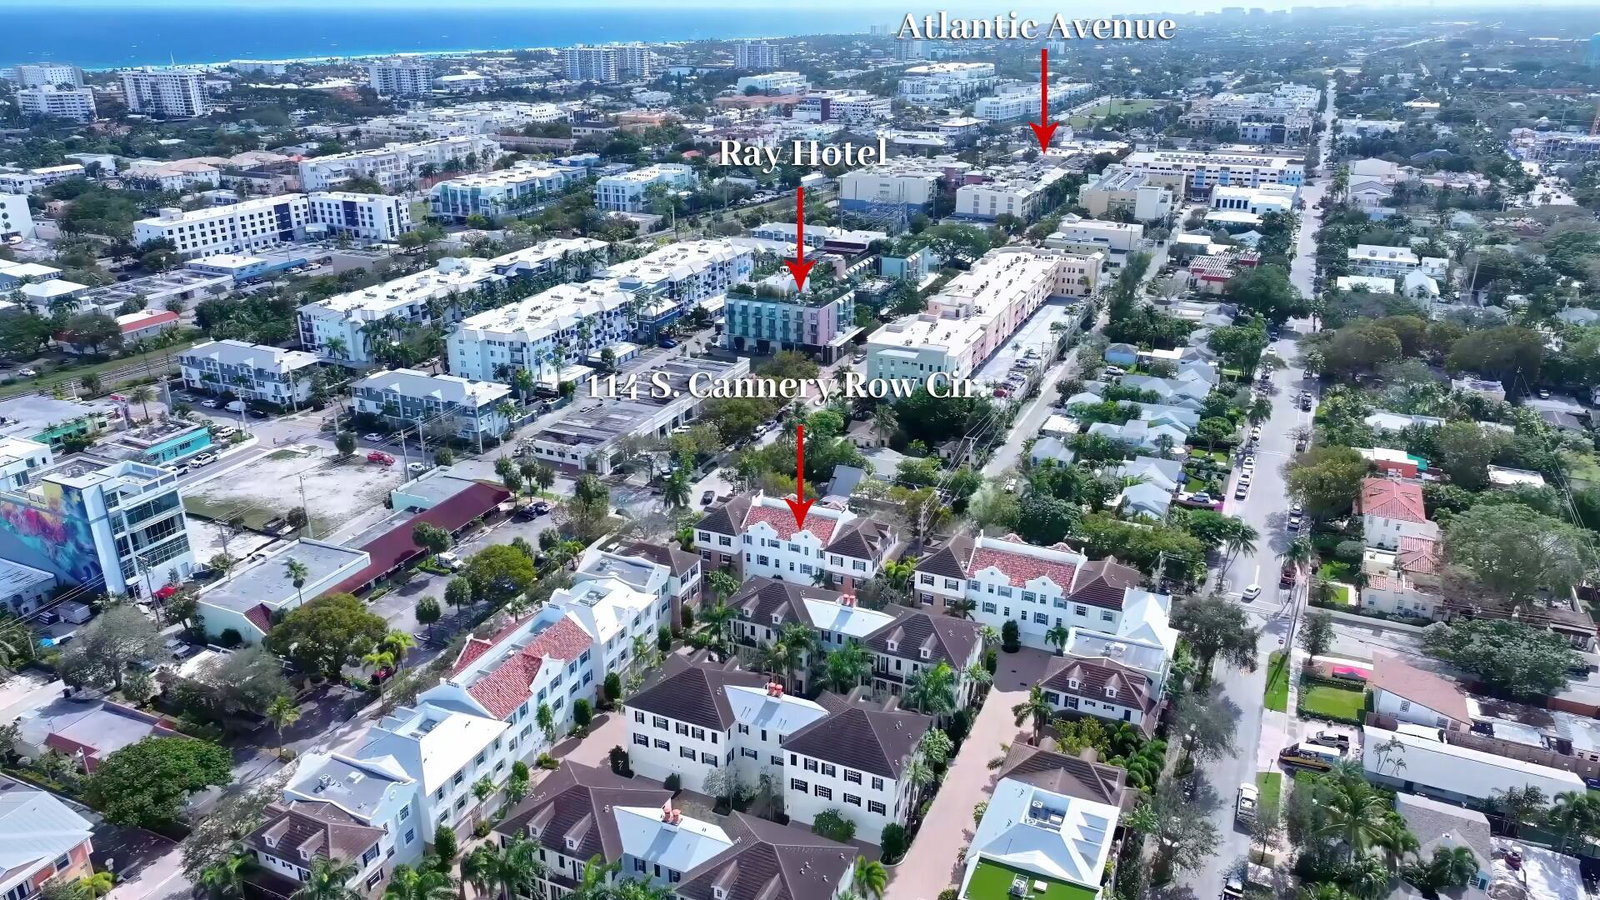
Offering intown living at its finest just a few blocks north of vibrant Downtown Atlantic Avenue, steps from Pineapple Grove, and 1.2 miles from Delray Public Beach, this luxury three-bedroom Cannery Row townhome residence features high ceilings and beautiful designer finishes throughout. They include decorator-curated wall coverings, handsome custom cabinetry, attractive moldings, polished honey-toned hardwood flooring, and plantation shutters at the windows. Some lighting fixtures, curtains, and mirrors are not included in the sale. A copy of the listed items not included are available upon request. The information herein is deemed reliable and subject to errors, omissions or changes without notice. The information has been derived from architectural plans or county records. Buyer should verify all measurements. DISCLAIMER: Information published or otherwise provided by the listing company and its representatives including but not limited to prices, measurements, square footages, lot sizes, calculations, statistics, and videos are deemed reliable but are not guaranteed and are subject to errors, omissions or changes without notice. All such information should be independently verified by any prospective purchaser or seller. Parties should perform their own due diligence to verify such information prior to a sale or listing. Listing company expressly disclaims any warranty or representation regarding such information. Prices published are either list price, sold price, and/or last asking price. The listing company participates in the Multiple Listing Service and IDX. The properties published as listed and sold are not necessarily exclusive to listing company and may be listed or have sold with other members of the Multiple Listing Service. Transactions where listing company represented both buyers and sellers are calculated as two sales. Some affiliations may not be applicable to certain geographic areas. If your property is currently listed with another broker, please disregard any solicitation for services. Copyright 2024 by the listing company. All Rights Reserved. DISCLAIMER:/Information published or otherwise provided by seller, listing company or its representatives is deemed reliable but are not guaranteed and subject to errors, omissions, or changes without notice.
/u.realgeeks.media/tomdayproperties/Tom_Day_Logo_Black.png)
Additional Information
- Garage Spaces
- 2
- Hoa
- Yes
- Hoa Amount
- 895
- Pets Allowed
- Number Limit, Pet Restrictions, Size Limit, Yes
- Construction
- Block, Stucco
- Cooling
- Central Air, Ceiling Fan(s)
- Flooring
- Wood
- Furnished
- Negotiable
- Heating
- Central
- Restrict
- BuyerApprovalRequired, NoLease1stYearOwned
- Roof
- Concrete, Tar/Gravel, Tile
- Security
- Security System, Fire Alarm, Smoke Detector(s)
- Taxes
- $14,115
- Utilities
- Cable Available, Sewer Available, Water Available
- Amenities
- Clubhouse, Home Owners Association, Pool, Spa/Hot Tub
- Waterfront
- None
- Stories
- 3
- Acres
- 0.03
- Price Per Sqft
- $725
Mortgage Calculator
Listing courtesy of Premier Estate Properties, Inc. Contact:
Selling Office: One Sotheby's International Realty. All listings featuring the BMLS logo are provided by Beaches MLS Inc. Copyright 2026 Beaches MLS. This information is not verified for authenticity or accuracy and is not guaranteed. © 2026 Beaches Multiple Listing Service, Inc. All rights reserved.
Agent: Evan Musa | Email: evanmusa2@gmail.com