108 Via Catalunha, Jupiter, FL 33458
- $1,575,000
- 4
- BD
- 4
- BA
- 3,554
- SqFt




- Sold Price
- $1,575,000
- List Price
- $1,600,000
- Days on Market
- 88
- Closing Date
- Jun 21, 2024
- MLS#
- R10955556
- Bedrooms
- 4
- Full Bathrooms
- 3
- Half Bathrooms
- 1
- Sq. Ft
- 3,554
- Subtype
- Single Family Residence
- County
- Palm Beach
- Subdivision
- Paseos At Pines On Pennock Lane
- Year Built
- 2005
Property Description
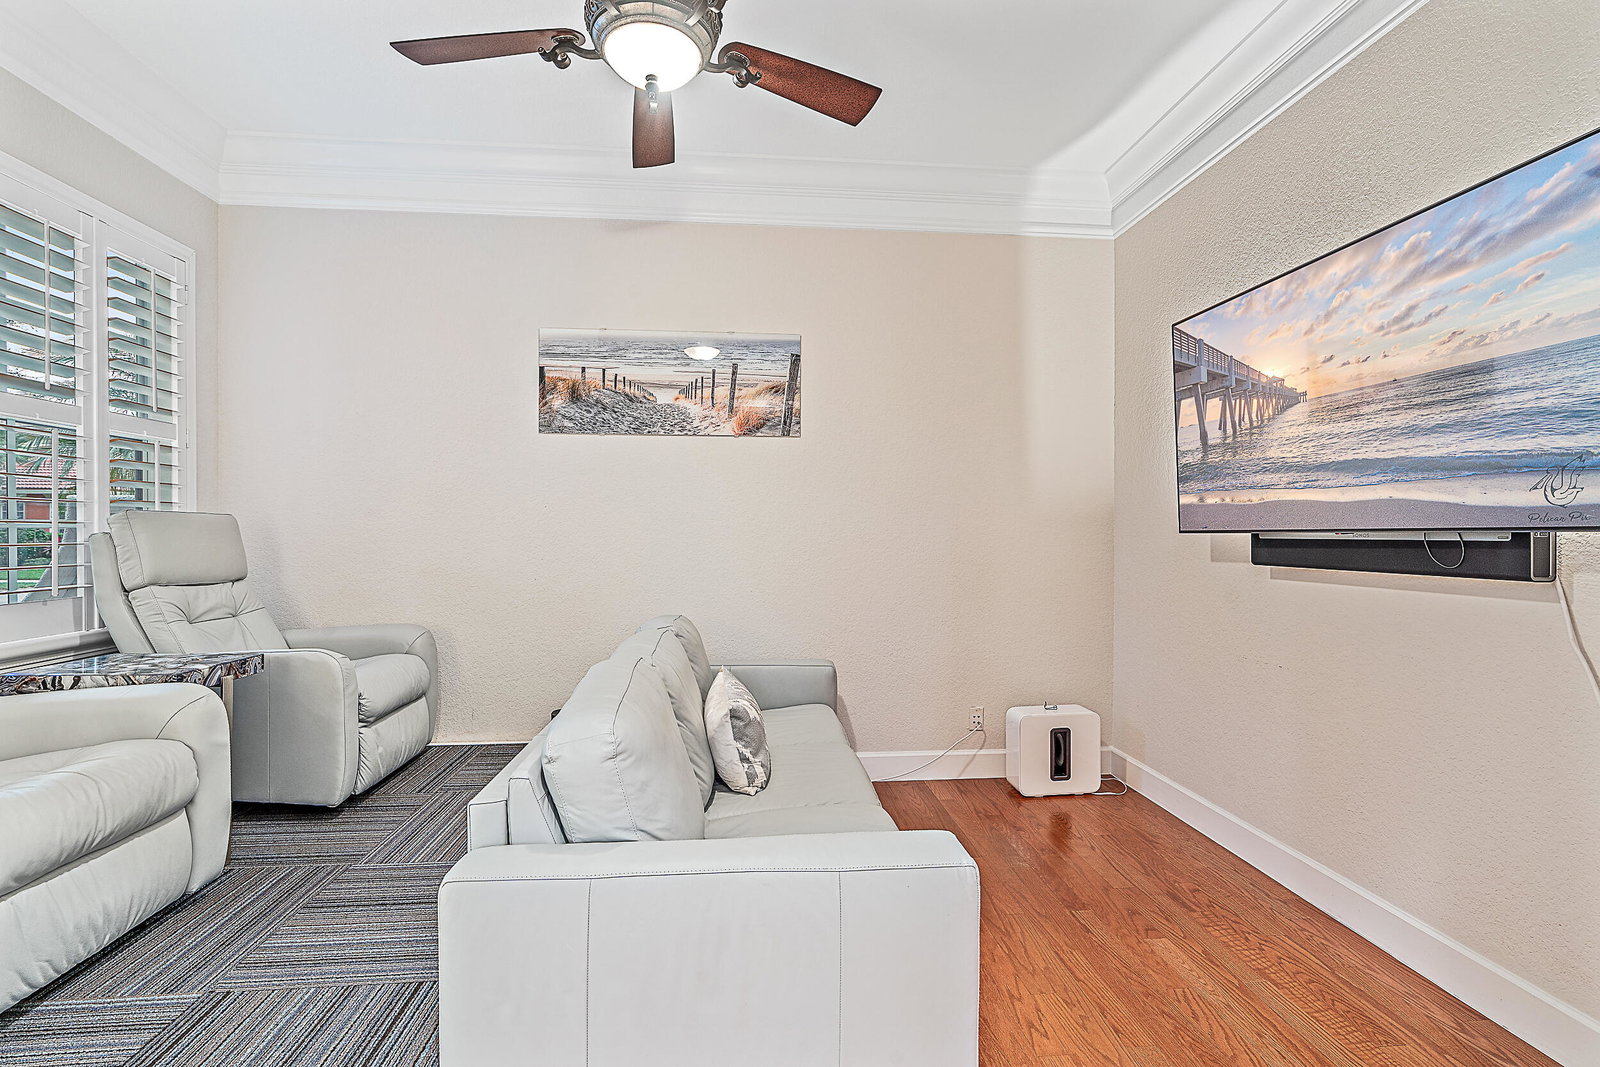
Welcome to your tropical oasis! This lakefront home has it all! The property has been meticulously maintained and features many recent updates, including a NEW ROOF in 2022, fresh paint, water softener, landscape lighting, and much more! Boasting gorgeous outdoor living areas, you will love the heated, salt-water pool, screened lanai, and turf back yard! The master bedroom is very spacious and private with the most stunning California Closet! The theatre room is an optional 5th bedroom. The 3 car garage is equipped with a Tesla charger! Minutes to the beach, ''A'' rated Jupiter schools, and close to all shopping and dining, makes this one you don't want to miss! Option to be sold fully furnished for your convenience!
/u.realgeeks.media/tomdayproperties/Tom_Day_Logo_Black.png)
Additional Information
- Garage Spaces
- 3
- Hoa
- Yes
- Hoa Amount
- 138
- Pets Allowed
- Yes
- Construction
- Block, Other, Concrete
- Cooling
- Central Air, Electric
- Flooring
- Carpet, Other, Wood
- Furnished
- Negotiable
- Heating
- Central, Electric
- Restrict
- BuyerApprovalRequired, NoCommercialVehicles
- Roof
- Barrel, Concrete, Tile
- Security
- Security System
- Taxes
- $22,028
- Utilities
- Cable Available, Sewer Available, Water Available
- View
- Lake, Pond, Preserve
- Private Pool
- Yes
- Amenities
- Cabana, Clubhouse, Fitness Center, Home Owners Association, Park, Pickleball, Picnic Area, Playground, Pool, Sidewalks, Street Lights, Tennis Court(s), Trail(s)
- Waterfront
- Lake Front, Pond
- Stories
- 2
- Acres
- 0.22
- Price Per Sqft
- $443
- Elementary School
- Jupiter
- Middle School
- Jupiter
- High School
- Jupiter
Mortgage Calculator
Listing courtesy of Waterfront Properties & Club C. Contact:
Selling Office: EXP Realty LLC. All listings featuring the BMLS logo are provided by Beaches MLS Inc. Copyright 2026 Beaches MLS. This information is not verified for authenticity or accuracy and is not guaranteed. © 2026 Beaches Multiple Listing Service, Inc. All rights reserved.
Agent: Harrison J Allen | Email: harrison@wfpcc.com