4871 N Classical Boulevard, Delray Beach, FL 33445
- $850,000
- 5
- BD
- 3
- BA
- 3,057
- SqFt





- Sold Price
- $850,000
- List Price
- $875,000
- Days on Market
- 46
- Closing Date
- Apr 08, 2024
- MLS#
- R10952180
- Bedrooms
- 5
- Full Bathrooms
- 2
- Half Bathrooms
- 1
- Sq. Ft
- 3,057
- Subtype
- Single Family Residence
- County
- Palm Beach
- Subdivision
- The Colony
- Year Built
- 2002
Property Description
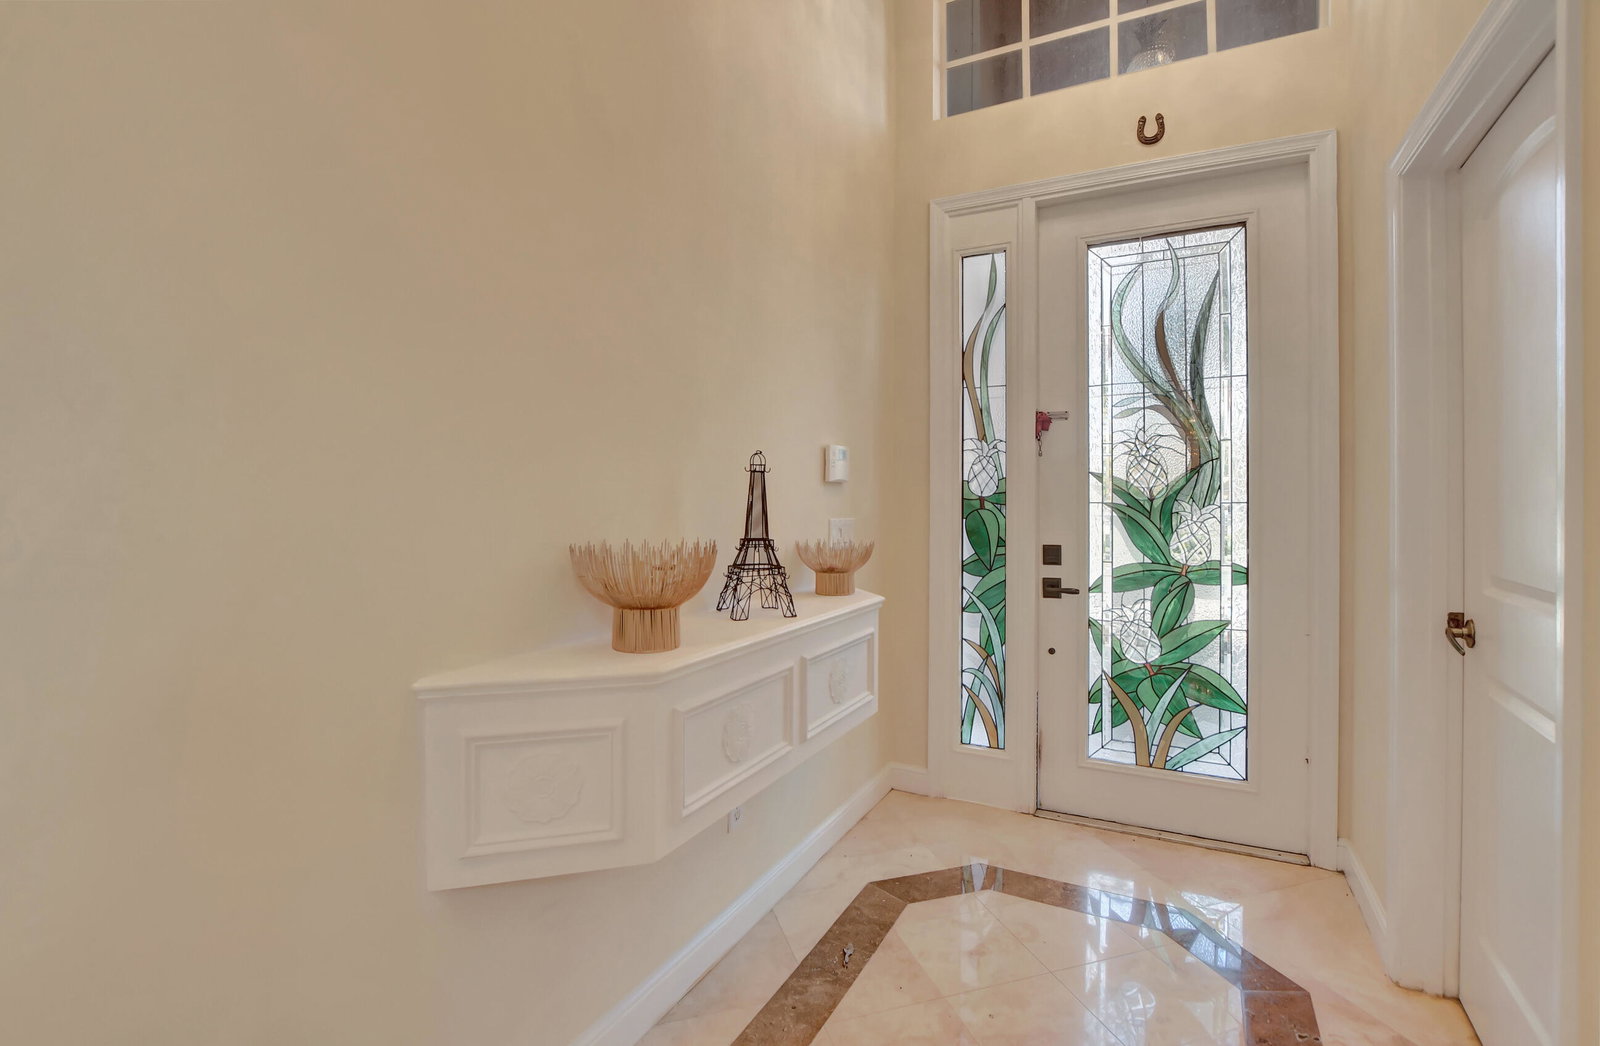
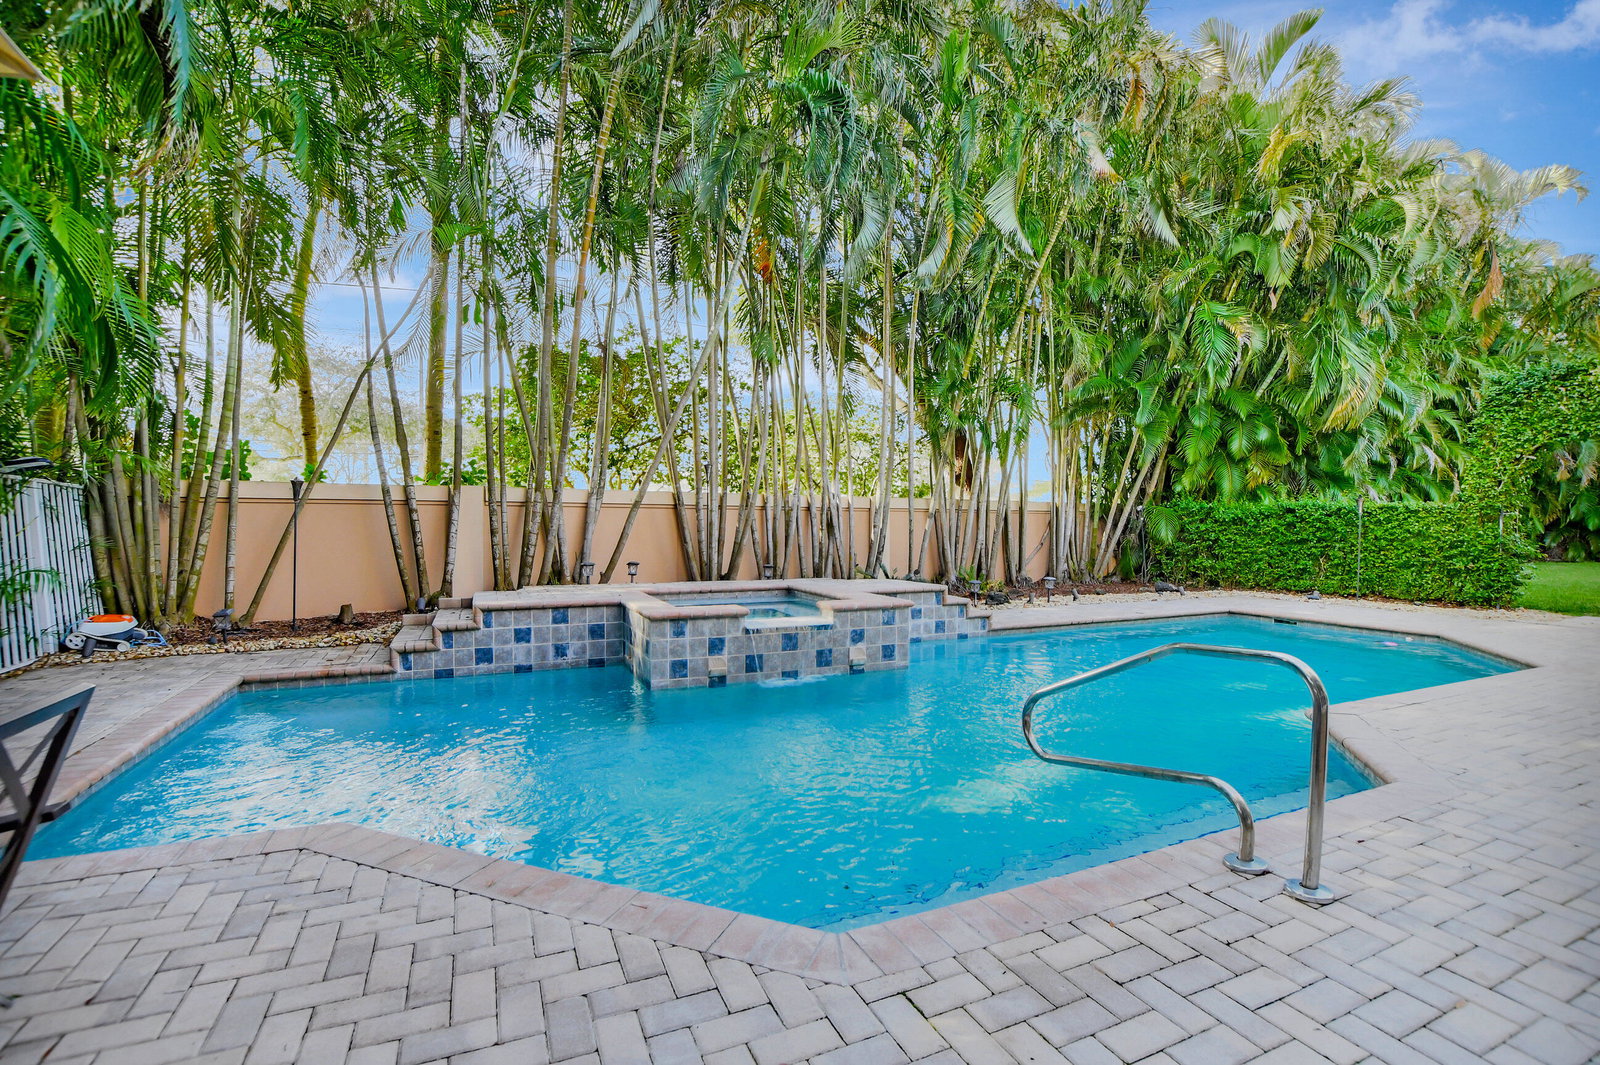
COMMUNITY FEATURES: Breathtaking main entrance, Street Lights, Sidewalks, Automatic electronic entry gate system with video camera COLONY CLUB FEATURES: State-of-the-art exercise facility featuring Life Fitness aerobic and circuit equipment, as well as free weights, Community swimming pool, Kids pool, Invigorating spa, Meeting / Card room, Great room, Tot Lot, Half Basketball Court. OUTSIDE YOUR HOME: ''S'' tile room, covered entry, Textured Stucco with smooth architecture bands, Designer Color coordinated paint schemes, interlocking brick paver driveways, Automatic Sprinkler system, Door chime, Accordion Hurricane Shutters. INSIDE YOUR HOME: Eight-foot-high sliding glass doors, Dramatic Volume ceiling heights, Marble Diagonal Cut flooring with Marble inlay... COMMUNITY FEATURES: Breathtaking main entrance, Street Lights, Sidewalks, Automatic electronic entry gate system with video camera COLONY CLUB FEATURES: State-of-the-art exercise facility featuring Life Fitness aerobic and circuit equipment, as well as free weights, Community swimming pool, Kids pool, Invigorating spa, Meeting / Card room, Great room, Tot Lot, Half Basketball Court. OUTSIDE YOUR HOME: "S" tile room, covered entry, Textured Stucco with smooth architecture bands, Designer Color coordinated paint schemes, interlocking brick paver driveways, Automatic Sprinkler system, Door chime, Accordion Hurricane Shutters. INSIDE YOUR HOME: Eight foot high sliding glass doors, Dramatic Volume ceiling heights, Marble Diagonal Cut flooring with Marble inlay, Security alarm system on all windows and doors with motion detector, energy-efficient air conditioning and heating system, Marble window sills, Round corner bead, Fully air-conditioned his and her Walk in Closets in master bedroom, Textured knockdown finish on ceilings, Wall and base cabinets in laundry room, Full size Whirlpool washer and dryer, Tray ceilings, 66 gallon water heater. INSIDE YOUR KITCHEN: 12" granite tile countertop, 4" backsplash, Designer raised-panel foil cabinets with 42" wall cabinets and Island Cabinet, Cabinet pantry with shelves, Stainless Steel appliances, Self-cleaning oven with deluxe glass top range, over the range microwave oven, 22 cu ft. side by side refrigerator with water and ice on door, Whirlpool automatic dishwasher. INSIDE YOUR BATHS: Full width mirror above vanities, Custom one piece cultured marble vanity tops, Deluxe cultured marble Roman tub in Master bath, Decorative lighting, Recessed medicine cabinets in all baths, Pedestal sink in powder room OUTSIDE YOUR HOME: Private Pool with attached Spa, Brick Pavers throughout Multi Levels, Retractable Awning, Oversized Private Yard
/u.realgeeks.media/tomdayproperties/Tom_Day_Logo_Black.png)
Additional Information
- Garage Spaces
- 3
- Hoa
- Yes
- Hoa Amount
- 250
- Pets Allowed
- Breed Restrictions, Number Limit, Pet Restrictions, Size Limit, Yes
- Construction
- Block
- Cooling
- Ceiling Fan(s), Electric, Zoned
- Equipment
- Intercom
- Flooring
- Carpet, Marble
- Furnished
- Unfurnished
- Heating
- Central, Electric, Zoned
- Restrict
- LimitedNumberVehicles, NoCommercialVehicles, RentalRestriction
- Roof
- Barrel
- Security
- Security System, Closed Circuit Camera(s), Gated Community, Key Card Entry, Smoke Detector(s), Security Lights
- Taxes
- $9,552
- Utilities
- Cable Available, Sewer Available, Water Available
- View
- Garden
- Private Pool
- Yes
- Amenities
- Basketball Court, Bike Storage, Clubhouse, Fitness Center, Gated, Home Owners Association, Picnic Area, Playground, Pool, Recreation Facilities, Sidewalks, Spa/Hot Tub, Street Lights
- Waterfront
- None
- Stories
- 2
- Acres
- 0.22
- Price Per Sqft
- $278
Mortgage Calculator
Listing courtesy of D'Addio Realty. Contact:
Selling Office: The Keyes Company. All listings featuring the BMLS logo are provided by Beaches MLS Inc. Copyright 2026 Beaches MLS. This information is not verified for authenticity or accuracy and is not guaranteed. © 2026 Beaches Multiple Listing Service, Inc. All rights reserved.
Agent: Aaron Savitch | Email: adsavitch2@yahoo.com