10182 Noceto Way, Boynton Beach, FL 33437
- $786,000
- 2
- BD
- 2
- BA
- 2,276
- SqFt






- Sold Price
- $786,000
- List Price
- $785,000
- Days on Market
- 31
- Closing Date
- Mar 20, 2024
- MLS#
- R10951990
- Bedrooms
- 2
- Full Bathrooms
- 2
- Sq. Ft
- 2,276
- Subtype
- Single Family Residence
- County
- Palm Beach
- Subdivision
- Tivoli Lakes
- Year Built
- 2005
Property Description
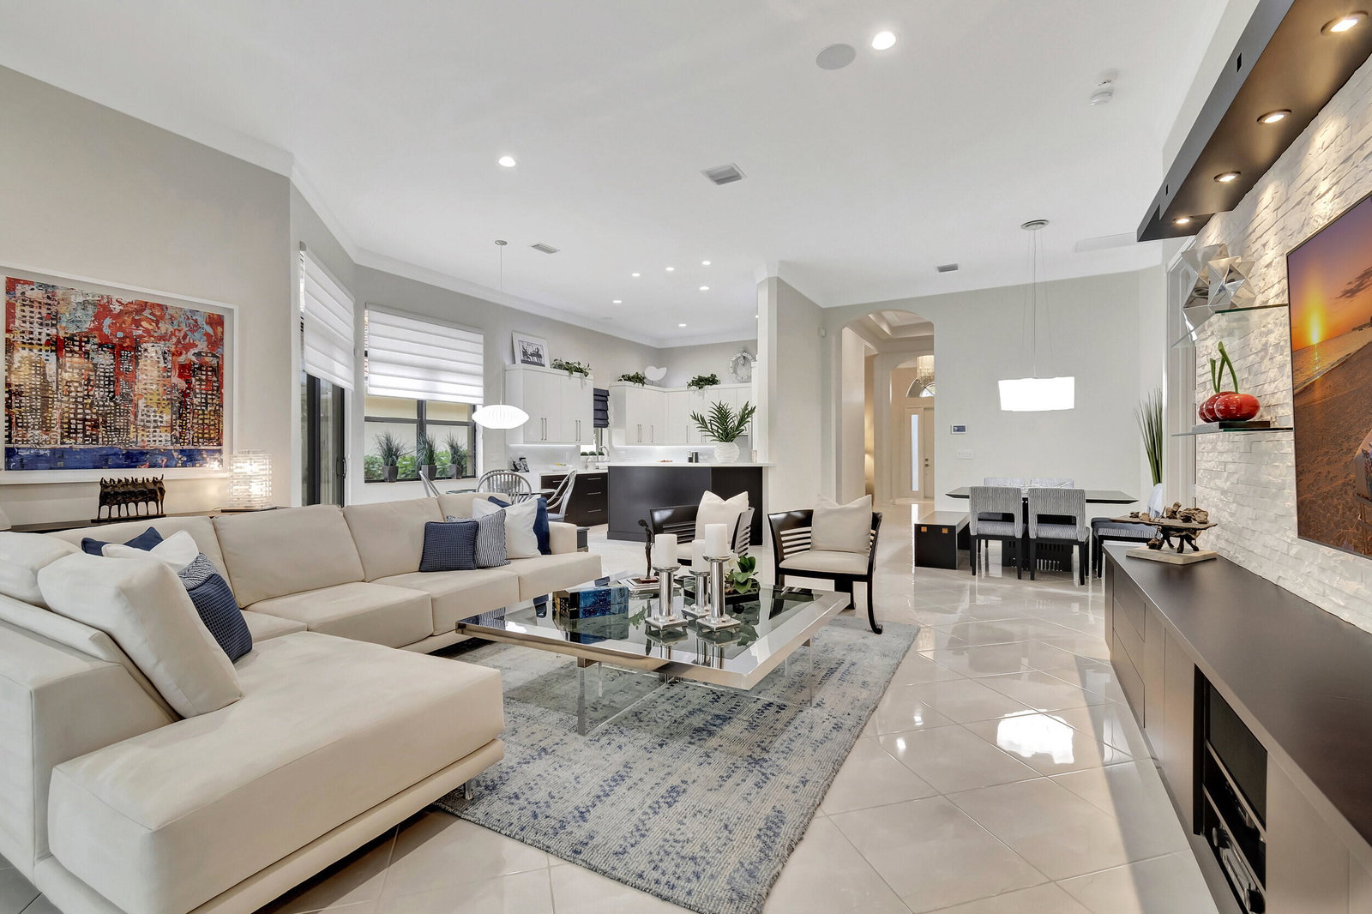
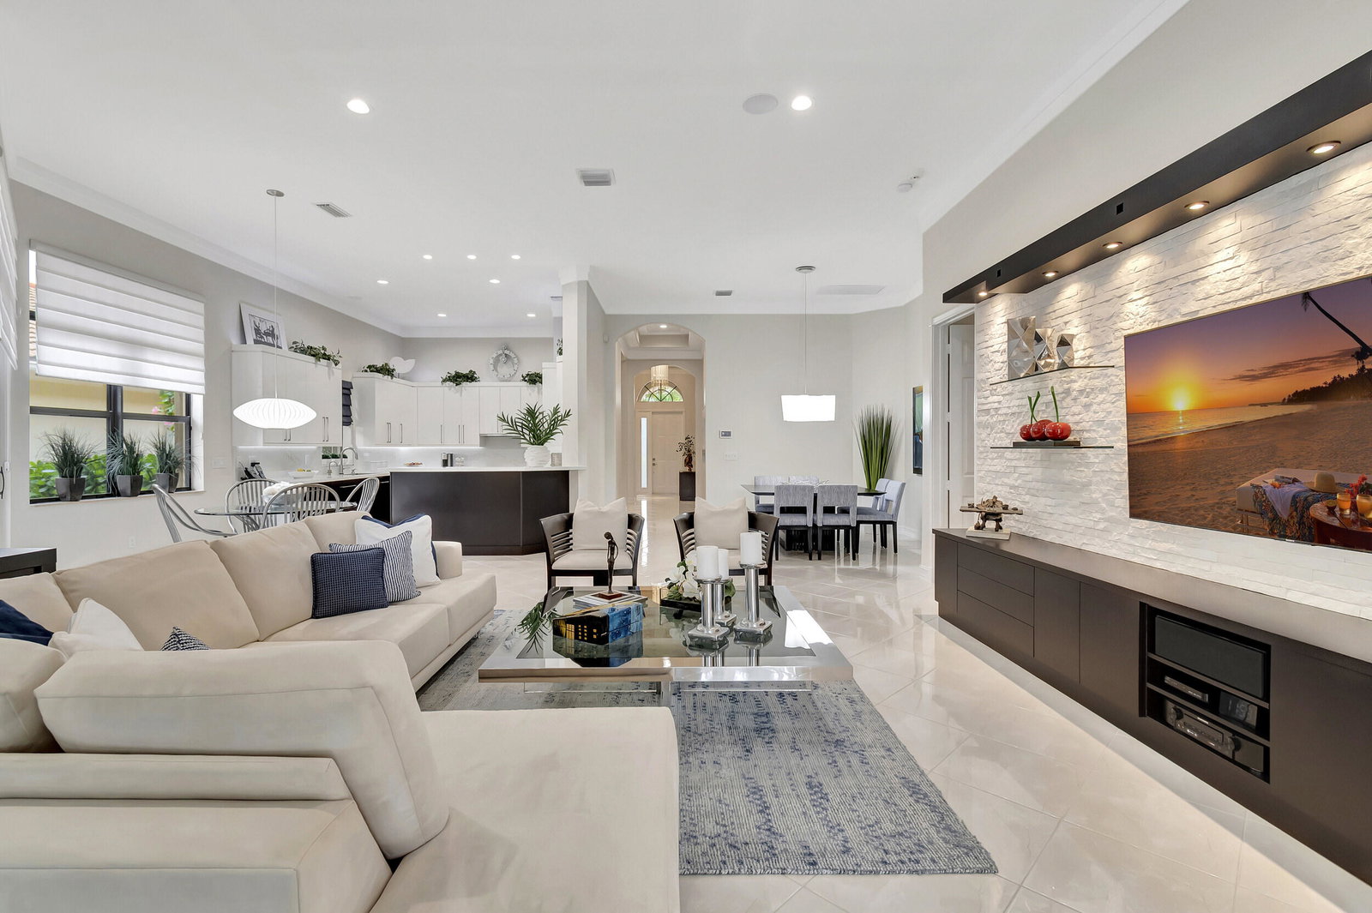
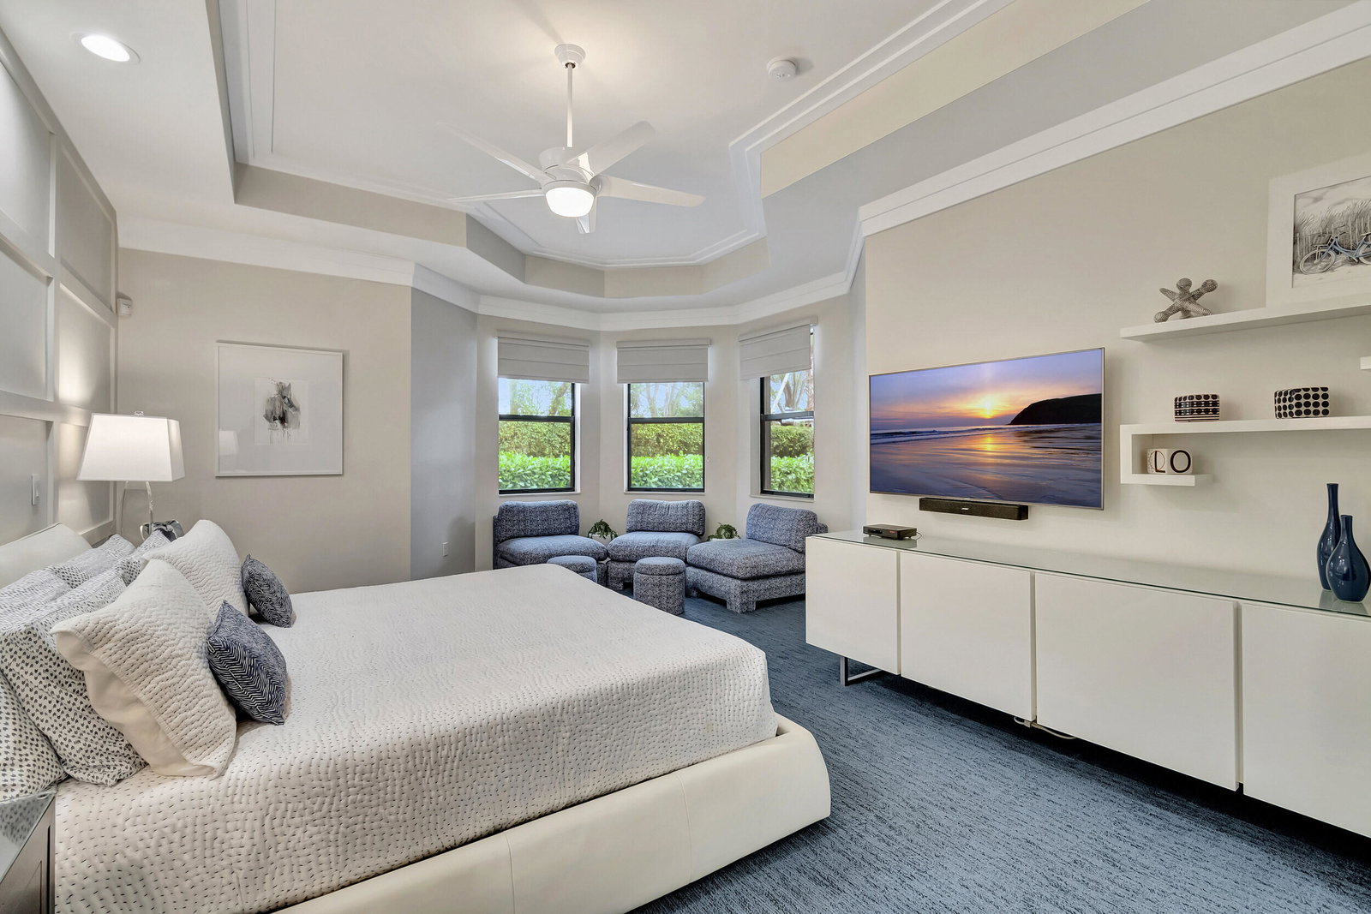
MODERN LUXURY, sleek design, clean lines, and expansive windows all come together to create an elegant and captivating living experience. Enjoy the privacy of your own secluded heated pool retreat with the perfect ambiance for ''Al Fresco Dining.'' The expansive travertine deck creates plenty of room for lounge chairs. Experience complete privacy surrounded by an abundance of lush landscaping and lighting. Keep your 4-legged friends happy with their own fully fenced-in dog run. A custom-crafted landscape welcomes you upon entering this stunning home. This sought after Chardonnay model features a large great room with high volume ceilings throughout. The custom contemporary kitchen steals the spotlight, featuring white gloss uppers and strikingly contrasting espresso cabinets complete with cabinet pantry, cabinet pull-outs, pot and pan drawers, lazy susan, light valance with LED lighting and cabinet crown molding. The stunning quartz counters highlight a waterfall effect and a full quartz backslash, surrounding a large-raised breakfast bar. This top-of-the-line kitchen is equipped with Kitchen Aid stainless steel appliances including an induction cooktop, under cabinet microwave, and convection oven with a hood vented to the outside. Enjoy entertaining inside and out with the convenience of the optional sliding glass doors located off breakfast room. The great room features a striking accent wall of white stacked stone complemented by matching espresso built-in cabinetry. The sliders are embellished with custom Hunter Douglas roman shades adding a personalized touch to the space. A distinctive box crown molding maintains the contemporary flair throughout, adding a unique element to the overall design. The primary suite makes a bold statement with a dramatic boxed molding accent wall, contrasting carpet and custom Hunter Douglas roman shades. There is plenty of space to stay organized. The primary has a large fully outfitted closet plus an additional coat closet. The primary bath features a large shower, roman tub and tons of cabinets and counter space. White cabinets and counters are accented with beautiful, upgraded chrome faucets and mirrors to the ceiling. The guest bedroom serves as a functional office for two, featuring a contemporary white wrap around built-in office and a murphy bed for visiting guests. Den is beautifully appointed as well with a white built-in unit for tons of storage. The laundry room has a front loader washer and dryer with plenty of room for folding, rods for hanging and cabinets. The garage will be easy to keep clean with epoxy floors. There is a nice amount of storage space with the heavy storage loft with hoist. You surely don't want to miss out on this one...other notable features include: Lennox AC 2017, Rheem water heater w/booster 2018, whole house water filtration system 2019, charcoal filter replaced 2022, pool heater 2021, pool mother board 2022, pool variable pump 2021, diamond rite refinished 2022, Silver shield radiant barrier in attic, central vacuum, solar guard window tint, 2 safes bolted to floor, upgraded door handles thru-out, LED hi hats, Designer light fixtures, security cameras on exterior with DVD system, solar panels, surround sound speakers in LR, accordion shutters, exterior lighting and so much more.... The amazing amenities have gotten so much better with the renovated clubhouse...including social hall, arts & crafts, card rooms, billiards, large resort style pool, hot tub, children's waterworks area, bocce ball, pickleball, & Har-tru tennis with stadium seating. Tivoli Lakes is known for its active tennis/pickleball programs. There is a separate fitness center with state-of-the-art equipment, aerobics room & sauna. HOA fees include house painting, roof pressure washing, landscape maintenance, irrigation, cable, internet, access to all amenities and 24 hr. guard gate. Centrally located near turnpike, places of worship, beaches & tons of shopping including Canyon town center, and Cobblestone Commons. You do not want to miss this one!
/u.realgeeks.media/tomdayproperties/Tom_Day_Logo_Black.png)
Additional Information
- Garage Spaces
- 2
- Hoa
- Yes
- Hoa Amount
- 764
- Pets Allowed
- Number Limit, Yes
- Construction
- Block
- Cooling
- Central Air, Ceiling Fan(s), Electric
- Equipment
- Intercom
- Flooring
- Carpet
- Furnished
- Negotiable
- Heating
- Central, Electric
- Restrict
- RentalRestriction
- Roof
- Spanish Tile
- Security
- Security System Owned, Security System, Gated with Guard, Gated Community, Smoke Detector(s)
- Taxes
- $5,426
- Utilities
- Cable Available, Sewer Available, Underground Utilities, Water Available
- View
- Garden, Pool
- Private Pool
- Yes
- Amenities
- Billiard Room, Bocce Court, Business Center, Cabana, Clubhouse, Fitness Center, Gated, Home Owners Association, Pickleball, Pool, Property Manager On-Site, Recreation Facilities, Sauna, Sidewalks, Spa/Hot Tub, Street Lights, Tennis Court(s)
- Waterfront
- None
- Stories
- 1
- Acres
- 0.16
- Price Per Sqft
- $345
Mortgage Calculator
Listing courtesy of Berkshire Hathaway Florida Realty. Contact:
Selling Office: Realty Home Advisors Inc. All listings featuring the BMLS logo are provided by Beaches MLS Inc. Copyright 2026 Beaches MLS. This information is not verified for authenticity or accuracy and is not guaranteed. © 2026 Beaches Multiple Listing Service, Inc. All rights reserved.
Agent: Harold W Wellman | Email: haroldwellman@gmail.com