5336 Island Gypsy Drive, Greenacres, FL 33463
- $745,000
- 6
- BD
- 4
- BA
- 3,337
- SqFt






- Sold Price
- $745,000
- List Price
- $747,000
- Days on Market
- 99
- Closing Date
- Jun 11, 2024
- MLS#
- R10950674
- Bedrooms
- 6
- Full Bathrooms
- 4
- Sq. Ft
- 3,337
- Subtype
- Single Family Residence
- County
- Palm Beach
- Subdivision
- Nautica Isles West
- Year Built
- 2004
Property Description
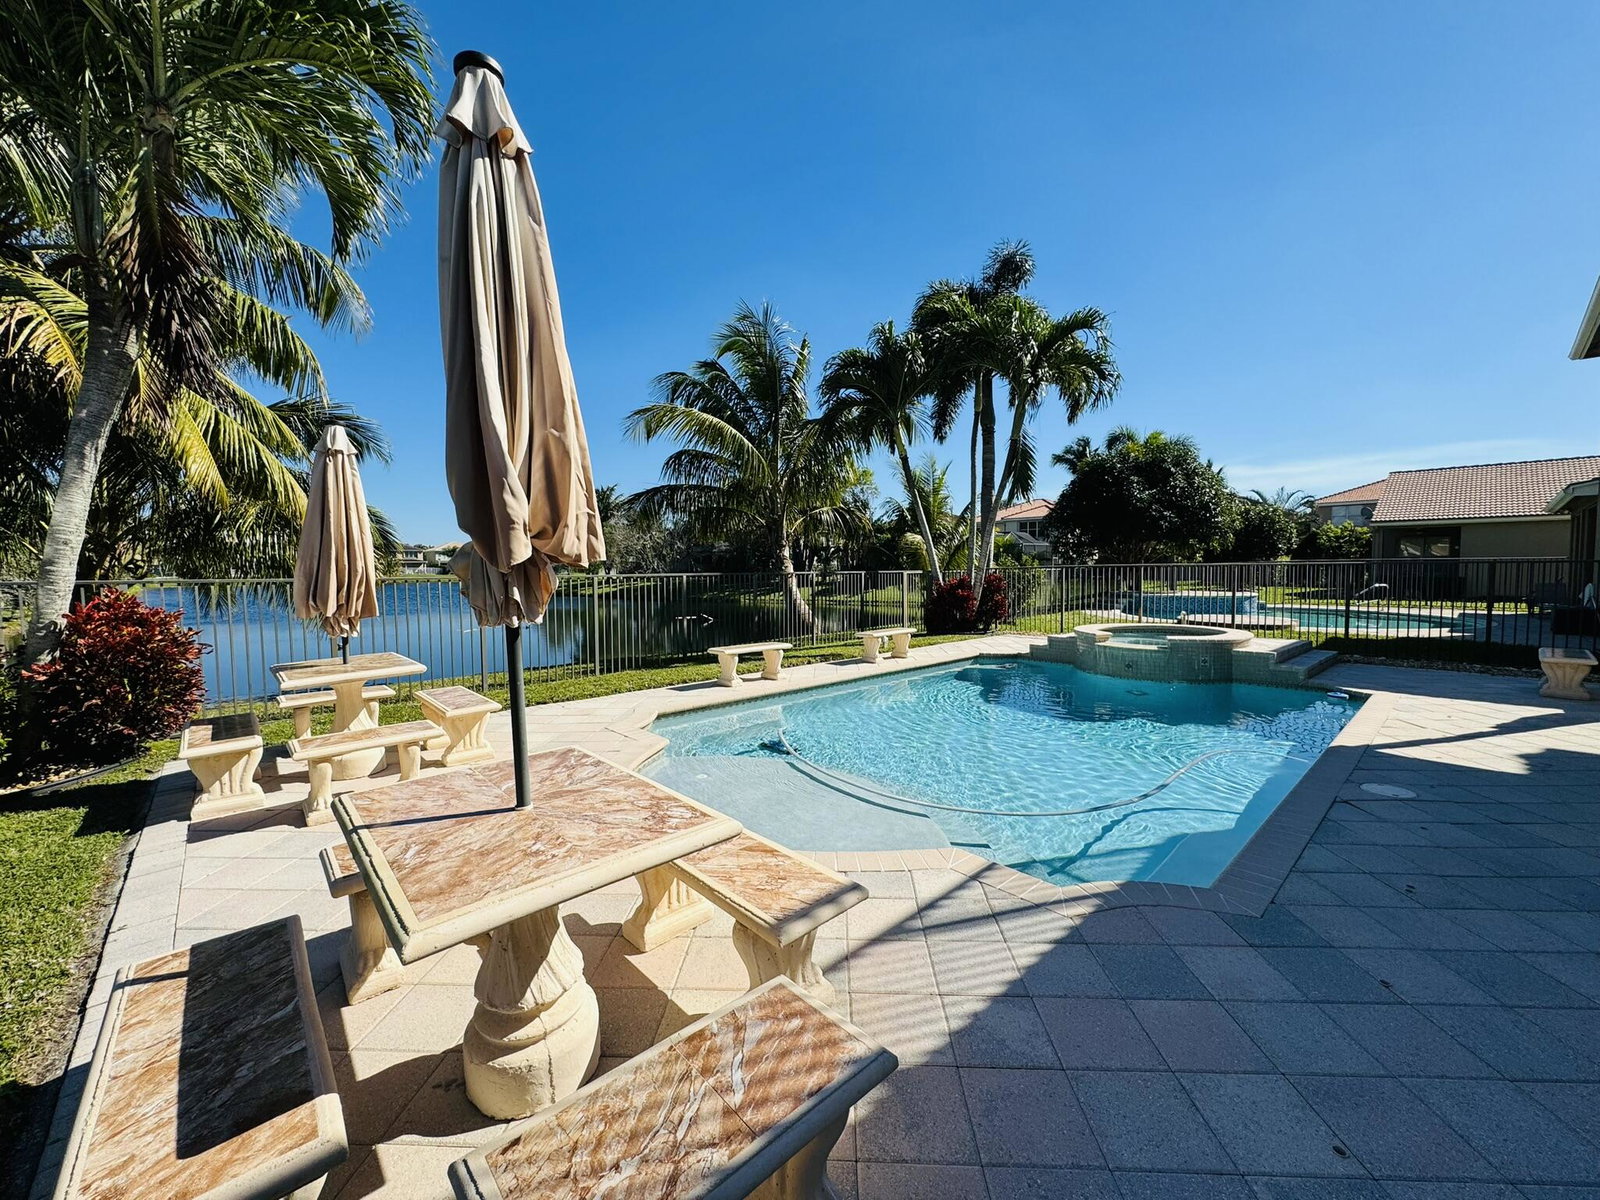
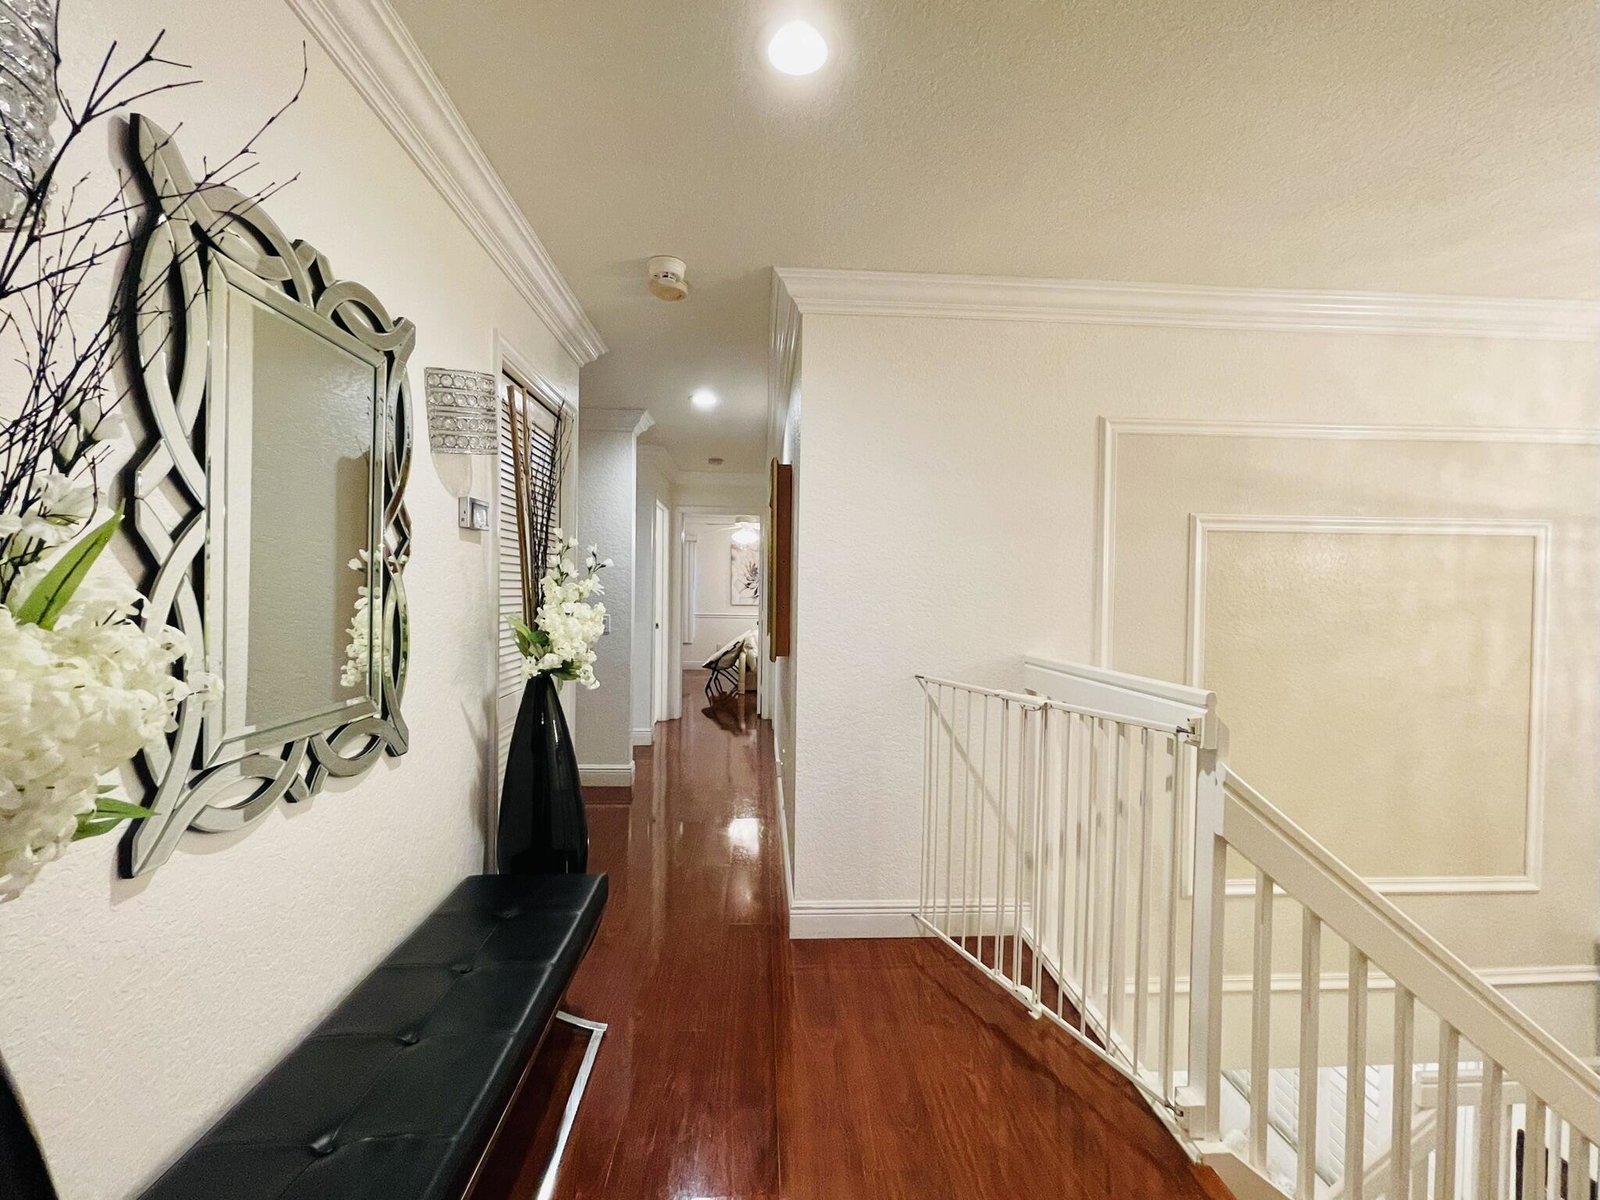
WELCOME HOME TO YOUR PRIVATE OASIS! Nestled in the highly desired Nautica Lakes, this massive property features 6 large bedrooms, 4 full bathrooms and a 2 car garage complete with a sparkling blue pool and heated spa overlooking the picturesque lake. Spacious open concept with formal dining, living room, family room, and breakfast dining area, including barstools at your kitchen island. The kitchen shows nicely with hardwood kitchen cabinetry and black quartz countertops and stainless steel appliances. This home is full of elegant upgrades including 2 statuesque electric fireplaces in the family room and master bedroom, and crystal chandeliers throughout the home. The AC is 2021. Tile floors downstairs & glazed cherry wood floors throughout upstairs and in the bedrooms. Upstairs is the oversized master bedroom suite with trey ceilings, a balcony overlooking the pool, and a sitting room that can be used as a nursery, gym or office. Featuring a his and her bathroom separated by an open jack-n-jill shower. Also upstairs are 3 large bedrooms that share a full bathroom, and an office nook off the hallway. And downstairs are two bedrooms sharing a full bathroom. Nautica Isla has a manned gate offering a clubhouse, pool, tennis courts, basketball courts, fitness room, and playground, for a quarterly low hoa. Conveniently located in between I-95 and the Turnpike! A quick drive to the beaches and PBI Airport. Close to shopping, hospitals, restaurants, and more!
/u.realgeeks.media/tomdayproperties/Tom_Day_Logo_Black.png)
Additional Information
- Garage Spaces
- 2
- Hoa
- Yes
- Hoa Amount
- 200
- Pets Allowed
- Breed Restrictions, Number Limit, Yes
- Construction
- Block, Stucco
- Cooling
- Central Air, Ceiling Fan(s)
- Flooring
- Ceramic Tile, Wood
- Furnished
- Furnished
- Heating
- Central
- Restrict
- NoRv
- Roof
- Concrete, Tile
- Security
- Gated with Guard, Gated Community, Security Lights
- Taxes
- $6,342
- Utilities
- Cable Available, Sewer Available, Water Available
- View
- Lake
- Private Pool
- Yes
- Amenities
- Basketball Court, Clubhouse, Fitness Center, Gated, Home Owners Association, Playground, Pool, Property Manager On-Site, Sidewalks, Tennis Court(s), Trail(s)
- Waterfront
- Lake Front
- Stories
- 2
- Price Per Sqft
- $223
- Elementary School
- Diamond View
- Middle School
- Tradewinds
- High School
- Santaluces
Mortgage Calculator
Listing courtesy of Continental Properties, Inc.. Contact:
Selling Office: Skylight Realty International. All listings featuring the BMLS logo are provided by Beaches MLS Inc. Copyright 2026 Beaches MLS. This information is not verified for authenticity or accuracy and is not guaranteed. © 2026 Beaches Multiple Listing Service, Inc. All rights reserved.
Agent: Flora Robertson PA | Email: FloraCRobertson@yahoo.com