9691 Chianti Classico Terrace S, Boca Raton, FL 33496
- $4,800,000
- 5
- BD
- 7
- BA
- 5,880
- SqFt








- Sold Price
- $4,800,000
- List Price
- $5,225,000
- Days on Market
- 143
- Closing Date
- Jun 25, 2024
- MLS#
- R10950286
- Bedrooms
- 5
- Full Bathrooms
- 6
- Half Bathrooms
- 1
- Sq. Ft
- 5,880
- Subtype
- Single Family Residence
- County
- Palm Beach
- Subdivision
- Biltmore / Boca Bridges
- Year Built
- 2022
Property Description
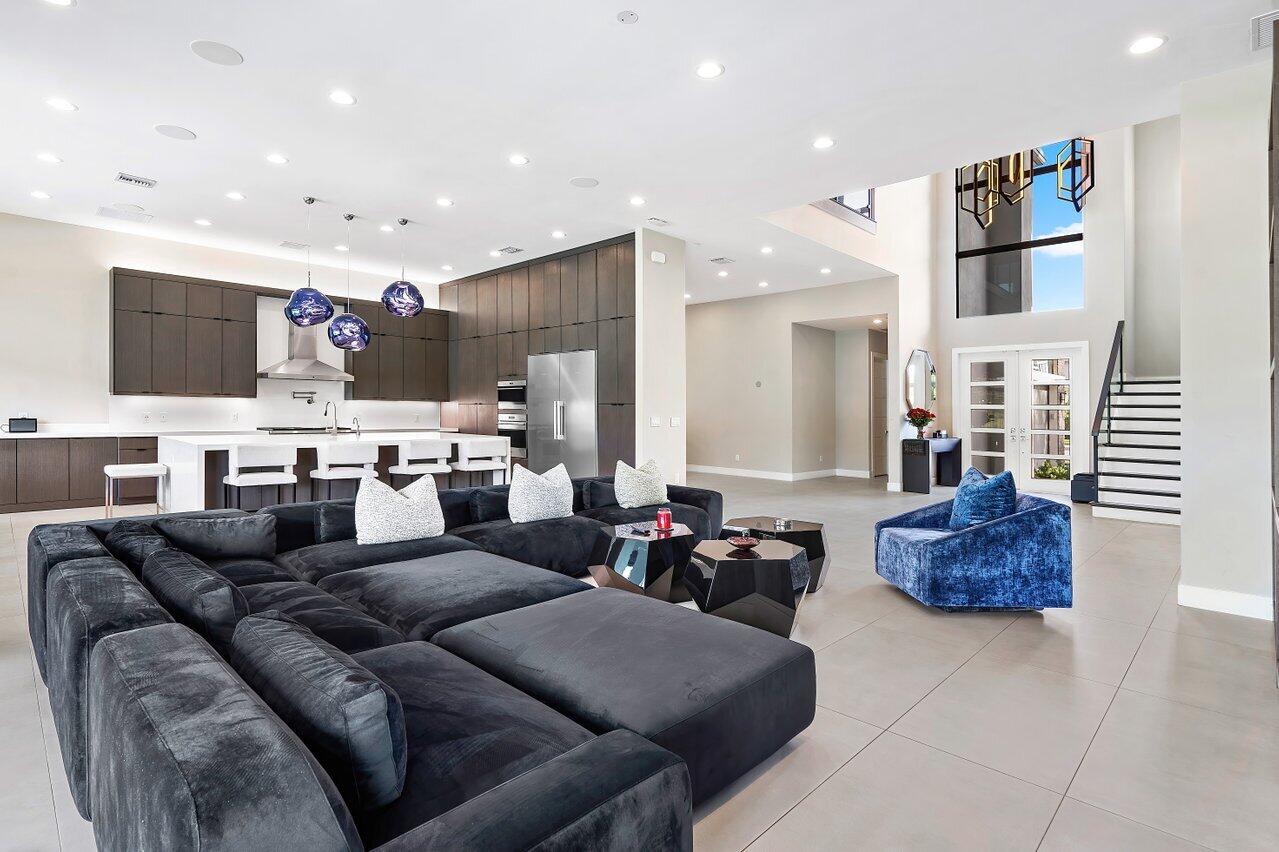
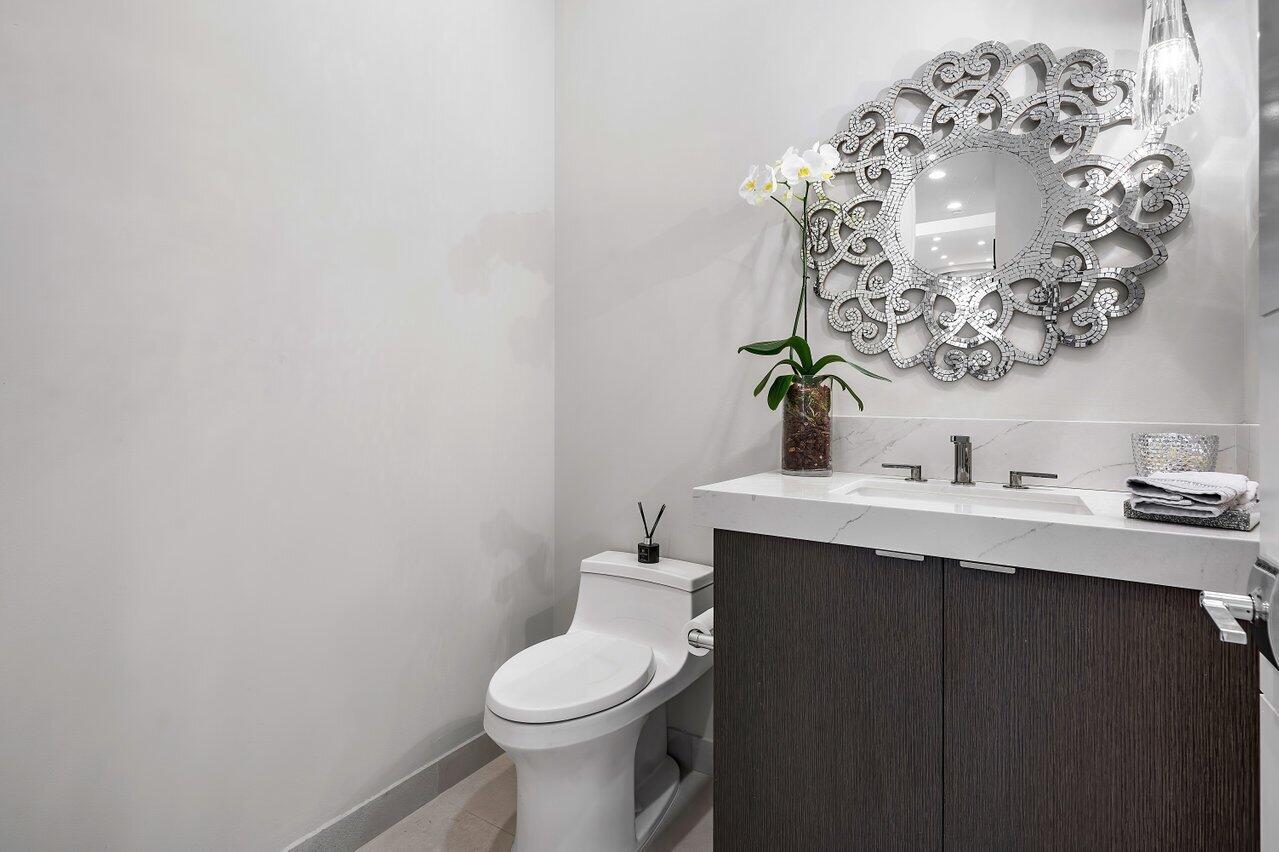
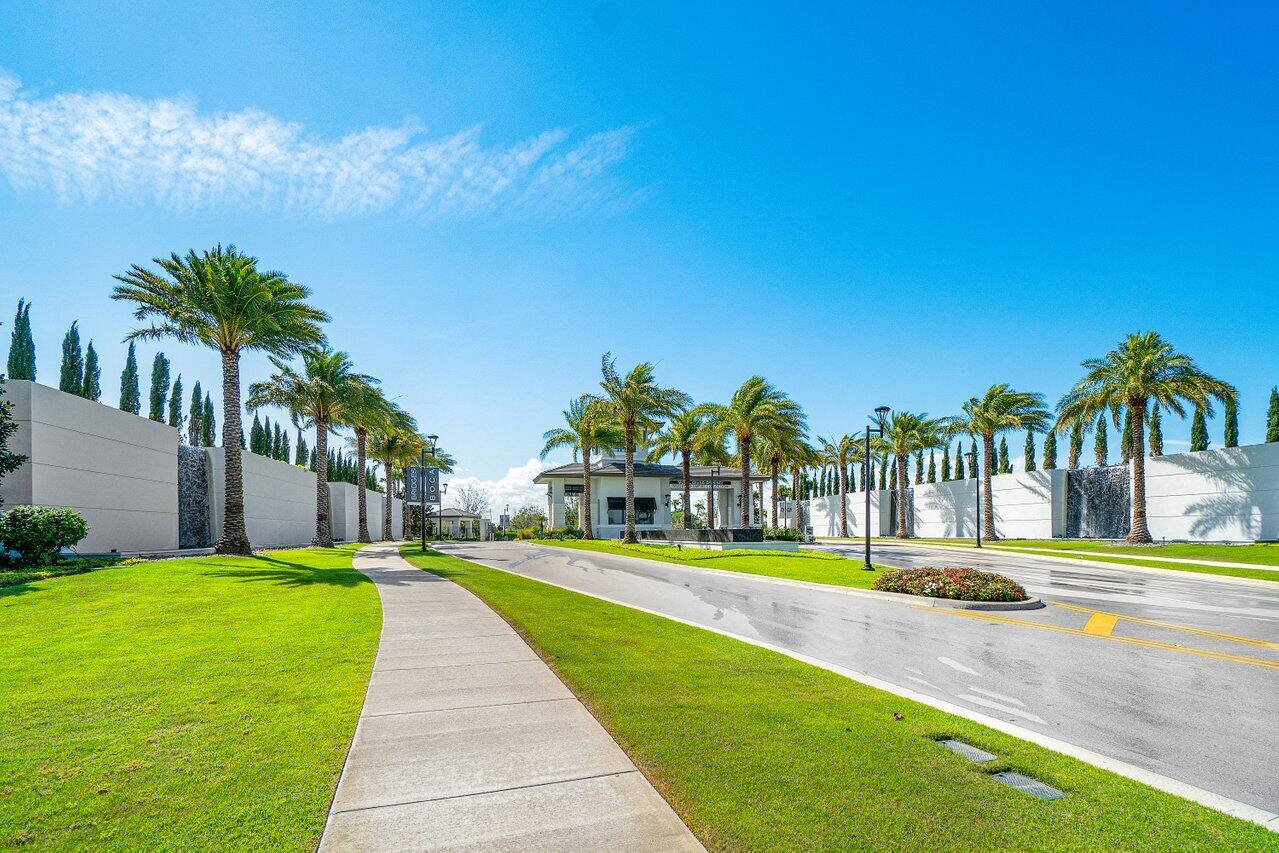
Nestled on one of the largest lots in all of Boca Bridges, (over 27,000 sq/ft!), this Contemporary Riverside residence takes outdoor living to a whole new level. The backyard is a sprawling oasis that stretches as far as the eye can see, with breathtaking views, and an unparalleled sense of space and privacy. This residence stands out as the premier lot in the esteemed Boca Bridges. The approximately 6,000 SF Riverside Premium Model captivates with its impressive architectural elements. A grand entrance leads to open-concept dining and family rooms, seamlessly connected to a remarkable kitchen featuring top-of-the-line Wolf appliances and Miele 48'' cabinet depth, side-by-side refrigerator/freezer...... Transitioning between rooms reveals tray ceilings, upgrades flooring, an abundance of lighting and custom built-ins. The neutral palette and tasteful design permeate throughout, complemented by custom window treatments, and smart home features. The versatile clubroom adds to the entertainment value with a wet bar, beverage refrigerator, and custom media center. An impactful entrance with a glass staircase sets the tone as you enter the home, leading up to a purposeful loft and covered veranda for continued appreciation of the pristine view, adorned with phantom screens. The luxurious primary suite boasts a spa-like bathroom retreat, featuring a multi-function shower with wall jets, TWO rain showers, and a free-standing soaking tub. High-end designer finishes, and a covered veranda complete the suite. The 4 additional ensuite bedrooms each offer unique benefits, some with flexible bonus spaces. Convenience is prioritized with an intelligently designed upper-level laundry room, ample storage, and a split four-car garage, already wired to accommodate 3 Teslas. Mechanical upgrades abound, living is elevated, literally, with an elevator. The home features custom lighting, window treatments, custom audio/visual systems inside and out. Speaking of outside, the heated pool and spa are resort worthy, and the backyard must be seen to take in the enormity and privacy of the lot. Boca Bridges, the prestigious GL Homes lifestyle community, provides a secure gated entrance and a 27,000 sq/ft clubhouse with resort-style amenities, including a restaurant, lounge, fitness center, sports court, tennis and pickleball courts, pools, playground, and more. Make sure to view the video walkthrough and test drive the "dollhouse" video tool on the listing.
/u.realgeeks.media/tomdayproperties/Tom_Day_Logo_Black.png)
Additional Information
- Garage Spaces
- 4
- Hoa
- Yes
- Hoa Amount
- 1122
- Pets Allowed
- Breed Restrictions, Yes
- Construction
- Block
- Cooling
- Central Air, Electric
- Flooring
- Carpet
- Furnished
- Unfurnished
- Heating
- Central, Electric
- Restrict
- BuyerApprovalRequired, NoCommercialVehicles
- Roof
- Flat
- Security
- Security System, Fire Alarm, Gated with Guard, Gated Community, Motion Detectors, Smoke Detector(s), Security Guard, Security Lights
- Taxes
- $32,682
- Utilities
- Natural Gas Available, Water Available
- View
- Lake, Pool, Preserve
- Private Pool
- Yes
- Amenities
- Clubhouse, Fitness Center, Gated, Home Owners Association, Pickleball, Playground, Property Manager On-Site, Recreation Facilities, Restaurant, Sauna, Sidewalks, Spa/Hot Tub, Street Lights, Tennis Court(s)
- Waterfront
- Lake Front
- Stories
- 2
- Acres
- 0.62
- Price Per Sqft
- $816
- Elementary School
- Whispering Pines (Palm Beach)
- Middle School
- Eagles Landing
- High School
- Olympic Heights
Mortgage Calculator
Listing courtesy of Premiere Realty LLC. Contact:
Selling Office: Douglas Elliman. All listings featuring the BMLS logo are provided by Beaches MLS Inc. Copyright 2026 Beaches MLS. This information is not verified for authenticity or accuracy and is not guaranteed. © 2026 Beaches Multiple Listing Service, Inc. All rights reserved.
Agent: Stephen Jack Aron | Email: stephen@premiererealty.net