13630 Breton Lane, Delray Beach, FL 33446
- $650,000
- 3
- BD
- 2
- BA
- 2,012
- SqFt






- Sold Price
- $650,000
- List Price
- $690,000
- Days on Market
- 6
- Closing Date
- Feb 22, 2024
- MLS#
- R10949293
- Bedrooms
- 3
- Full Bathrooms
- 2
- Sq. Ft
- 2,012
- Subtype
- Single Family Residence
- County
- Palm Beach
- Subdivision
- Polo Trace 2 1
- Year Built
- 1997
Property Description
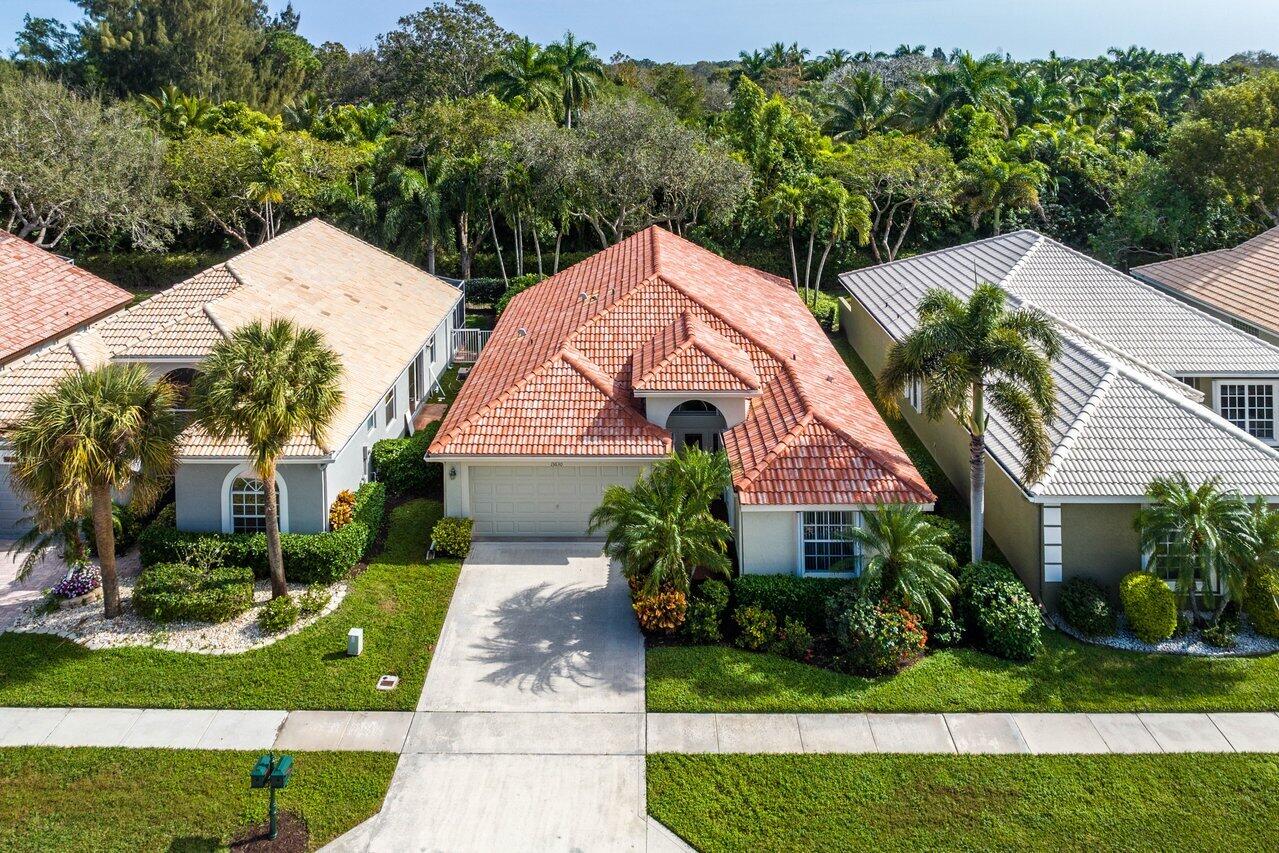
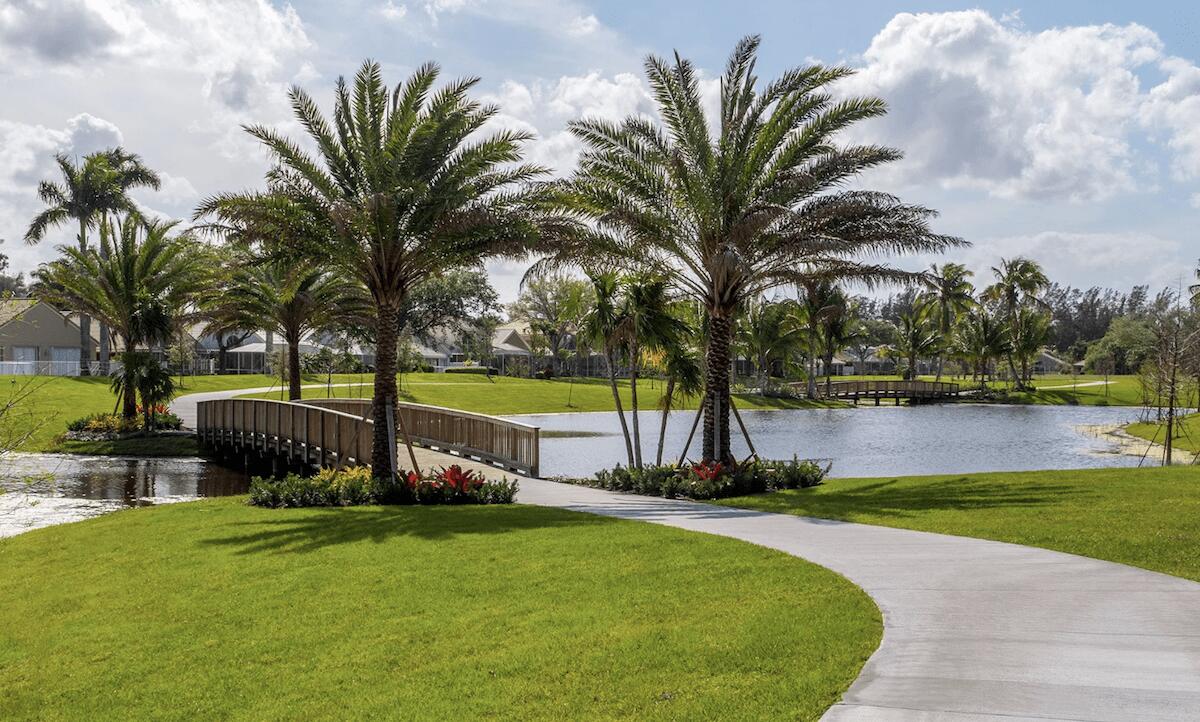
Welcome to your new home in Polo Trace! This 3/2, over 2,012 sq/ft home sits on a larger, private lot, including a screened-in patio. It is super-quiet and private, with plenty of room for a pool. Inside, you'll find a completely open-concept design with vaulted ceilings, plenty of hi-hat lighting, and elegant laminate flooring in the main living areas. The kitchen has new appliances and attractive granite counters. You'll also enjoy the larger master bedroom, along with 2 walk-in closets, and a bath w/separate shower and soaker tub. The front bedroom is huge, so space won't be an issue. This home is very clean and well-kept. Pride of ownership shows well here. Polo Trace is an amazing community that offers country club style living, without the fees. You will be amazed once you arrive.
/u.realgeeks.media/tomdayproperties/Tom_Day_Logo_Black.png)
Additional Information
- Garage Spaces
- 2
- Hoa
- Yes
- Hoa Amount
- 666
- Pets Allowed
- Breed Restrictions, Number Limit, Pet Restrictions, Yes
- Construction
- Block
- Cooling
- Central Air, Ceiling Fan(s)
- Flooring
- Carpet, Laminate
- Furnished
- Unfurnished
- Heating
- Central, Electric
- Restrict
- BuyerApprovalRequired, RentalRestriction
- Roof
- Concrete, Spanish Tile, Tile
- Security
- Security System Owned, Security System, Gated with Guard, Gated Community, Smoke Detector(s)
- Taxes
- $3,511
- Utilities
- Cable Available, Sewer Available, Water Available
- View
- Garden
- Amenities
- Basketball Court, Bocce Court, Business Center, Cabana, Clubhouse, Fitness Center, Gated, Home Owners Association, Pickleball, Playground, Pool, Property Manager On-Site, Recreation Facilities, Restaurant, Sidewalks, Spa/Hot Tub, Tennis Court(s), Trail(s)
- Waterfront
- None
- Stories
- 1
- Acres
- 0.13
- Price Per Sqft
- $323
- Elementary School
- Hagen Road
- Middle School
- Carver Community
- High School
- Spanish River
Mortgage Calculator
Listing courtesy of RE/MAX Direct. Contact:
Selling Office: RE/MAX Direct. All listings featuring the BMLS logo are provided by Beaches MLS Inc. Copyright 2026 Beaches MLS. This information is not verified for authenticity or accuracy and is not guaranteed. © 2026 Beaches Multiple Listing Service, Inc. All rights reserved.
Agent: Robert Marchese | Email: rm@robertmarchese.com