519 Rhine Road, Palm Beach Gardens, FL 33410
- $870,000
- 3
- BD
- 2
- BA
- 2,028
- SqFt




- Sold Price
- $870,000
- List Price
- $897,000
- Days on Market
- 0
- Closing Date
- Nov 03, 2023
- MLS#
- R10933175
- Bedrooms
- 3
- Full Bathrooms
- 2
- Sq. Ft
- 2,028
- Subtype
- Single Family Residence
- County
- Palm Beach
- Subdivision
- Isles At Palm Beach Gardens
- Year Built
- 2002
Property Description
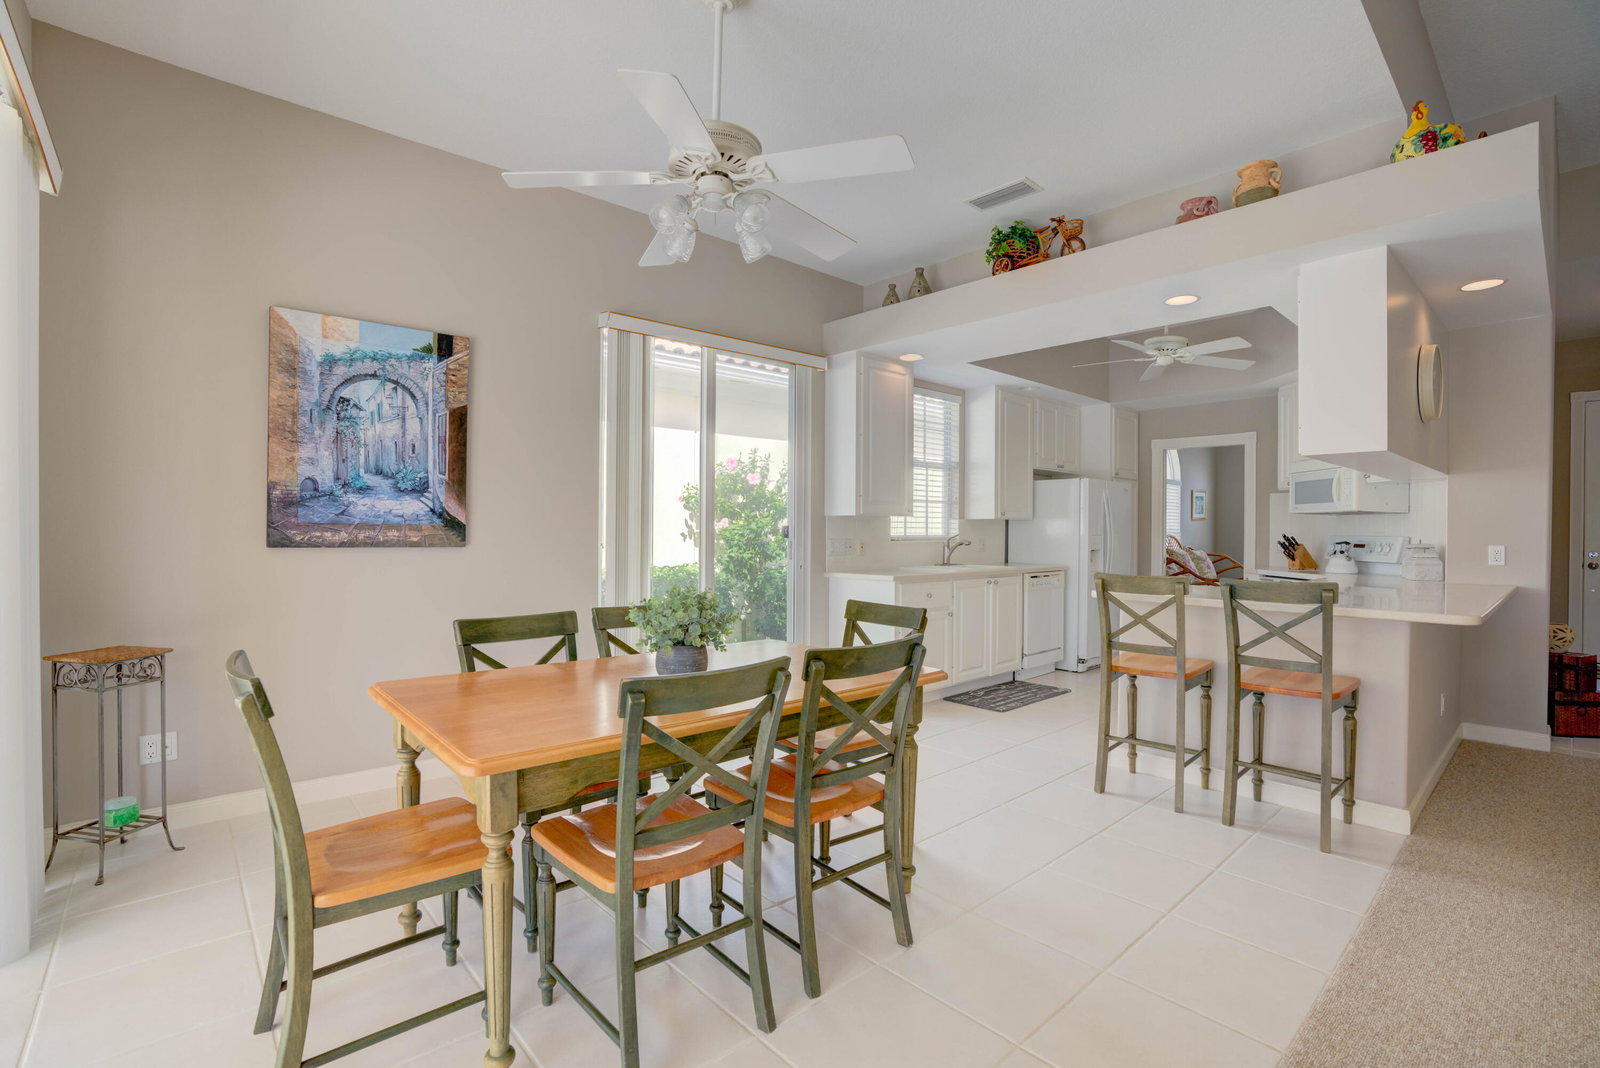
DIVOSTA OAKMONT MODEL POOL HOME WITH BEAUTIFUL WIDE LAKE VIEWS! ABSOLUTE PRISTINE CONDITION! LIGHT & BRIGHT!! THE BEST LOCATIONS IN THE ISLES ON A VERY PRIVATE & QUIET CUL-DE-SAC. THIS ONE-STORY CBS HOME HAS AN OPEN CONCEPT FLOOR-PLAN, 3 SPACIOUS BEDROOMS, 2 BATHS, PLUS OFFICE, 2 CAR GARAGE & VOLUME CEILINGS THROUGHOUT, THE MASTER SUITE HAS HIS & HER BATHS, LARGE BUILT-IN CLOSETS, & SLIDERS OPENING TO YOUR PRIVATE POOL. PERFECT FOR FLORIDA ENTERTAINING, THE LIVING & DINING AREAS HAVE 2 SETS OF SLIDERS WHEN OPEN EXPAND YOUR LIVING SPACE TO INCLUDE THE 22'x9' COVERED LANAI & SCREENED PATIO & 25'X12' POOL. HOME WAS RECENTLY PAINTED! AC 2020, WTRHTR 2019, POOL PUMP 2023, NEW CARPET 2019. THE ISLES OFFERS A CLUBHOUSE WITH ACTIVITIES, HEATED POOL, TENNIS, PICKELBALL CRTS & FITNESS CTR. CLOSE GREAT SHOPPING, RESTAURANTS, BEAUTIFUL BEACHES AND GOLF. THE ISLES IS CENTRALLY LOCATED IN PBG AND IS MINUTES TO 95 AND TURNPIKE
/u.realgeeks.media/tomdayproperties/Tom_Day_Logo_Black.png)
Additional Information
- Garage Spaces
- 2
- Hoa
- Yes
- Hoa Amount
- 510
- Pets Allowed
- Yes
- Construction
- Concrete, Stucco
- Cooling
- Central Air, Ceiling Fan(s), Electric
- Flooring
- Carpet
- Furnished
- Unfurnished
- Heating
- Central, Electric
- Restrict
- BuyerApprovalRequired, NoLease1stYearOwned, NoCommercialVehicles, ParkingRestrictions
- Roof
- Barrel, Spanish Tile
- Security
- Smoke Detector(s)
- Taxes
- $10,658
- Utilities
- Cable Available, Sewer Available, Water Available
- View
- Lake, Pool
- Private Pool
- Yes
- Amenities
- Clubhouse, Fitness Center, Home Owners Association, Pickleball, Pool, Property Manager On-Site, Sidewalks, Street Lights, Tennis Court(s), Trail(s)
- Waterfront
- Lake Front
- Stories
- 1
- Acres
- 0.15
- Price Per Sqft
- $428
- Elementary School
- Timber Trace
- Middle School
- Watson B. Duncan
- High School
- William T. Dwyer
Mortgage Calculator
Listing courtesy of The Keyes Company (PBG). Contact: 561-722-1169
Selling Office: Echo Fine Properties. All listings featuring the BMLS logo are provided by Beaches MLS Inc. Copyright 2026 Beaches MLS. This information is not verified for authenticity or accuracy and is not guaranteed. © 2026 Beaches Multiple Listing Service, Inc. All rights reserved.
Agent: Kevin M Spina | Email: kevinspina@thespinagroup.com