24 Bermuda Lake Drive, Palm Beach Gardens, FL 33418
- $2,950,000
- 6
- BD
- 6
- BA
- 4,273
- SqFt




- Sold Price
- $2,950,000
- List Price
- $3,450,000
- Days on Market
- 124
- Closing Date
- Mar 28, 2024
- MLS#
- R10932224
- Bedrooms
- 6
- Full Bathrooms
- 5
- Half Bathrooms
- 1
- Sq. Ft
- 4,273
- Subtype
- Single Family Residence
- County
- Palm Beach
- Subdivision
- Ballenisles
- Year Built
- 1995
Property Description
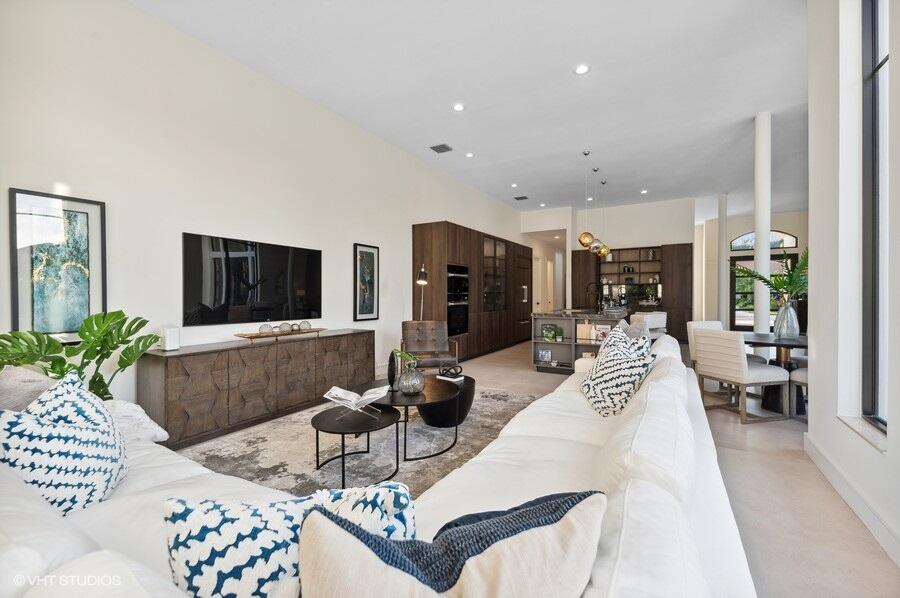
A spectacular house situated in a highly sought-after corner lot in Ballenisles. Ideal for entertaining, relaxing, and everyday living. Offering a newly renovated 6 bedroom, 5.5 bathroom, 2 story house with new roof, impact windows, 3 car garage and pool. This custom home is one-of-a kind at 4,200+ square feet with serene and sprawling views of the lake and beautiful, lush gardens. Thoughtfully designed, effortlessly stylish. The felicitous entryway gives way to the generous great room which is adjacent to the spacious custom designed chef's kitchen which features a grand kitchen island with room for a dining room table. Perfect for entertaining, the kitchen has ample storage with imported European cabinets and is equipped with a full suite of state-of-the-art appliances, including Miele Double Oven/Microwave, wide French door SubZero refrigerator, Miele induction cooktop, Miele Dishwasher and 200+ bottle wine storage. Its high ceilings are complemented by the large 48x48 Bottega Caliza tiles throughout the main level. Brand-new impact windows and doors have been installed throughout the house for your benefit. The oversized kitchen windows overlook the beautifully redesigned, expanded patio. Tranquil in the manicured landscaped backyard which features new white marble tiles, newly resurfaced, heated pool and is conveniently prepared for a new outdoor kitchen with accessible gas and water line. The bedrooms, stairs and hallway are tiled with Tanzania wood tiles from Porcelanosa. The spa-like bathrooms are comprised of tiles from Porcelanosa and finishes from Kohler and James Martin. The primary bedroom's en-suite has a custom-built double vanity and free-standing soaking tub. Plus, all bathrooms have line drains and glass shower doors to add to the home's clean seamless design. The primary bedroom is conveniently located on the first floor. All bedrooms are freshly renovated with new custom closets while the seventh room could also double as a library, office or media room and could be opened to the great room if desired. The walk-in laundry room has an abundant amount of storage with Miele side by side waster/dryer and refrigerator. This is unlike any living experience Ballenisle has ever seen. See for yourself. Ballenisles offers its residents the most meticulous, personally-catered experience in country club living. Its world class golf courses comprise of three championship golf courses and a top-ranked racquets facility by the USTA . This private country club's amenities meet the highest of expectations of its residents with an updated Grand clubhouse, sports complex, six dining options, and much more. Membership equity is mandatory for Balleisles Country Club. Homeownership is required to become a member of BallenIsles Country Club.
/u.realgeeks.media/tomdayproperties/Tom_Day_Logo_Black.png)
Additional Information
- Garage Spaces
- 3
- Hoa
- Yes
- Hoa Amount
- 716
- Pets Allowed
- Yes
- Construction
- Block
- Cooling
- Central Air, Zoned
- Furnished
- Unfurnished
- Heating
- Central
- Membership Equity
- Yes
- Roof
- Barrel
- Security
- Security System Owned, Gated Community, Security Guard
- Taxes
- $15,290
- Utilities
- Cable Available, Natural Gas Available, Sewer Available, Water Available
- View
- Garden, Lake, Pool
- Private Pool
- Yes
- Amenities
- Basketball Court, Clubhouse, Fitness Center, Gated, Golf Course, Home Owners Association, Pickleball, Pool, Property Manager On-Site, Putting Green(s), Restaurant, Sauna, Sidewalks, Spa/Hot Tub, Street Lights, Tennis Court(s)
- Waterfront
- None
- Stories
- 2
- Acres
- 0.27
- Price Per Sqft
- $690
Mortgage Calculator
Listing courtesy of Michael Kaufman Real Estate Inc. Contact:
Selling Office: Compass Florida LLC. All listings featuring the BMLS logo are provided by Beaches MLS Inc. Copyright 2026 Beaches MLS. This information is not verified for authenticity or accuracy and is not guaranteed. © 2026 Beaches Multiple Listing Service, Inc. All rights reserved.
Agent: Michael A. Kaufman | Email: michael@kaufman-properties.com