11927 Leon Circle N, Parkland, FL 33076
- $875,000
- 3
- BD
- 2
- BA
- 2,418
- SqFt




- Sold Price
- $875,000
- List Price
- $950,000
- Days on Market
- 141
- Closing Date
- Mar 18, 2024
- MLS#
- R10928883
- Bedrooms
- 3
- Full Bathrooms
- 2
- Sq. Ft
- 2,418
- Subtype
- Single Family Residence
- County
- Broward
- Subdivision
- Parkland Royale
- Year Built
- 2020
Property Description
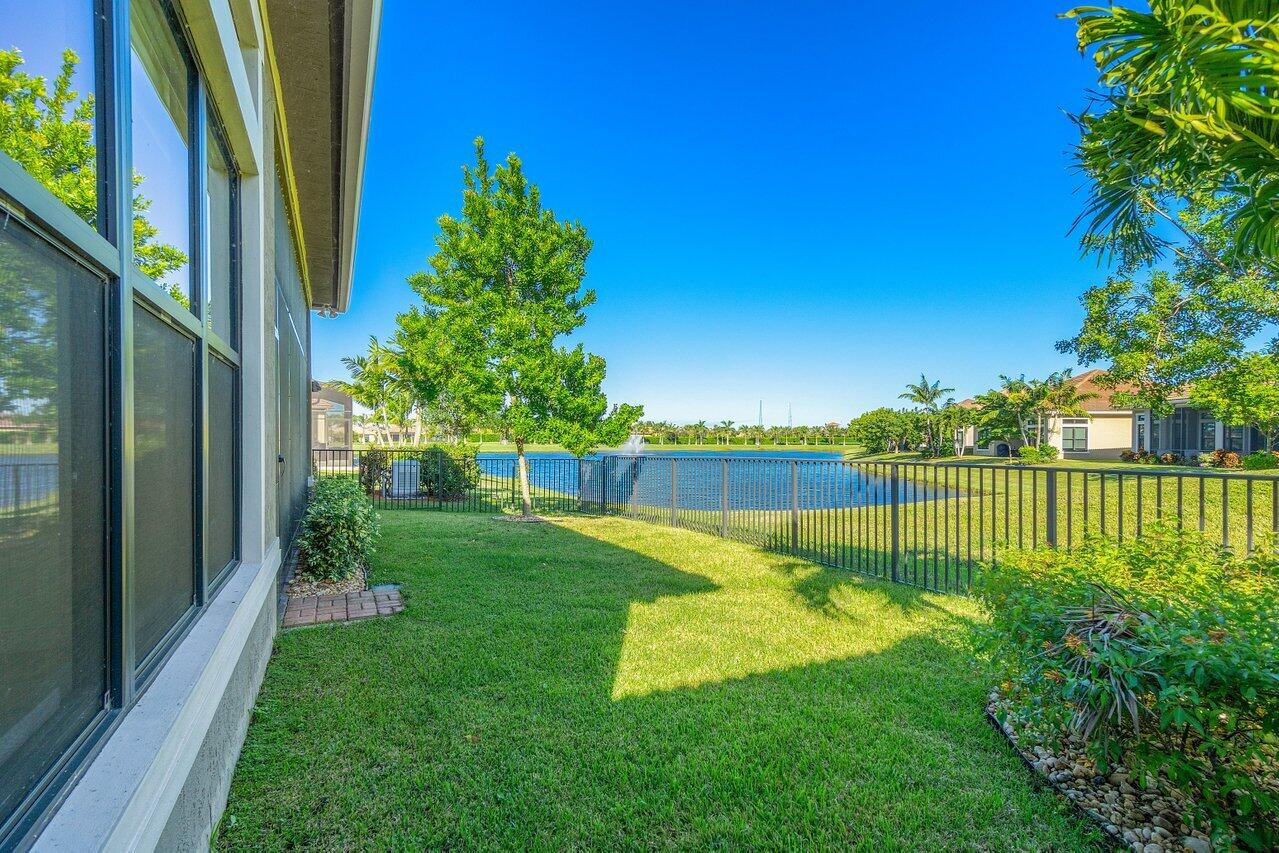
Introducing a stunning 3 bedroom plus a bright bonus room, 2 bathroom Cerelia model home nestled within the highly sought-after Four Seasons Parkland, a vibrant 55+ community in the heart of Parkland, FL. This exquisite home offers an open floorplan, luxurious features, and an array of amenities that cater to a comfortable and active lifestyle. Upon entering, you will be greeted by an abundance of natural light that illuminates the spacious living spaces. The heart of the home is the expansive gourmet kitchen, boasting a large island with granite countertops, perfect for culinary enthusiasts and entertaining guests. The kitchen seamlessly flows into the generous Great room, which features an entertainment center, creating an inviting atmosphere for relaxation and social gatherings. The primary bedroom suite is a tranquil retreat, complete with a large spa shower and two vanity sink areas in the ensuite bathroom. This private oasis provides a serene escape from the outside world. The home showcases natural porcelain plank flooring throughout, adding a touch of elegance and durability to the living spaces. Step outside to the screened patio, where you can indulge in picturesque water views while enjoying the gentle breeze. The fenced backyard offers privacy and a safe space for outdoor activities or gardening. The home also includes a convenient laundry room and mud room, ensuring functionality and organization. For those seeking convenience and peace of mind, this home features a two-car air-conditioned garage, providing ample space for parking and storage. Additionally, a complete home generator is included, ensuring uninterrupted power supply during unforeseen circumstances. Four Seasons Parkland offers a plethora of amenities exclusively for its residents. Experience resort-style living with access to a clubhouse, fitness center, swimming pool, tennis courts, pickleball courts and more. Engage in social activities and connect with like-minded individuals within this active and welcoming community. Located in Parkland, FL, this home offers proximity to a wide range of shopping, dining, and entertainment options. Enjoy the beauty of nature with nearby parks, golf courses, and scenic walking trails. Easy access to major highways. Don't miss the opportunity to make this exceptional Cerelia model home your own. Embrace the lifestyle you deserve in Four Seasons Parkland, where comfort, luxury, and community converge. Call today to schedule a private tour and experience the beauty and convenience of this remarkable home firsthand.
/u.realgeeks.media/tomdayproperties/Tom_Day_Logo_Black.png)
Additional Information
- Garage Spaces
- 2
- Hoa
- Yes
- Hoa Amount
- 637
- Pets Allowed
- Yes
- Construction
- Block
- Cooling
- Central Air, Electric
- Flooring
- Other
- Furnished
- Unfurnished
- Heating
- Central, Electric
- Restrict
- NoCommercialVehicles
- Roof
- Barrel
- Security
- Security System, Gated with Guard, Gated Community
- Taxes
- $10,140
- Utilities
- Cable Available, Natural Gas Available, Sewer Available, Water Available
- Amenities
- Basketball Court, Billiard Room, Bocce Court, Clubhouse, Gated, Home Owners Association, Pickleball, Pool, Putting Green(s), Restaurant, Sidewalks, Spa/Hot Tub, Tennis Court(s)
- Waterfront
- Pond
- Stories
- 1
- Acres
- 0.15
- Price Per Sqft
- $361
Mortgage Calculator
Listing courtesy of Compass Florida LLC. Contact:
Selling Office: Douglas Elliman. All listings featuring the BMLS logo are provided by Beaches MLS Inc. Copyright 2026 Beaches MLS. This information is not verified for authenticity or accuracy and is not guaranteed. © 2026 Beaches Multiple Listing Service, Inc. All rights reserved.
Agent: Karen Sklawer | Email: karen.sklawer@compass.com