3874 Woods Walk Boulevard, Lake Worth, FL 33467
- $665,000
- 3
- BD
- 2
- BA
- 1,963
- SqFt




- Sold Price
- $665,000
- List Price
- $675,000
- Days on Market
- 79
- Closing Date
- Jan 22, 2024
- MLS#
- R10924993
- Bedrooms
- 3
- Full Bathrooms
- 2
- Sq. Ft
- 1,963
- Subtype
- Single Family Residence
- County
- Palm Beach
- Subdivision
- Woods Walk 1
- Year Built
- 1992
Property Description
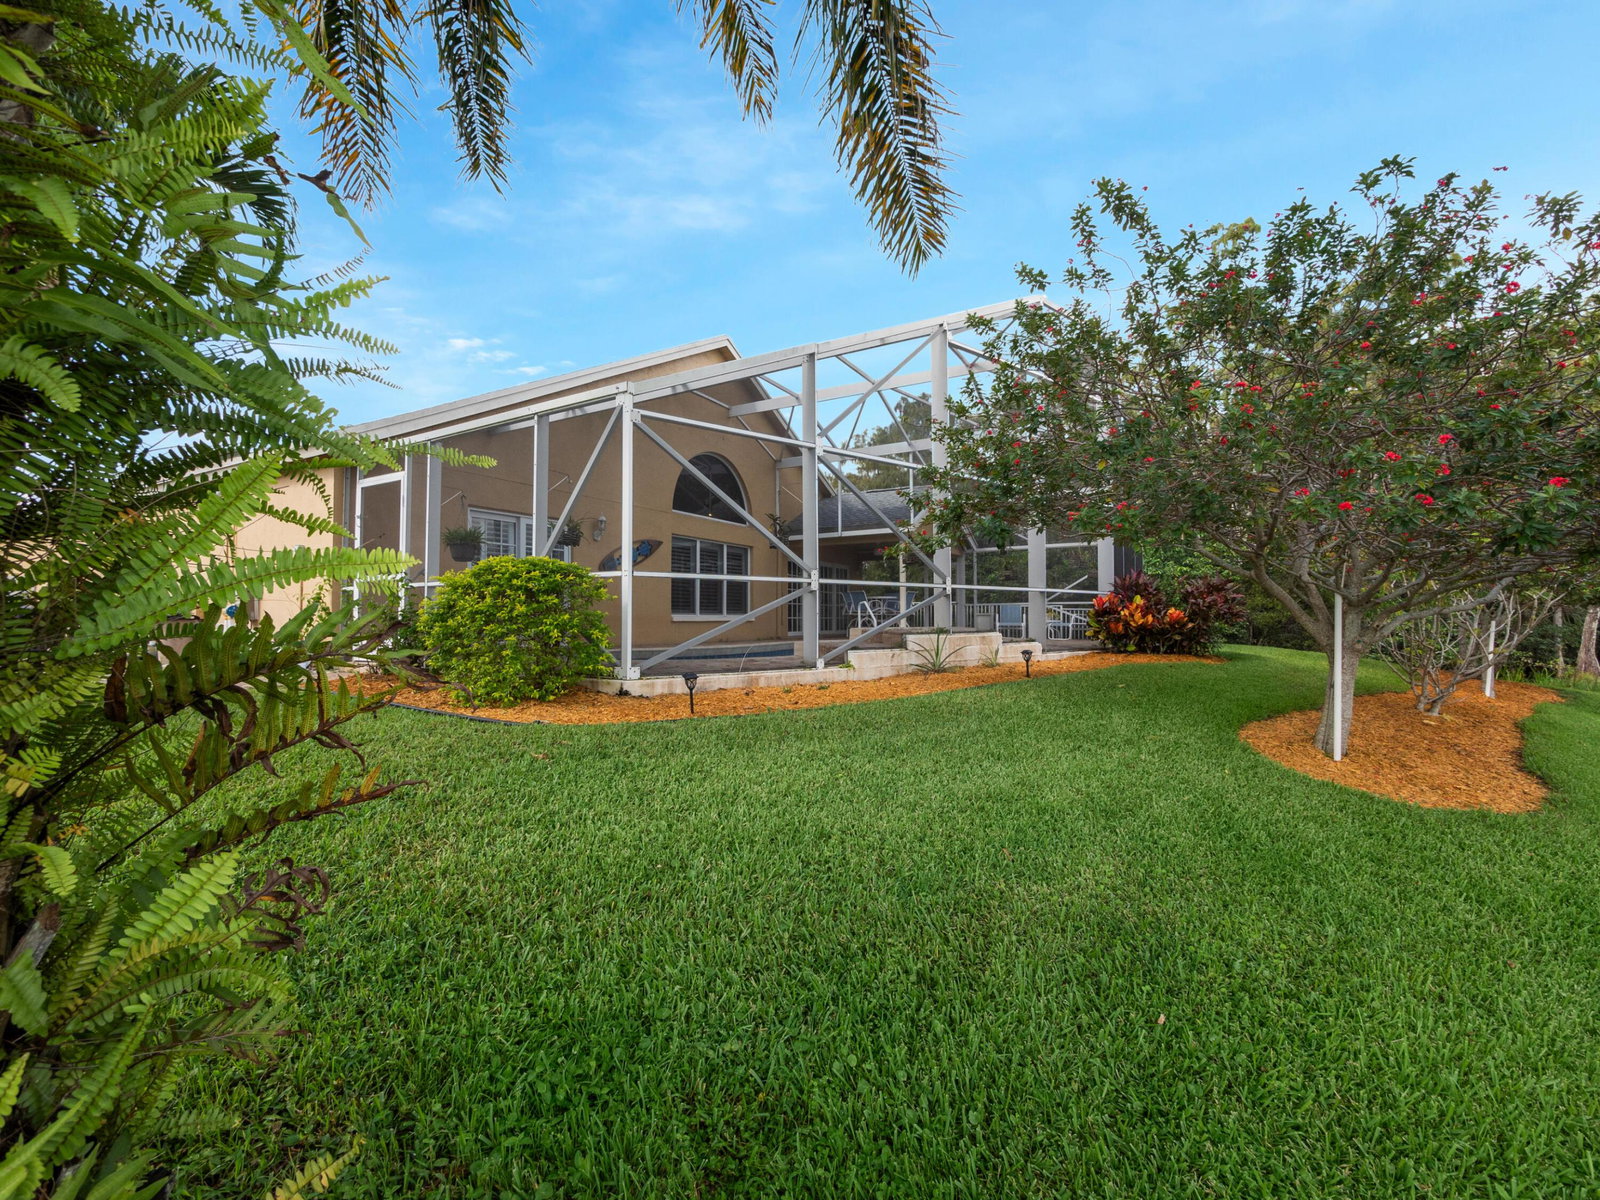
Welcome! Lakeside 3 bedroom, 2 bathroom, 2 car garage pool home, located in a prime location with unparalleled views of a serene lake and lush preserve, in the highly desired Woods Walk community. Just steps away from Publix, shopping, dining and more! Zoned for all ''A'' rated schools and minutes away from the Winter Equestrial Capital of the World. This is not your typical updated home. It was COMPLETELY renovated with high-end upgrades! The well-maintained gardens, pristine interior, and attention to detail throughout truly reflect pride in ownership. An oversized paved driveway provides ample parking space. Inside, you are welcomed by volume ceilings, recessed lighting and wood-plank tile floors. Plantation shutters throughout the home add a touch of elegance. The living room and formal dining area offer plenty of room for entertaining. The chef's kitchen is a culinary enthusiast's dream, featuring top-of-the-line stainless steel appliances, including double wall ovens, gas cooktop, warming drawer, refrigerator with a built-in Keurig, granite countertops, under cabinet lighting and a large pantry. Nearby, see the bar/coffee station with granite counter, wine/beverage cooler, and wine rack. The indoor laundry room is equipped with LG washer and dryer, along with storage and racks. The 3rd bedroom is being used as a beautifully designed office, complete with built-in shelving. It is big enough to be used as an office/guest bedroom combo, or you can convert it back to a full bedroom. The spacious master bedroom offers double closets, an ensuite and French style sliders leading to the pool patio. The master bathroom is a luxurious retreat with dual sink quartz countertops, a skylight, frameless glass shower, a relaxing whirlpool tub, and a privacy toilet and bidet. Outdoors, your new lakeside oasis awaits, complete with a covered/screened-in pool patio, a heated saltwater pool and great nature views. Hurricane impact windows and doors provide peace of mind. Other recent high ticket updates include a generator switch, updated electrical panel and a brand new water heater. This home is truly located in a welcoming community, where neighbors become friends and come together throughout the year at events. HOA fees are low and amenities include basketball, tennis and a picnic area with a grill. Street lights and sidewalks throughout make evening strolls enjoyable and safe. This exceptional property really offers the perfect blend of elegance, comfort, and convenience. Check out the virtual tour, the full upgrades list in the document section and schedule your showing TODAY!
/u.realgeeks.media/tomdayproperties/Tom_Day_Logo_Black.png)
Additional Information
- Garage Spaces
- 2
- Hoa
- Yes
- Hoa Amount
- 63
- Pets Allowed
- Yes
- Construction
- Block
- Cooling
- Central Air, Ceiling Fan(s), Electric
- Furnished
- Unfurnished
- Heating
- Central, Electric
- Restrict
- BuyerApprovalRequired, NoLease2ndYearOwned, NoCommercialVehicles, RentalRestriction
- Roof
- Composition, Shingle
- Security
- Closed Circuit Camera(s), Smoke Detector(s)
- Taxes
- $3,576
- Utilities
- Cable Available, Sewer Available, Water Available
- View
- Lake, Pool, Preserve
- Private Pool
- Yes
- Amenities
- Basketball Court, Home Owners Association, Picnic Area, Sidewalks, Street Lights, Tennis Court(s)
- Waterfront
- Lake Front
- Stories
- 1
- Acres
- 0.20
- Price Per Sqft
- $338
- Elementary School
- Discovery Key
- Middle School
- Emerald Cove
- High School
- Dr. Joaquin Garcia
Mortgage Calculator
Listing courtesy of Exit Realty Premier Elite. Contact:
Selling Office: United Realty Group Inc. All listings featuring the BMLS logo are provided by Beaches MLS Inc. Copyright 2026 Beaches MLS. This information is not verified for authenticity or accuracy and is not guaranteed. © 2026 Beaches Multiple Listing Service, Inc. All rights reserved.
Agent: Suinda Ortiz | Email: SOreadytosell@gmail.com