2734 Pointe Circle, Greenacres, FL 33413
- $600,000
- 3
- BD
- 4
- BA
- 1,927
- SqFt




- Sold Price
- $600,000
- List Price
- $615,000
- Days on Market
- 5
- Closing Date
- Oct 31, 2023
- MLS#
- R10922936
- Bedrooms
- 3
- Full Bathrooms
- 3
- Half Bathrooms
- 1
- Sq. Ft
- 1,927
- Subtype
- Single Family Residence
- County
- Palm Beach
- Subdivision
- River Bridge Par 4a
- Year Built
- 1998
Property Description
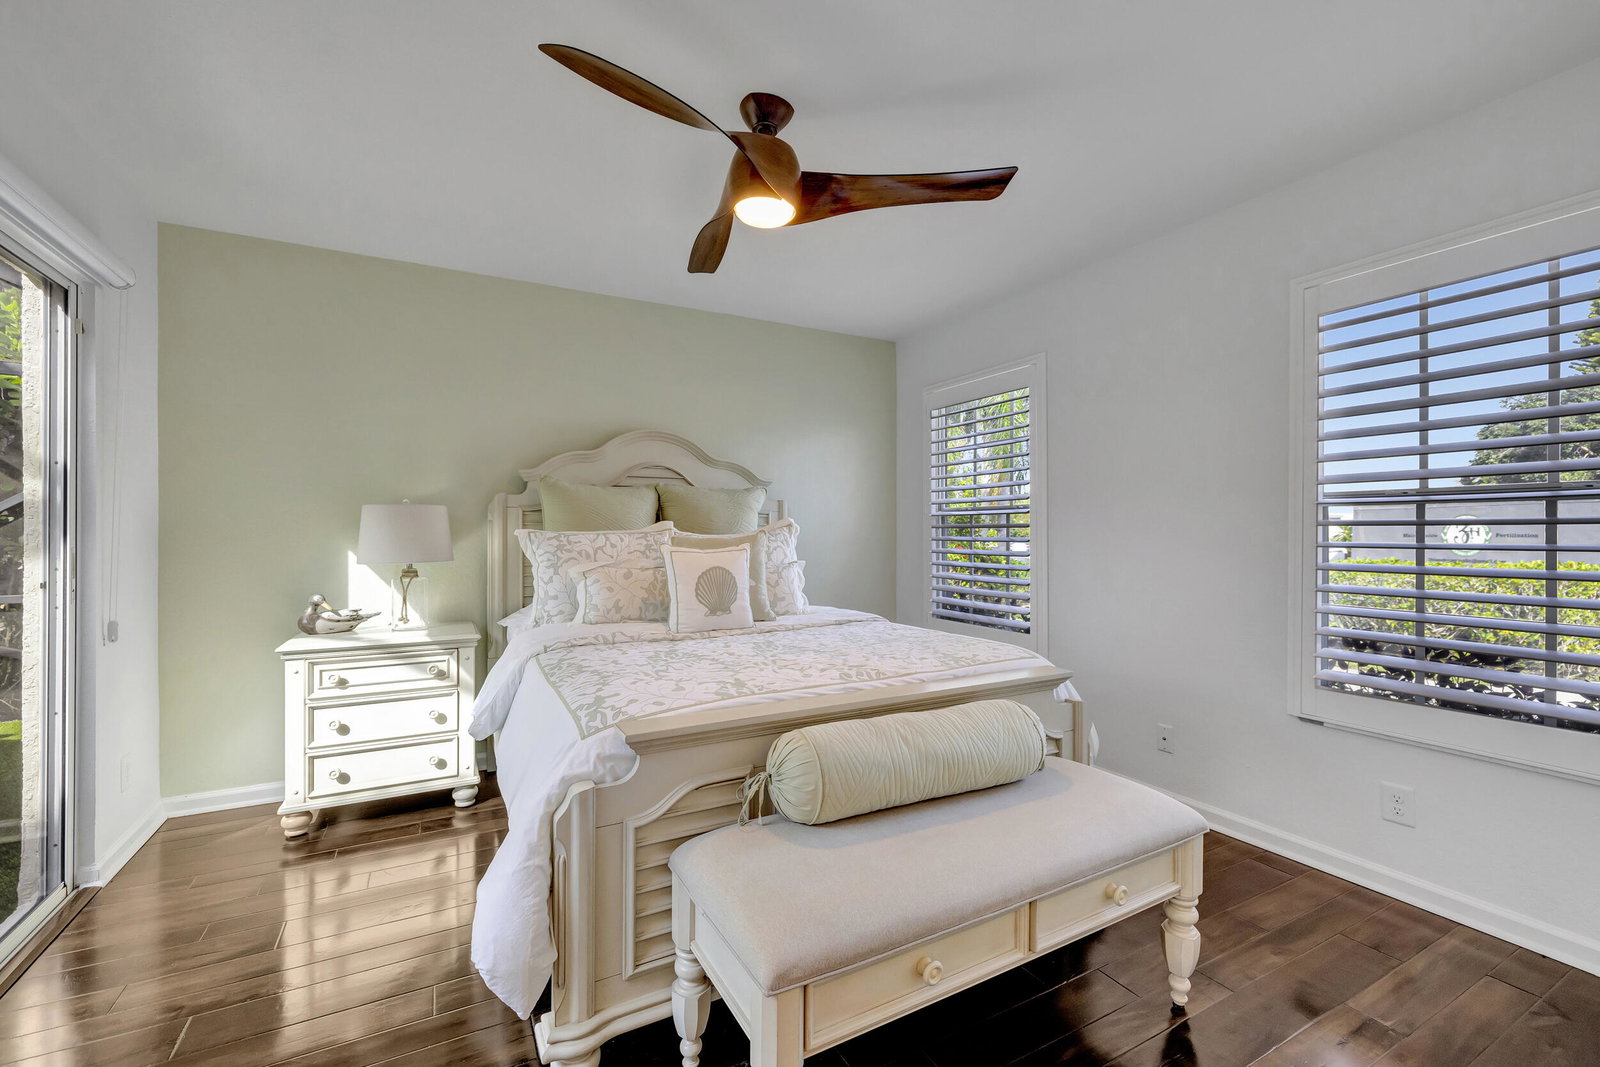
Immaculate Waterfront home in the Resort Style community of River Bridge! This home is wrapped around an interior Courtyard that allows all occupants of the perfectly spaced bedrooms to gather yet have plenty of privacy! 12 total panels of sliding doors along with custom windows throughout allow an abundance of light and add to the Indoor/Outdoor living feel that makes this such a wonderful Florida home! Vertical scrolling shutters allow you to decide your amount of privacy. This home features a Stand Alone Bedroom Suite with separate entry perfectly situated along the interior courtyard for Visitors, Mom or an Adult child living at home. The custom Chef's Kitchen creates a central space perfect for gathering indoors or out! This house is a MUST SEE. Click More for additional features! The Owners Retreat encompasses its own wing of the home and features a massive Spa style bathroom including a HUGE Corner Soaking Tub to bathe away the days stresses. Dual Vanities and a finely crafted glass enclosed rain shower add to the feeling of Serenity found here. While each bedroom has its own Ensuite Bathroom and there is also an additional 1/2 bath for guests centrally located between the 2 distinct indoor Living areas, the massive outdoor Courtyard bringing the total to three distinctly different gathering areas! The separate bedroom Suite is ample in size and has enough space to install an efficiency kitchen if desired. In the Main Home Kitchen a hand beaten Copper Farm Sink with matching Custom Vent Hood makes the prefect venue to entertain or prepare and serve meals at the Built in Dining Bay with matching table and bench seat located just across from the oversized peninsula countertop! Additional Elegant features such as Hand Scraped Engineered Hardwood Flooring, Custom Lighting, Mirrors and Fans and other finer touches throughout add to the Ultra Lux feel of this spacious and airy charmer! The property is located along and idyllic canal that is often filled with Wading Birds, Ducks and Turtles allowing you to enjoy the natural feel that makes Florida living so enjoyable! The River Bridge community has multiple areas for leisure and outdoor activity including the Main Resort area with Freeform pool, Whirlpool Spa, Tennis and Pickleball Courts, Exercise Track with Fitness Stations, Basketball Court, Playground and a full service Clubhouse encompassing a Weight Room/Gym, Billiards Room, Card Rooms, Kitchen, Theater and Multi Purpose Room as well as an Onsite Management Office. There is an additional more secluded pool with Barbeque areas on the other side of the neighborhood. High Speed Internet and full Cable service is included in the HOA along with Landscape Service and Guarded Gate with roving Security.
/u.realgeeks.media/tomdayproperties/Tom_Day_Logo_Black.png)
Additional Information
- Garage Spaces
- 2
- Hoa
- Yes
- Hoa Amount
- 349
- Pets Allowed
- Breed Restrictions, Pet Restrictions, Yes
- Construction
- Block
- Cooling
- Central Air, Ceiling Fan(s)
- Flooring
- Wood
- Furnished
- Unfurnished
- Heating
- Central
- Restrict
- BuyerApprovalRequired, NoCommercialVehicles
- Roof
- Barrel
- Security
- Security System Owned, Gated with Guard, Gated Community, Security Guard
- Taxes
- $4,889
- Utilities
- Cable Available, Sewer Available, Water Available
- View
- Canal
- Amenities
- Basketball Court, Billiard Room, Clubhouse, Fitness Center, Gated, Home Owners Association, Pickleball, Picnic Area, Playground, Pool, Property Manager On-Site, Shuffleboard Court, Sidewalks, Spa/Hot Tub, Street Lights, Tennis Court(s)
- Waterfront
- Canal Front
- Stories
- 1
- Acres
- 0.21
- Price Per Sqft
- $311
- Elementary School
- Liberty Park (Palm Beach)
- Middle School
- Okeeheelee
- High School
- Palm Beach Central
Mortgage Calculator
Listing courtesy of The Keyes Company. Contact:
Selling Office: The Keyes Company. All listings featuring the BMLS logo are provided by Beaches MLS Inc. Copyright 2026 Beaches MLS. This information is not verified for authenticity or accuracy and is not guaranteed. © 2026 Beaches Multiple Listing Service, Inc. All rights reserved.
Agent: Andrew M Burr | Email: realtorandrew1@yahoo.com