204 Birkdale Lane, Jupiter, FL 33458
- $2,300,000
- 5
- BD
- 5
- BA
- 3,338
- SqFt




- Sold Price
- $2,300,000
- List Price
- $2,499,000
- Days on Market
- 96
- Closing Date
- Jan 08, 2024
- MLS#
- R10918339
- Bedrooms
- 5
- Full Bathrooms
- 5
- Sq. Ft
- 3,338
- Subtype
- Single Family Residence
- County
- Palm Beach
- Subdivision
- Loxahatchee Club At Maplewood 4 Ph 2
- Year Built
- 1986
Property Description
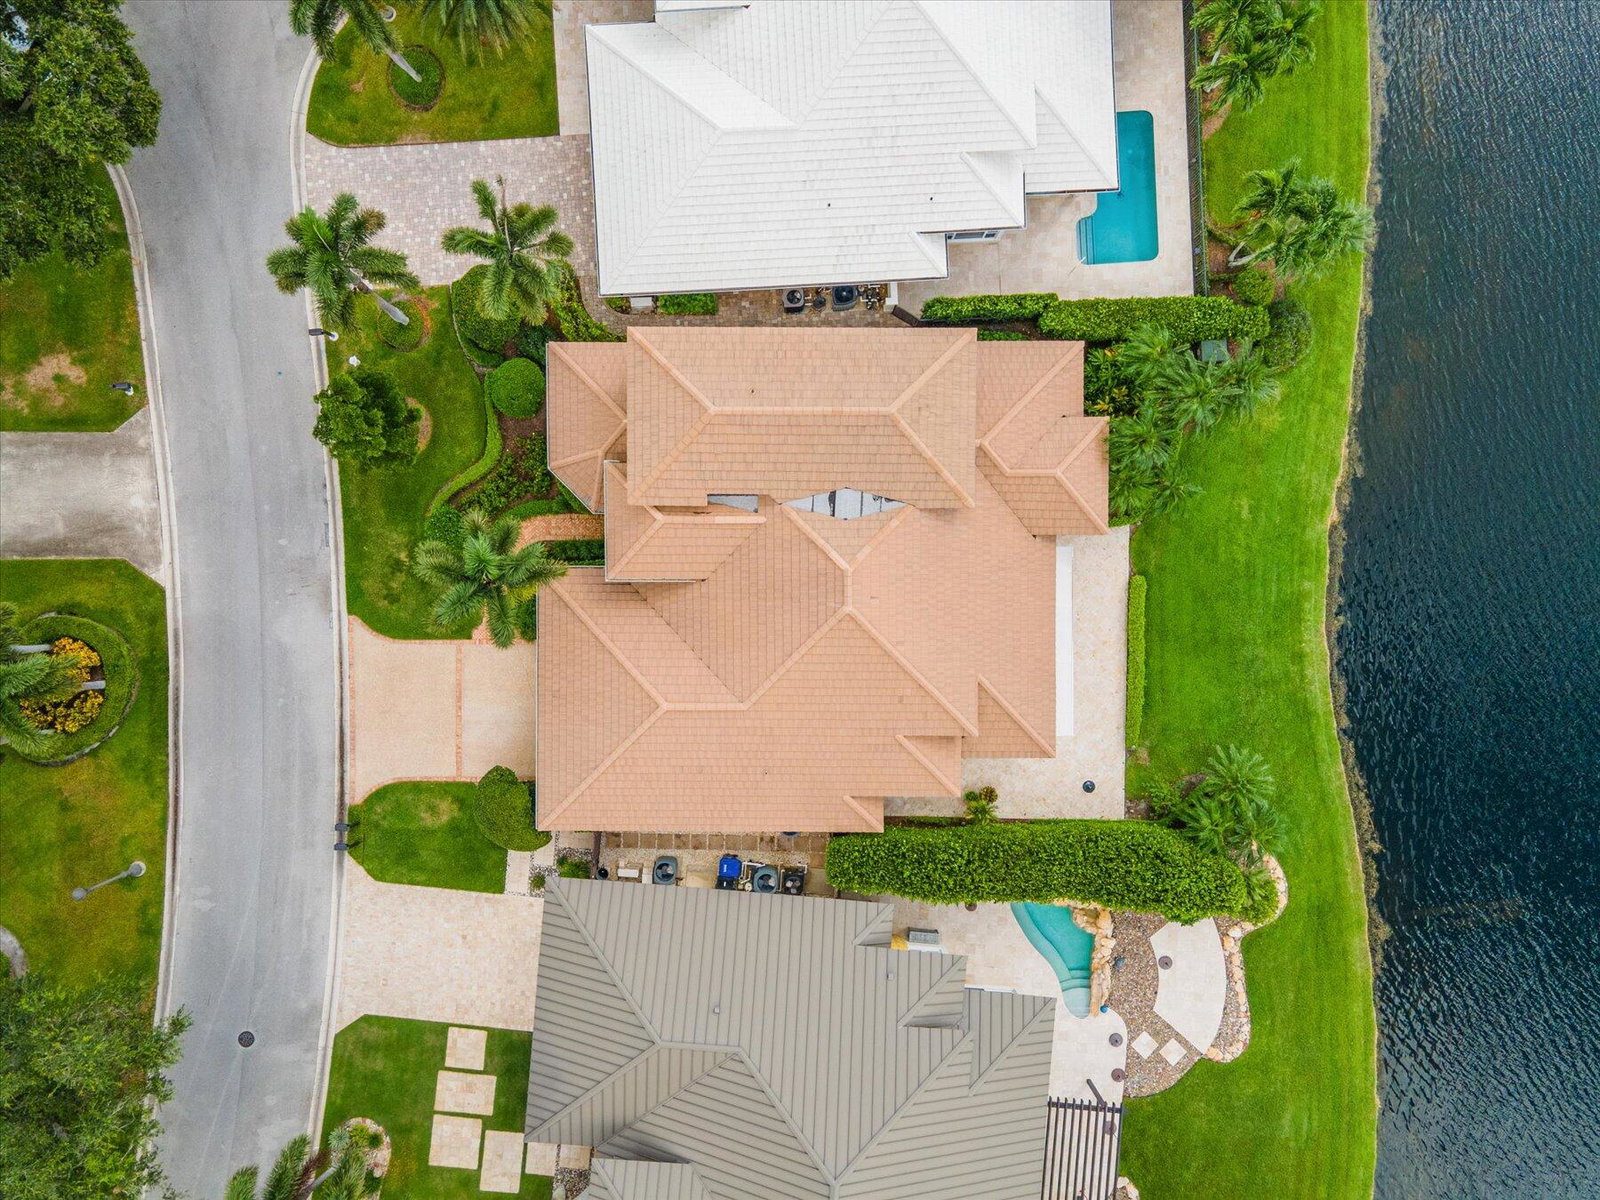
Long lakefront views can be seen from this custom two story Loxahatchee Club home featuring 4 bedrooms plus a den and five full baths. Enter this 3400 sf home into the large open floorplan great room with soaring ceilings and views to the lake. An adjoining large dining room with walls of windows makes this room light and bright. The chefs kitchen boasts custom cabinetry, granite countertops and stainless steel appliances, a pantry and informal dining area. The large master suite overlooks the lake, a walk in closet and spa like en suite bath with corner tub and separate shower. A guest suite with full bath and laundry room complete the first floor. Upstairs you will find two additional guest suites with ensuite baths. Outdoors you will enjoy the best of Florida living with a pavered patio and motorized sun shades. Two car garage completes this perfect home.
/u.realgeeks.media/tomdayproperties/Tom_Day_Logo_Black.png)
Additional Information
- Garage Spaces
- 2
- Hoa
- Yes
- Hoa Amount
- 662
- Pets Allowed
- Yes
- Construction
- Block
- Cooling
- Central Air, Ceiling Fan(s), Electric
- Flooring
- Wood
- Furnished
- Unfurnished
- Heating
- Central, Electric
- Restrict
- BuyerApprovalRequired
- Membership Equity
- Yes
- Security
- Gated with Guard, Gated Community, Security Guard
- Taxes
- $14,084
- Utilities
- Cable Available, Sewer Available, Water Available
- View
- Lake
- Amenities
- Clubhouse, Fitness Center, Gated, Golf Course, Home Owners Association, Playground, Pool, Putting Green(s), Restaurant, Sidewalks, Street Lights, Tennis Court(s)
- Waterfront
- Lake Front
- Stories
- 2
- Acres
- 0.12
- Price Per Sqft
- $689
Mortgage Calculator
Listing courtesy of NV Realty Group LLC. Contact:
Selling Office: Nicklaus Vance. All listings featuring the BMLS logo are provided by Beaches MLS Inc. Copyright 2026 Beaches MLS. This information is not verified for authenticity or accuracy and is not guaranteed. © 2026 Beaches Multiple Listing Service, Inc. All rights reserved.
Agent: John Holland | Email: