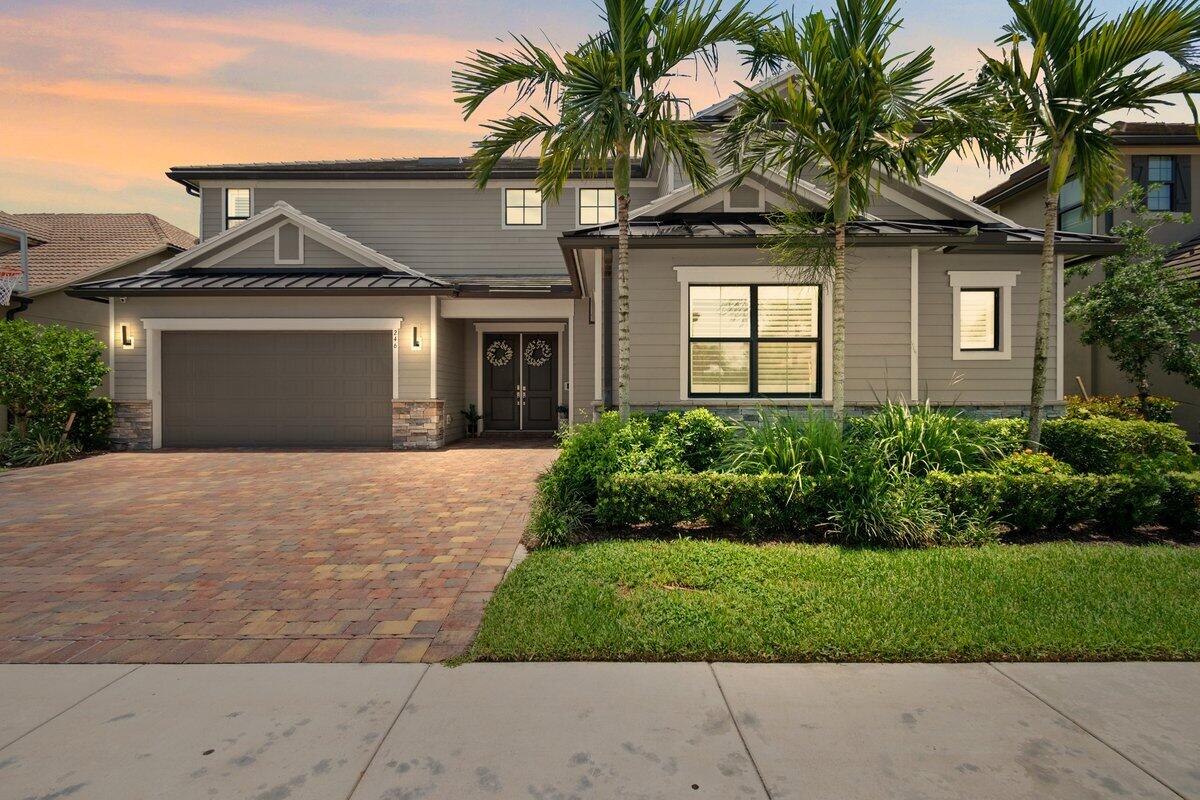
246 Blanca Isles Lane, Jupiter, FL 33478
- $2,550,000
- 6
- BD
- 7
- BA
- 5,125
- SqFt






- Sold Price
- $2,550,000
- List Price
- $2,650,000
- Days on Market
- 23
- Closing Date
- Nov 01, 2023
- MLS#
- R10916745
- Bedrooms
- 6
- Full Bathrooms
- 6
- Half Bathrooms
- 1
- Sq. Ft
- 5,125
- Subtype
- Single Family Residence
- County
- Palm Beach
- Subdivision
- Sonoma Isles
- Year Built
- 2018
Property Description
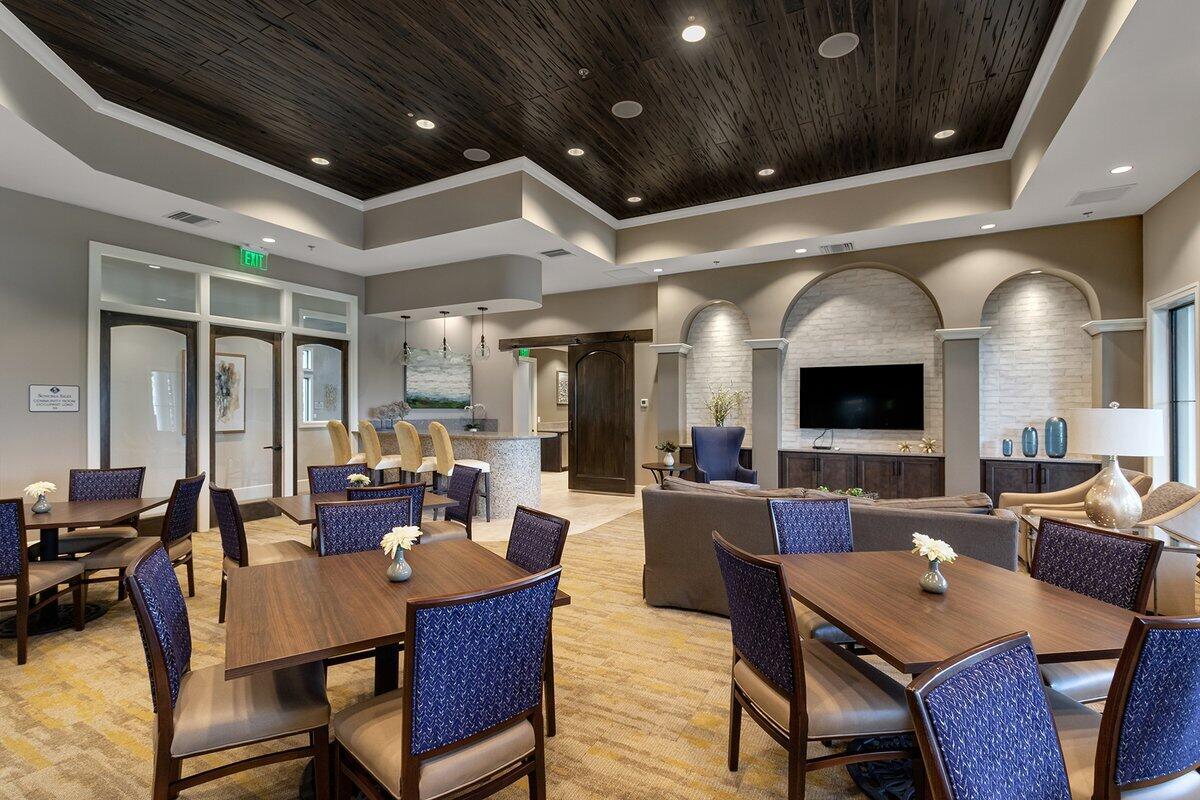
Largest floor plan available in Sonoma Isles featuring 6 bedrooms, 6 full baths with media/theater room, 3 car garage, private bar, and first floor master. Situated on an amazing lot overlooking peaceful water and golf course views. Endless upgrades include a new whole home generator, smart home automation, Sonos sound system, custom millwork and built ins, tray ceilings, a gourmet kitchen with upgraded Jenn Air appliances including a gas stove, dual ovens, upgraded soft close cabinets, quartz countertops, and tile backsplash to name just a few. Your first floor master feels like a private oasis offering you your own sitting area, a huge master bath, enormous walk-in shower, and beautiful custom walk-in closet with California closet system. Take a short stroll up the spiral staircase and enjoy a movie in your very own home theater/media room. Or relax and have an ice cold drink at your very own private bar where everyone will always know your name! Enjoying the Florida lifestyle to the fullest means you must have a pool! Walk through the disappearing slider doors and take a dive into the refreshing custom salt water infinity pool with sauna! Or stay cool under the misters and enjoy the serenity of the lakefront behind the protection of your disappearing screens on the patio surrounded by the beautiful travertine pool deck with fire pit. The upscale community of Sonoma Isles even includes resort-like features such as 24/7 security, community clubhouse with meeting spaces, fire pit, tennis court, pickleball court, playground, and more!
/u.realgeeks.media/tomdayproperties/Tom_Day_Logo_Black.png)
Additional Information
- Garage Spaces
- 3
- Hoa
- Yes
- Hoa Amount
- 590
- Pets Allowed
- Breed Restrictions, Number Limit, Yes
- Construction
- Block, Fiber Cement
- Cooling
- Central Air
- Furnished
- Unfurnished
- Heating
- Central
- Restrict
- BuyerApprovalRequired
- Roof
- Concrete, Flat, Tile
- Security
- Security System, Gated Community, Security Guard
- Taxes
- $23,281
- Utilities
- Cable Available, Natural Gas Available, Sewer Available, Water Available
- View
- Golf Course, Lake
- Private Pool
- Yes
- Amenities
- Basketball Court, Business Center, Clubhouse, Fitness Center, Gated, Golf Course, Home Owners Association, Playground, Pool, Sidewalks, Spa/Hot Tub, Street Lights, Tennis Court(s)
- Waterfront
- Lake Front
- Stories
- 2
- Acres
- 0.24
- Price Per Sqft
- $497
- Elementary School
- Jerry Thomas
- Middle School
- Independence
- High School
- Jupiter
Mortgage Calculator
Listing courtesy of Partnership Realty Inc.. Contact:
Selling Office: Keller Williams Realty/P B. All listings featuring the BMLS logo are provided by Beaches MLS Inc. Copyright 2026 Beaches MLS. This information is not verified for authenticity or accuracy and is not guaranteed. © 2026 Beaches Multiple Listing Service, Inc. All rights reserved.
Agent: Minh Phan | Email: mp3realestategroup@gmail.com