194 Carmela Court, Jupiter, FL 33478
- $2,565,000
- 3
- BD
- 5
- BA
- 3,978
- SqFt




- Sold Price
- $2,565,000
- List Price
- $2,799,000
- Days on Market
- 30
- Closing Date
- Nov 27, 2023
- MLS#
- R10916636
- Bedrooms
- 3
- Full Bathrooms
- 4
- Half Bathrooms
- 1
- Sq. Ft
- 3,978
- Subtype
- Single Family Residence
- County
- Palm Beach
- Subdivision
- Jupiter Country Club
- Year Built
- 2008
Property Description
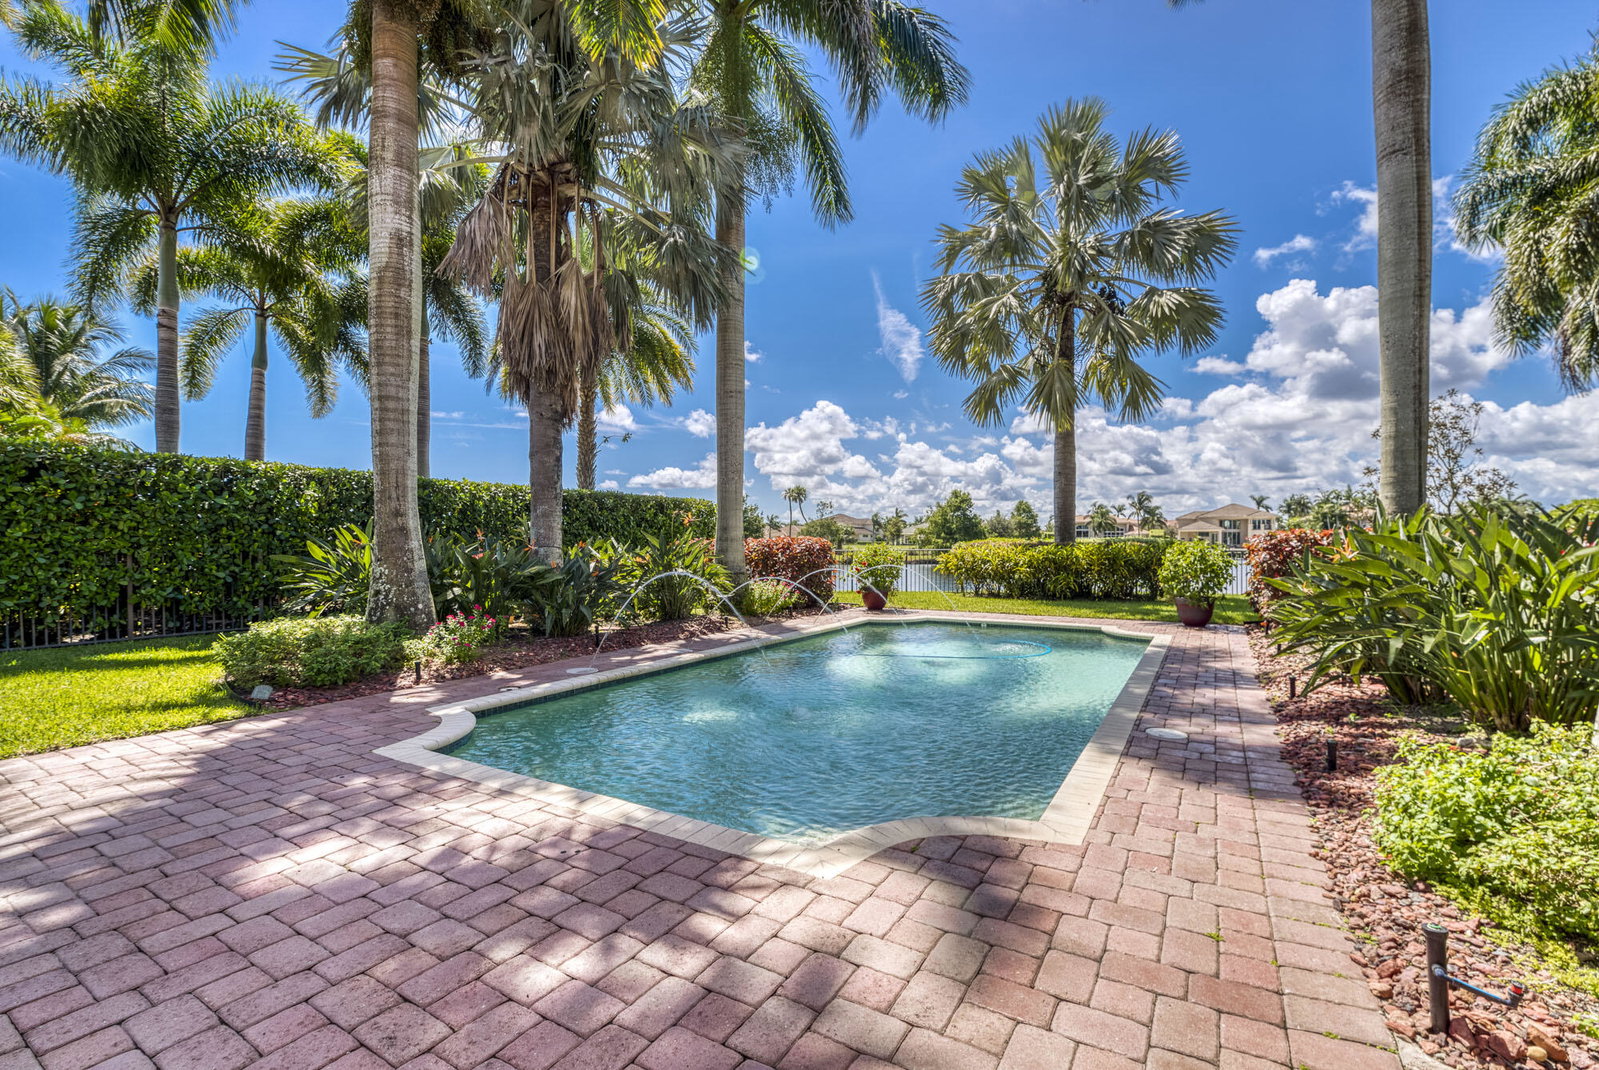
Welcome to luxury living at its finest in the resort-style gated community of Jupiter Country Club. Nestled in one of the most coveted locations in the community, this exquisite home boasts over 1/3 acre on a premium lot with captivating views of the lake, serene preserve views of Riverbend Park & golf course vistas. This two-story Casa Vincenza model boasts 3 bedrooms, 4.5 baths, den/office, loft & 2.5 car garage. The spacious layout provides ample room for comfort and entertaining. Countless interior designer upgrades throughout include a wet bar with refrigerator, hand-crafted marble fireplace, Saturnia marble flooring, granite countertops, tray ceilings, crown molding, custom wall millwork and exquisite light fixtures & ceiling fans. This energy efficient home provides all the essentials of easy Florida living with natural gas, a tankless water heater, central vac, whole house water softening system, reverse osmosis in kitchen, UV light air purification systems, CBS construction, impact glass windows, solid core doors & motorized shades. Relish the panoramic sunsets, lake, preserve & golf course views from the outdoor oasis which boasts an inviting pool with fountain jets, summer kitchen and covered patio upgraded with 2 awnings & misters to keep you cool. Lush tropical landscaping, privacy hedges and mature palm trees also enhance the views. The primary retreat is oversized with a seating/desk area overlooking the lake, 2 spacious walk-in closets & an expansive spa-like bath with dual vanities, a makeup area, a huge whirlpool tub, bidet, and a walk-in shower. Upstairs, a loft area complements the 2 spacious guest bedrooms, one with an ensuite bath and the other with an adjacent bath. Jupiter Country Club is a luxury gated community conveniently located within close proximity of I-95 and the FL Turnpike, beaches, shopping, restaurants, parks & nature preserves. Club amenities include a Greg Norman designed golf course, 2 resort-style pools, the newly remodeled Sway restaurant, a state-of-the-art fitness center plus yoga/mat pilates/barre classes, massage/facial treatment services, tennis, bocce ball, pickle ball & basketball. Stay active with many weekly social & fitness events offered by the club. Live your best life here!
/u.realgeeks.media/tomdayproperties/Tom_Day_Logo_Black.png)
Additional Information
- Garage Spaces
- 2
- Hoa
- Yes
- Hoa Amount
- 651
- Pets Allowed
- Number Limit, Pet Restrictions, Yes
- Construction
- Block
- Cooling
- Central Air, Ceiling Fan(s)
- Flooring
- Carpet, Marble
- Furnished
- Unfurnished
- Heating
- Central
- Restrict
- BuyerApprovalRequired, NoCommercialVehicles, ParkingRestrictions, RentalRestriction
- Membership Equity
- Yes
- Roof
- Barrel, Spanish Tile
- Security
- Security System Owned, Gated with Guard, Gated Community, Smoke Detector(s)
- Taxes
- $15,484
- Utilities
- Cable Available, Natural Gas Available, Sewer Available, Water Available
- View
- Golf Course, Lake, Preserve
- Private Pool
- Yes
- Amenities
- Basketball Court, Bocce Court, Clubhouse, Fitness Center, Gated, Golf Course, Home Owners Association, Pickleball, Picnic Area, Playground, Pool, Property Manager On-Site, Putting Green(s), Restaurant, Sidewalks, Street Lights, Tennis Court(s), Trail(s)
- Waterfront
- Lake Front
- Stories
- 2
- Acres
- 0.34
- Price Per Sqft
- $644
- Elementary School
- Jerry Thomas
- Middle School
- Independence
- High School
- Jupiter
Mortgage Calculator
Listing courtesy of Echo Fine Properties. Contact:
Selling Office: Paradise Real Estate Intl. All listings featuring the BMLS logo are provided by Beaches MLS Inc. Copyright 2026 Beaches MLS. This information is not verified for authenticity or accuracy and is not guaranteed. © 2026 Beaches Multiple Listing Service, Inc. All rights reserved.
Agent: Sylvia Isaacs | Email: sylvia@echofineproperties.com