10734 Maple Chase Drive, Boca Raton, FL 33498
- $1,000,000
- 4
- BD
- 3
- BA
- 2,785
- SqFt




- Sold Price
- $1,000,000
- List Price
- $1,150,000
- Days on Market
- 17
- Closing Date
- Oct 19, 2023
- MLS#
- R10916472
- Bedrooms
- 4
- Full Bathrooms
- 3
- Sq. Ft
- 2,785
- Subtype
- Single Family Residence
- County
- Palm Beach
- Subdivision
- Boca Isles
- Year Built
- 1993
Property Description
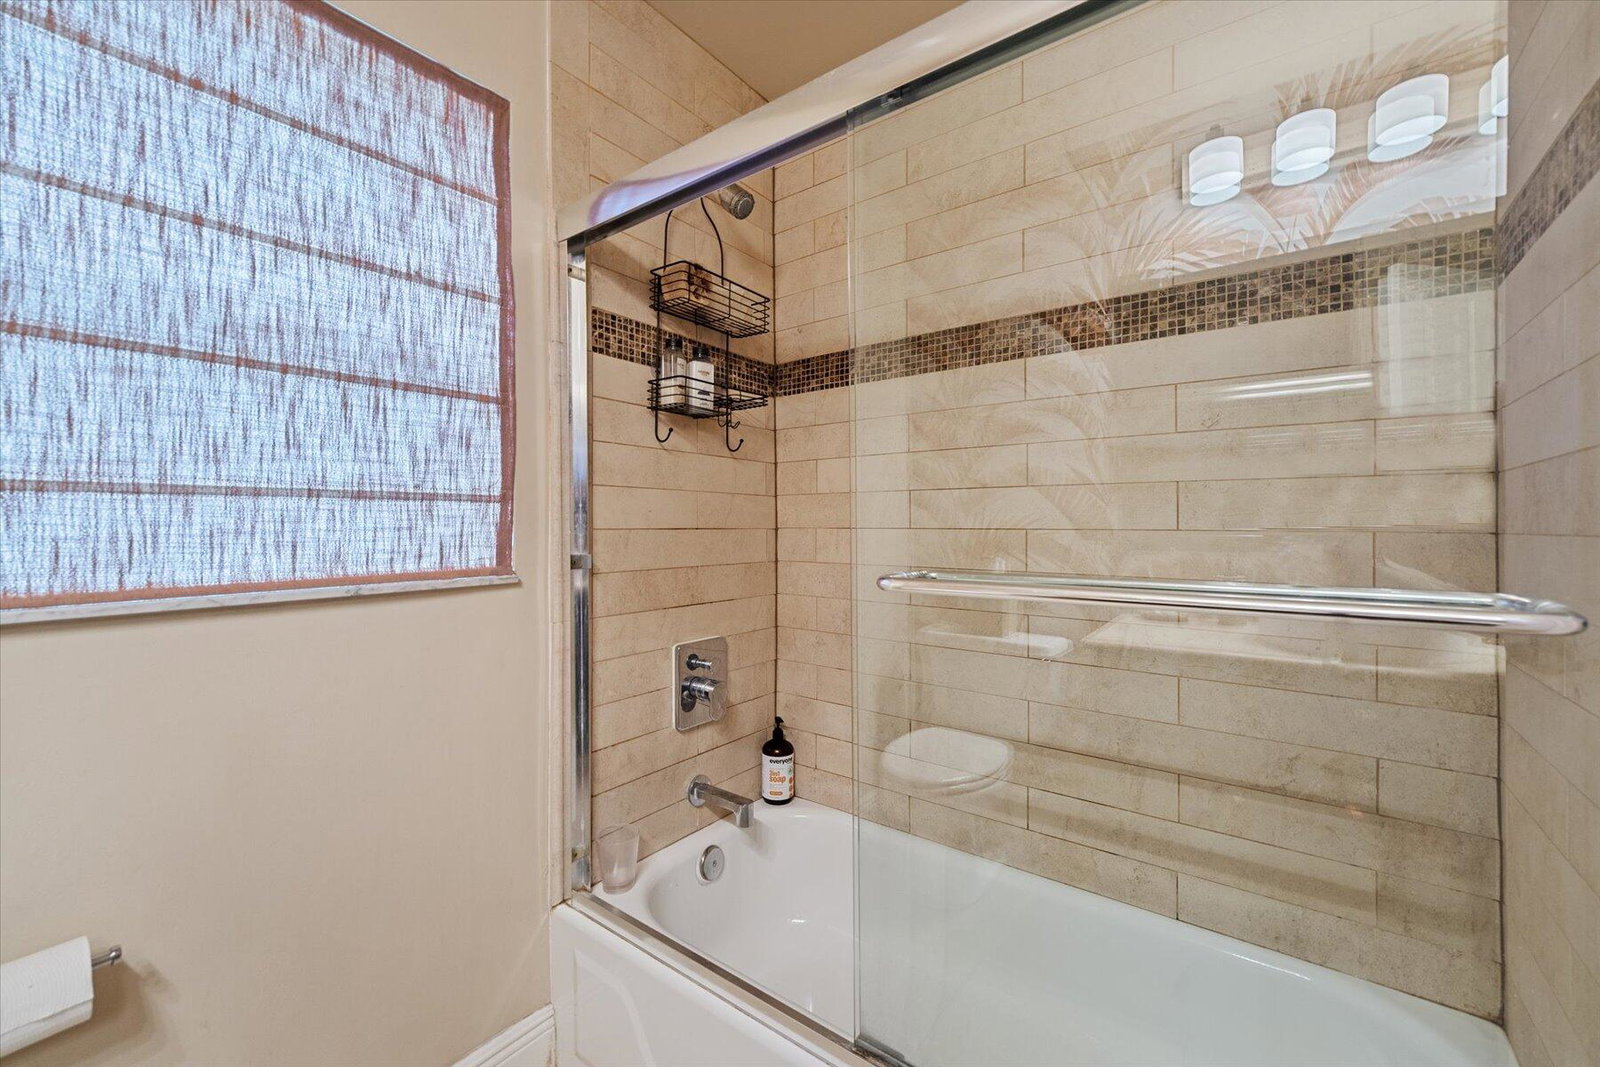
Welcome to Your Personal Private Paradise.! The Moment You Enter the Screened/Enclosed Private Courtyard, You Will Feel Transported to Your Own Private Resort Vacation Aided by the Sounds of the Spa Waterfall, the Views of the Modern-Mediterranean Design Theme, & the Enticement of the Generous Sized Pool/Spa. But Your Journey Has Only Begun. As You Enter the Main House, You Will Immediately Notice the Grandeur of the Vaulted Ceilings Throughout the Common Living Areas Which is Accentuated by the Floor to Ceiling Windows Allowing for an Abundance of Natural Lighting Throughout. The Main House Features a True Open Floor/Great Room Concept that Is Custom Designed & Unique to this Home Providing More than Ample Space for Every Desired Use; Formal Living & Dining Areas, Family Room & Breakfast Area with a True Chefs Kitchen Overlooking the Entire Common Living Area & Into the Courtyard. The Bedrooms are on a Split Design with the Master Suite Alone on One Side of the Main House. Generous in its Size, The Master Suite Also Features the Same Volume Ceilings & Floor to Ceiling Windows & Offers a Seating Area Off the Private Entrance to the Courtyard. The Master Bathroom is Once Again Another Custom Design Unique to this Home Featuring High End Finishes Like an Imported Italian Vanity by Scarbeo Ceramiche to the MicroSilk Hydrotherapy Tub by Jason Hydrotherapy Designs. There is No Upgrade or Update in this Home That Was Not Performed to the Highest Degree of Work Standard and Product Quality. Plenty of Storage Space With Two Walk-In Closets as Part of the Suite. The Chef's Kitchen Features Not One, But Two Custom Built 9x4 Thomasville Cherrywood Islands with Chocolate Stain Finish & Azure Granite Countertops. The Custom Maplewood Pantry & Hearth are in a Beautiful Reredos Design Structure with a Matching Finished Refrigerator. All in a Maple Cotton & Amaretto Cream Finish. A Stainless Steel Aga and Decor Appliance Package Completes This Not Only Visually Stunning but Optimally Functional Kitchen. The Guest Bedroom Room Wing of the Main House Contains Two Guest Bedrooms, the Upgraded Guest Bathroom, the Entrance to the Two Car Garage & the Inside Laundry Room with LG Washer & Ventless Reservoir Dryer. No Carpet to Be Found Anywhere in the Home. Travertine Marble Tile Throughout. The Separate Guest Suite Located Off the Courtyard Offers a Private Bedroom Suite & Full Bathroom & Is Perfect for Either an In-Laws Suite or Work at Home Office Where You Can Easily Separate from the Noise of the Main House. Roof is Less than 5 Years Old. All A/C systems 5 Years Old or Less. Pool Refinished Within the Last Year. All Custom Draperies Included. Private Preserve in the Backyard Along with the Beginnings of Zen Garden Featuring a Stunning Mature Japanese Oak. Decor Summer Kitchen, All Top Rated Schools, Close to Shopping, Transportation & All the Best that Boca Raton Has to Offer. The List Goes On & On. Come See & Fall In Love With Your New Home!
/u.realgeeks.media/tomdayproperties/Tom_Day_Logo_Black.png)
Additional Information
- Garage Spaces
- 2
- Hoa
- Yes
- Hoa Amount
- 350
- Pets Allowed
- Breed Restrictions, Number Limit, Yes
- Construction
- Block
- Cooling
- Central Air, Ceiling Fan(s), Electric
- Furnished
- Unfurnished
- Heating
- Central, Electric
- Restrict
- BuyerApprovalRequired, NoLease1stYearOwned, NoCommercialVehicles, ParkingRestrictions
- Roof
- Spanish Tile
- Security
- Security System, Gated with Guard, Gated Community
- Taxes
- $6,404
- Utilities
- Cable Available, Sewer Available, Water Available
- View
- Garden
- Private Pool
- Yes
- Amenities
- Clubhouse, Fitness Center, Gated, Home Owners Association, Pickleball, Playground, Pool, Recreation Facilities, Sidewalks, Spa/Hot Tub, Street Lights
- Waterfront
- None
- Stories
- 1
- Price Per Sqft
- $359
- Elementary School
- Sunrise Park
- Middle School
- Eagles Landing
- High School
- Olympic Heights
Mortgage Calculator
Listing courtesy of VantaSure Realty LLC. Contact:
Selling Office: Saffer & Company, Inc.. All listings featuring the BMLS logo are provided by Beaches MLS Inc. Copyright 2026 Beaches MLS. This information is not verified for authenticity or accuracy and is not guaranteed. © 2026 Beaches Multiple Listing Service, Inc. All rights reserved.
Agent: Mark A Doring | Email: markdoringpa@gmail.com