881 Crestview Circle, Weston, FL 33327
- $1,093,333
- 5
- BD
- 4
- BA
- 3,073
- SqFt




- Sold Price
- $1,093,333
- List Price
- $1,165,000
- Days on Market
- 70
- Closing Date
- Dec 13, 2023
- MLS#
- R10914264
- Bedrooms
- 5
- Full Bathrooms
- 3
- Half Bathrooms
- 1
- Sq. Ft
- 3,073
- Subtype
- Single Family Residence
- County
- Broward
- Subdivision
- Highland Meadows
- Year Built
- 1998
Property Description
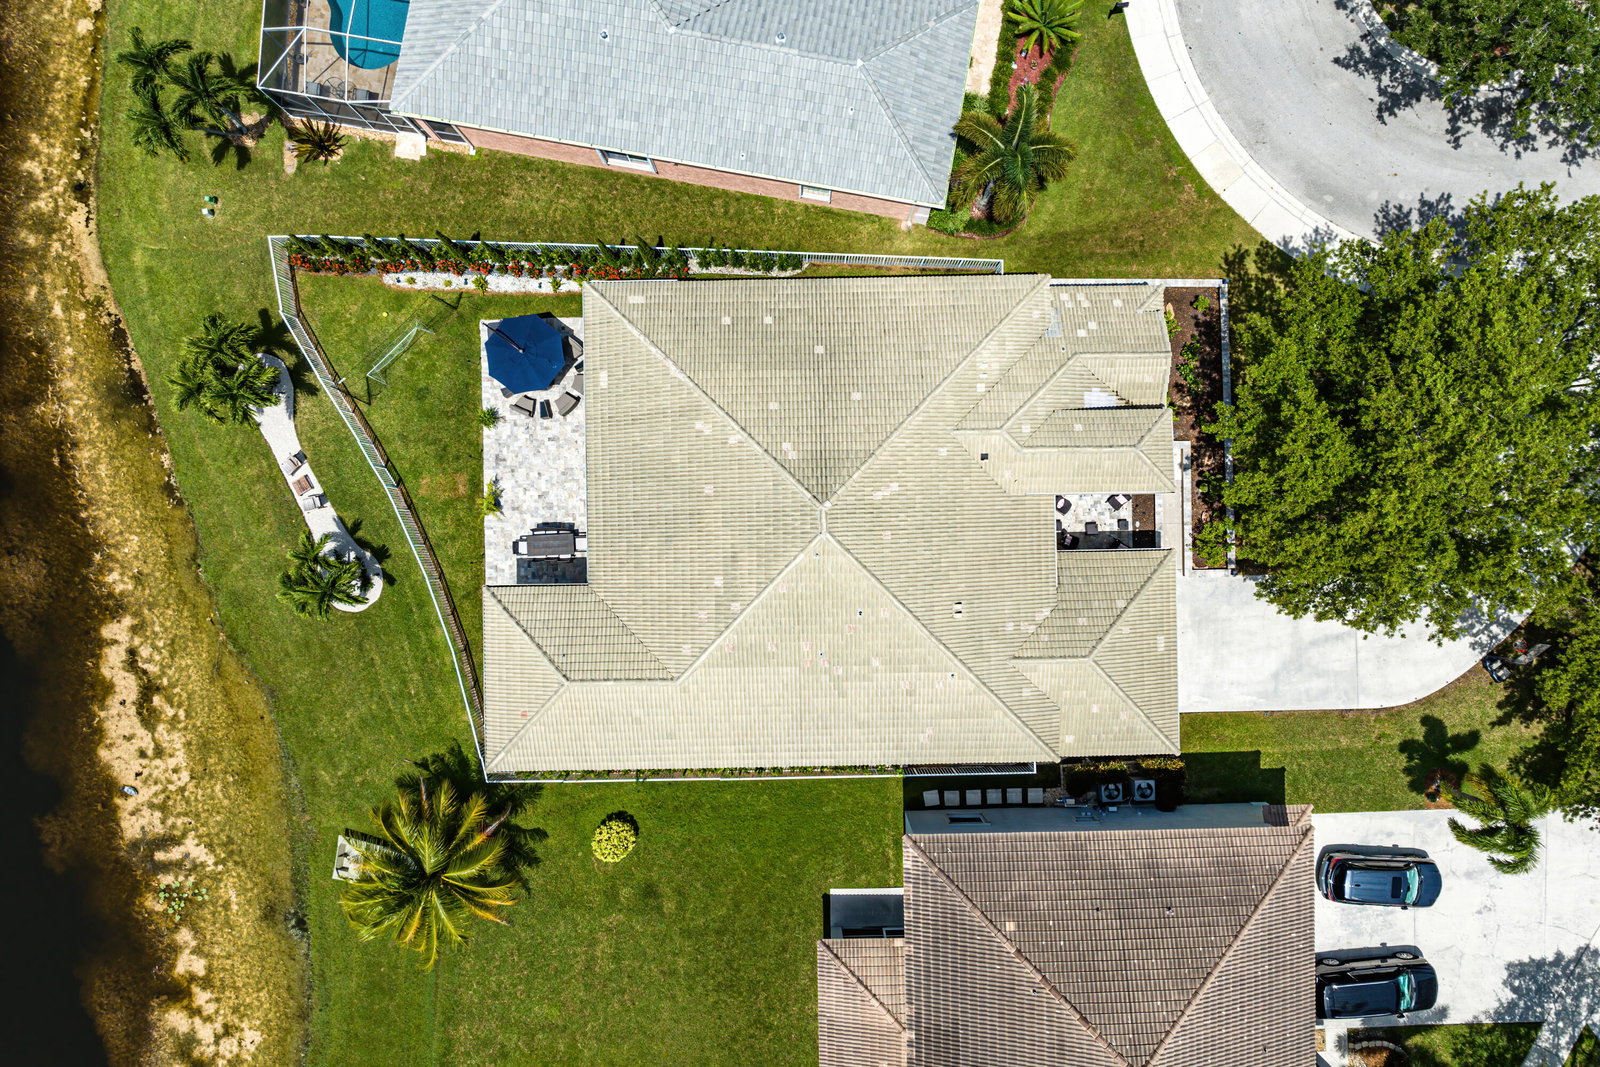
This stunning 5 bedroom plus 3 full and 1 half bath single family home is fully renovated and located on a quiet cul-de-sac extra large lot in the most desired neighborhood of The Meadows! Enjoy the tranquil lake views, bright open floor plan, dramatic vaulted ceilings, crown molding, porcelain tile floors throughout, complete impact windows/doors, new plumbing, recessed lighting inside/out, and a gourmet kitchen w/quartz counters, custom wood cabinets, and high end appliances. Additional features include a huge private patio with travertine pavers, new high-end water heater, a gorgeous primary bathroom with modern European vanity & lighting, plus a walk-in closets. Meadows offers a pool,playground,basketball, and 24 security.
/u.realgeeks.media/tomdayproperties/Tom_Day_Logo_Black.png)
Additional Information
- Garage Spaces
- 2
- Hoa
- Yes
- Hoa Amount
- 158
- Pets Allowed
- Yes
- Construction
- Block
- Cooling
- Central Air, Ceiling Fan(s), Electric
- Furnished
- Unfurnished
- Heating
- Central, Electric
- Restrict
- BuyerApprovalRequired, OtherRestrictions
- Roof
- Barrel
- Security
- Gated with Guard, Gated Community, Smoke Detector(s)
- Taxes
- $12,046
- Utilities
- Cable Available, Sewer Available, Water Available
- View
- Lake
- Amenities
- Basketball Court, Gated, Home Owners Association, Park, Playground, Pool, Sidewalks
- Waterfront
- Lake Front
- Stories
- 1
- Acres
- 0.23
- Price Per Sqft
- $355
- Elementary School
- Gator Run
- Middle School
- Falcon Cove
- High School
- Cypress Bay
Mortgage Calculator
Listing courtesy of Lang Realty/BR. Contact:
Selling Office: LoKation. All listings featuring the BMLS logo are provided by Beaches MLS Inc. Copyright 2026 Beaches MLS. This information is not verified for authenticity or accuracy and is not guaranteed. © 2026 Beaches Multiple Listing Service, Inc. All rights reserved.
Agent: Stephen J Brendle | Email: steve.brendle@gmail.com