5087 Starblaze Drive, Greenacres, FL 33463
- $560,000
- 5
- BD
- 3
- BA
- 2,674
- SqFt




- Sold Price
- $560,000
- List Price
- $550,000
- Days on Market
- 6
- Closing Date
- Sep 01, 2023
- MLS#
- R10907026
- Bedrooms
- 5
- Full Bathrooms
- 3
- Sq. Ft
- 2,674
- Subtype
- Single Family Residence
- County
- Palm Beach
- Subdivision
- Nautica Isles 3
- Year Built
- 2003
Property Description
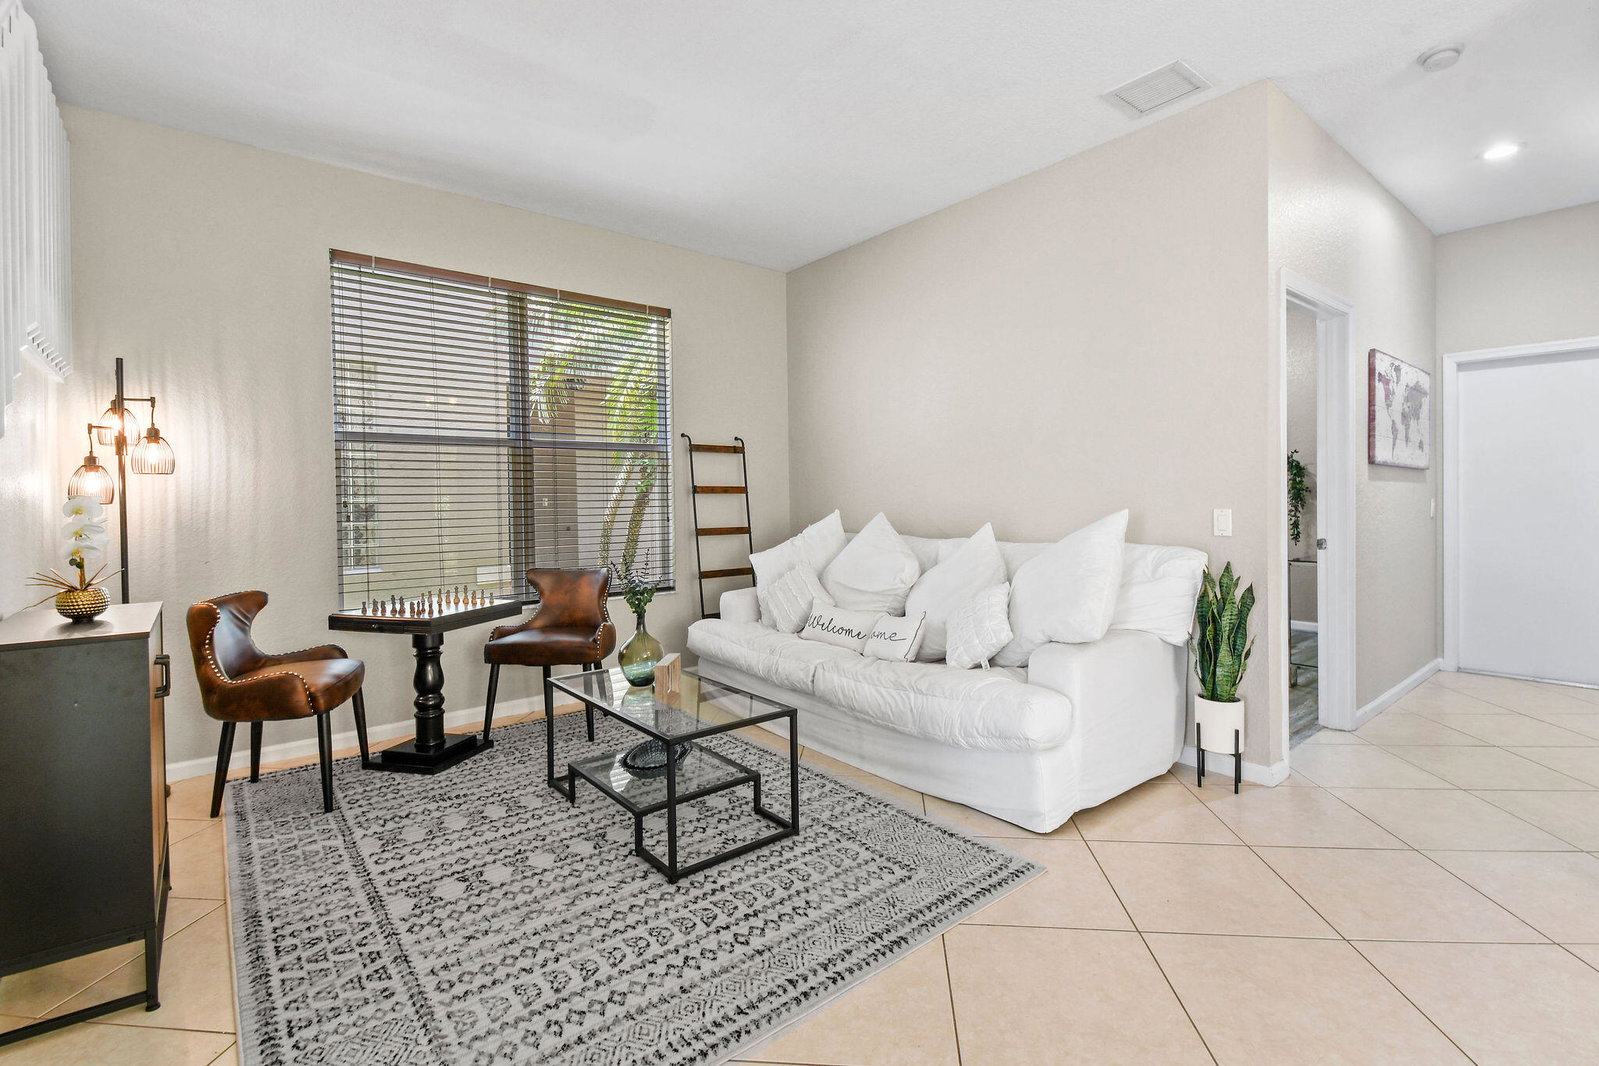
Welcome to this stunning family home, now available on the market. As a new listing, it offers many attractive features that are sure to captivate buyers. The main floor boasts over 9-foot ceilings, creating a sense of spaciousness and grandeur. The main living area is adorned with beautifully laid diagonal tile, adding elegance and style to the space. The kitchen is a true standout, featuring solid wood cabinetry with upgraded hardware, high-quality Samsung stainless steel appliances, a kitchen island with bar seating, and a breakfast nook area. The upgraded recessed LED lighting enhances the ambiance, and there are two spacious pantries for all your storage needs. The large family room is perfect for spending quality time with loved ones. It is complemented by (Continue) an upgraded fan and recessed LED lighting, creating a cozy and inviting atmosphere. Through the sliding glass doors, you'll find a huge screened-in covered patio and a fully fenced backyard, providing ample space for outdoor activities and entertaining. A downstairs bedroom offers upgraded vinyl floors and an upgraded fan, providing a comfortable and flexible space for guests or family members. The downstairs bathroom features a solid wood vanity with upgraded hardware and a tiled walk-in shower with upgraded hardware. The stairs feature upgraded vinyl floors, adding a touch of sophistication. For added convenience, there is a dedicated laundry room upstairs, complete with a Samsung front-loading washer and dryer. Upstairs, the secondary bathroom boasts a solid wood double vanity with upgraded hardware and a tiled shower/tub combo. The master bedroom is generously sized and exudes luxury, with upgraded vinyl floors, a tray ceiling, an upgraded fan, and windows that flood the room with natural light. Additionally, the master bedroom features his and hers walk-in closets with custom built-in organizers and glass double doors. The master bathroom offers his and hers solid wood vanities with upgraded hardware, a separate jacuzzi soaking tub, and a tiled walk-in shower with upgraded hardware. Other noteworthy features of this home include a Wyze thermostat and a Ring doorbell, ensuring convenience, security, and efficiency. Don't miss out on this fantastic opportunity to make this family home your own. Schedule a showing today!
/u.realgeeks.media/tomdayproperties/Tom_Day_Logo_Black.png)
Additional Information
- Garage Spaces
- 2
- Hoa
- Yes
- Hoa Amount
- 210
- Pets Allowed
- Breed Restrictions, Number Limit, Pet Restrictions, Yes
- Construction
- Block, Concrete
- Cooling
- Central Air, Electric
- Flooring
- Ceramic Tile, Vinyl
- Furnished
- Unfurnished
- Heating
- Central, Electric
- Restrict
- BuyerApprovalRequired, NoRv
- Roof
- Spanish Tile
- Security
- Gated Community
- Taxes
- $5,139
- Utilities
- Sewer Available, Water Available
- Amenities
- Basketball Court, Clubhouse, Fitness Center, Gated, Home Owners Association, Pool, Tennis Court(s), Trail(s)
- Stories
- 2
- Acres
- 0.10
- Price Per Sqft
- $209
- Elementary School
- Diamond View
- Middle School
- Tradewinds
- High School
- Santaluces
Mortgage Calculator
Listing courtesy of RE/MAX Direct. Contact:
Selling Office: Ambassador Real Estate Service. All listings featuring the BMLS logo are provided by Beaches MLS Inc. Copyright 2026 Beaches MLS. This information is not verified for authenticity or accuracy and is not guaranteed. © 2026 Beaches Multiple Listing Service, Inc. All rights reserved.
Agent: Brett A Colby | Email: Brett@BrettColbyGroup.com