1213 Canyon Way, Wellington, FL 33414
- $850,000
- 5
- BD
- 4
- BA
- 4,066
- SqFt




- Sold Price
- $850,000
- List Price
- $875,000
- Days on Market
- 79
- Closing Date
- Nov 10, 2023
- MLS#
- R10906998
- Bedrooms
- 5
- Full Bathrooms
- 3
- Half Bathrooms
- 1
- Sq. Ft
- 4,066
- Subtype
- Single Family Residence
- County
- Palm Beach
- Subdivision
- Black Diamond Ph 2
- Year Built
- 2004
Property Description
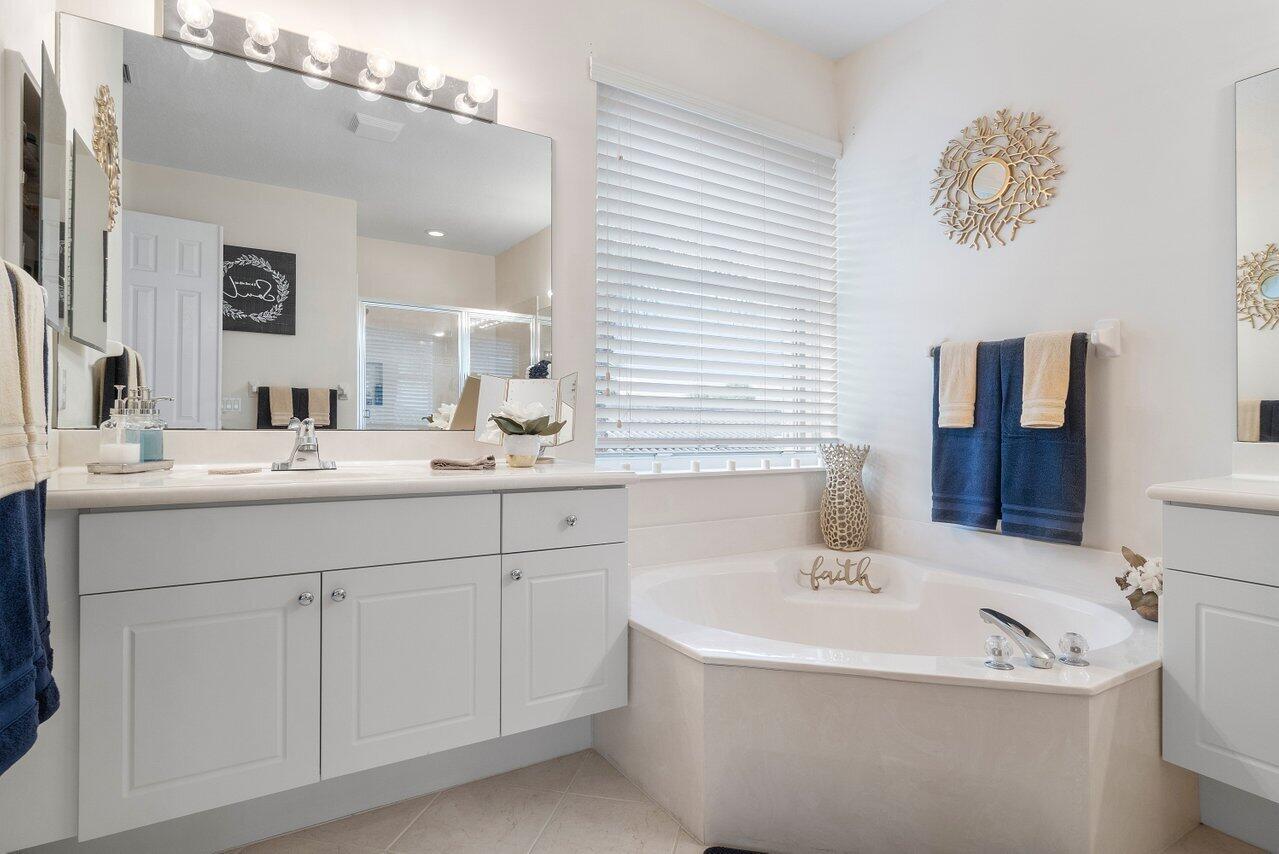
Welcome home to this 5 bedroom + office/den, 3.5 bath, 3 car garage pool home. Featuring spacious living areas for entertaining and large gatherings among family and friends, this 4,000+ sq ft home provides the space and lifestyle you are looking for. Enjoy the large fenced in backyard featuring a sparkling pool with plenty of patio space for your own backyard oasis. Main floor of this 2 story home offers an office with custom built in's, open-concept kitchen with granite tops, SS appliances & island overlooking the breakfast nook and family room. Retreat upstairs to a bonus loft space + 5 bedrooms all with walk in closets. Located in the beautiful community of Black Diamond, enjoy the amazing amenities, pool, fitness center, tennis courts, playground and more!
/u.realgeeks.media/tomdayproperties/Tom_Day_Logo_Black.png)
Additional Information
- Garage Spaces
- 3
- Hoa
- Yes
- Hoa Amount
- 345
- Pets Allowed
- Breed Restrictions, Pet Restrictions, Yes
- Construction
- Block, Stucco
- Cooling
- Central Air
- Flooring
- Carpet
- Furnished
- Unfurnished
- Heating
- Central
- Restrict
- BuyerApprovalRequired
- Roof
- Concrete, Tile
- Security
- Gated with Guard, Gated Community
- Taxes
- $8,147
- Utilities
- Natural Gas Available, Sewer Available, Water Available
- Private Pool
- Yes
- Amenities
- Clubhouse, Fitness Center, Gated, Home Owners Association, Pickleball, Playground, Pool, Recreation Facilities, Tennis Court(s)
- Waterfront
- None
- Stories
- 2
- Acres
- 0.19
- Price Per Sqft
- $209
Mortgage Calculator
Listing courtesy of Above and Beyond Real Estate. Contact:
Selling Office: Partnership Realty Inc.. All listings featuring the BMLS logo are provided by Beaches MLS Inc. Copyright 2026 Beaches MLS. This information is not verified for authenticity or accuracy and is not guaranteed. © 2026 Beaches Multiple Listing Service, Inc. All rights reserved.
Agent: Rebecca Gauthier | Email: realty.aboveandbeyond@gmail.com