5349 Island Gypsy Drive, Greenacres, FL 33463
- $565,000
- 4
- BD
- 3
- BA
- 2,631
- SqFt




- Sold Price
- $565,000
- List Price
- $570,000
- Days on Market
- 11
- Closing Date
- Aug 25, 2023
- MLS#
- R10903759
- Bedrooms
- 4
- Full Bathrooms
- 2
- Half Bathrooms
- 1
- Sq. Ft
- 2,631
- Subtype
- Single Family Residence
- County
- Palm Beach
- Subdivision
- Nautica Isles West 1
- Year Built
- 2003
Property Description
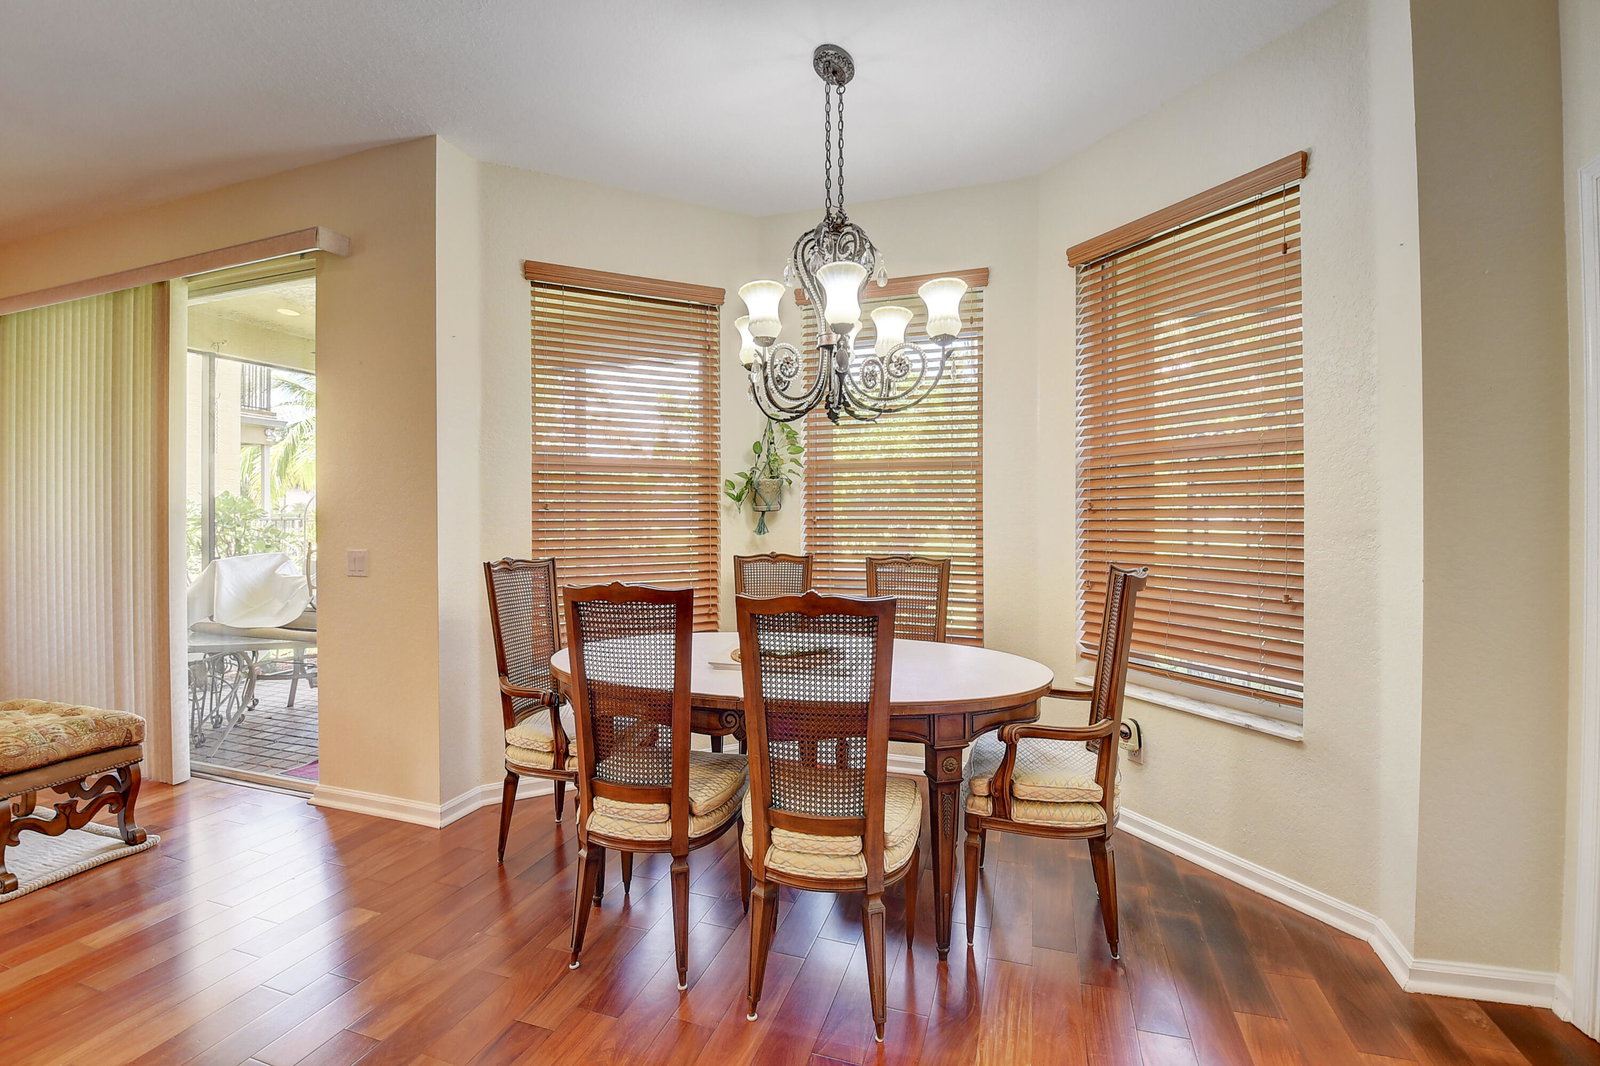
This awesome single family home is on the market for the first time, immaculately maintained by the original owner, This home features 4 bedrms, 2 1/2 baths, 2 car garage, solar panels, accordion shutters thru out, spacious open kitchen & family room perfect for entertaining. The kitchen boasts wood cabinetry, new granite countertops & granite backsplash 3/2023, SS appliances, Brazilian Oak Hard Wood Flooring on1st floor & steps, has extra large screened patio w/pavers, master suite 2nd floor, w/large balcony overlooking canal, dual sinks, roman tub, 2 large walk-in closets, corner lot approx. 0.13 acres, private back yard w/multiple mango & fruit trees, Low HOA incl. 24 hour manned security, pool, gym & tons of amenities, roof is original.
/u.realgeeks.media/tomdayproperties/Tom_Day_Logo_Black.png)
Additional Information
- Garage Spaces
- 2
- Hoa
- Yes
- Hoa Amount
- 200
- Pets Allowed
- Breed Restrictions, Yes
- Construction
- Block, Concrete
- Cooling
- Central Air, Ceiling Fan(s), Electric
- Flooring
- Carpet, Wood
- Furnished
- Unfurnished
- Heating
- Central, Electric
- Restrict
- BuyerApprovalRequired, NoLease1stYearOwned, NoCommercialVehicles, ParkingRestrictions
- Roof
- Concrete, Tile
- Security
- Gated with Guard, Gated Community
- Taxes
- $3,795
- Utilities
- Sewer Available, Water Available
- View
- Canal, Garden
- Amenities
- Clubhouse, Fitness Center, Gated, Home Owners Association, Playground, Pool, Property Manager On-Site, Sports Fields, Tennis Court(s)
- Stories
- 2
- Acres
- 0.13
- Price Per Sqft
- $214
Mortgage Calculator
Listing courtesy of RE/MAX Direct. Contact:
Selling Office: Regency Realty Services. All listings featuring the BMLS logo are provided by Beaches MLS Inc. Copyright 2026 Beaches MLS. This information is not verified for authenticity or accuracy and is not guaranteed. © 2026 Beaches Multiple Listing Service, Inc. All rights reserved.
Agent: Eleanor Elizabeth Capron | Email: e.lyew@yahoo.com