11814 Foxbriar Lake Trail, Boynton Beach, FL 33473
- $1,150,000
- 6
- BD
- 5
- BA
- 4,525
- SqFt




- Sold Price
- $1,150,000
- List Price
- $1,150,000
- Days on Market
- 26
- Closing Date
- Aug 24, 2023
- MLS#
- R10901724
- Bedrooms
- 6
- Full Bathrooms
- 5
- Sq. Ft
- 4,525
- Subtype
- Single Family Residence
- County
- Palm Beach
- Subdivision
- Canyon Springs
- Year Built
- 2007
Property Description
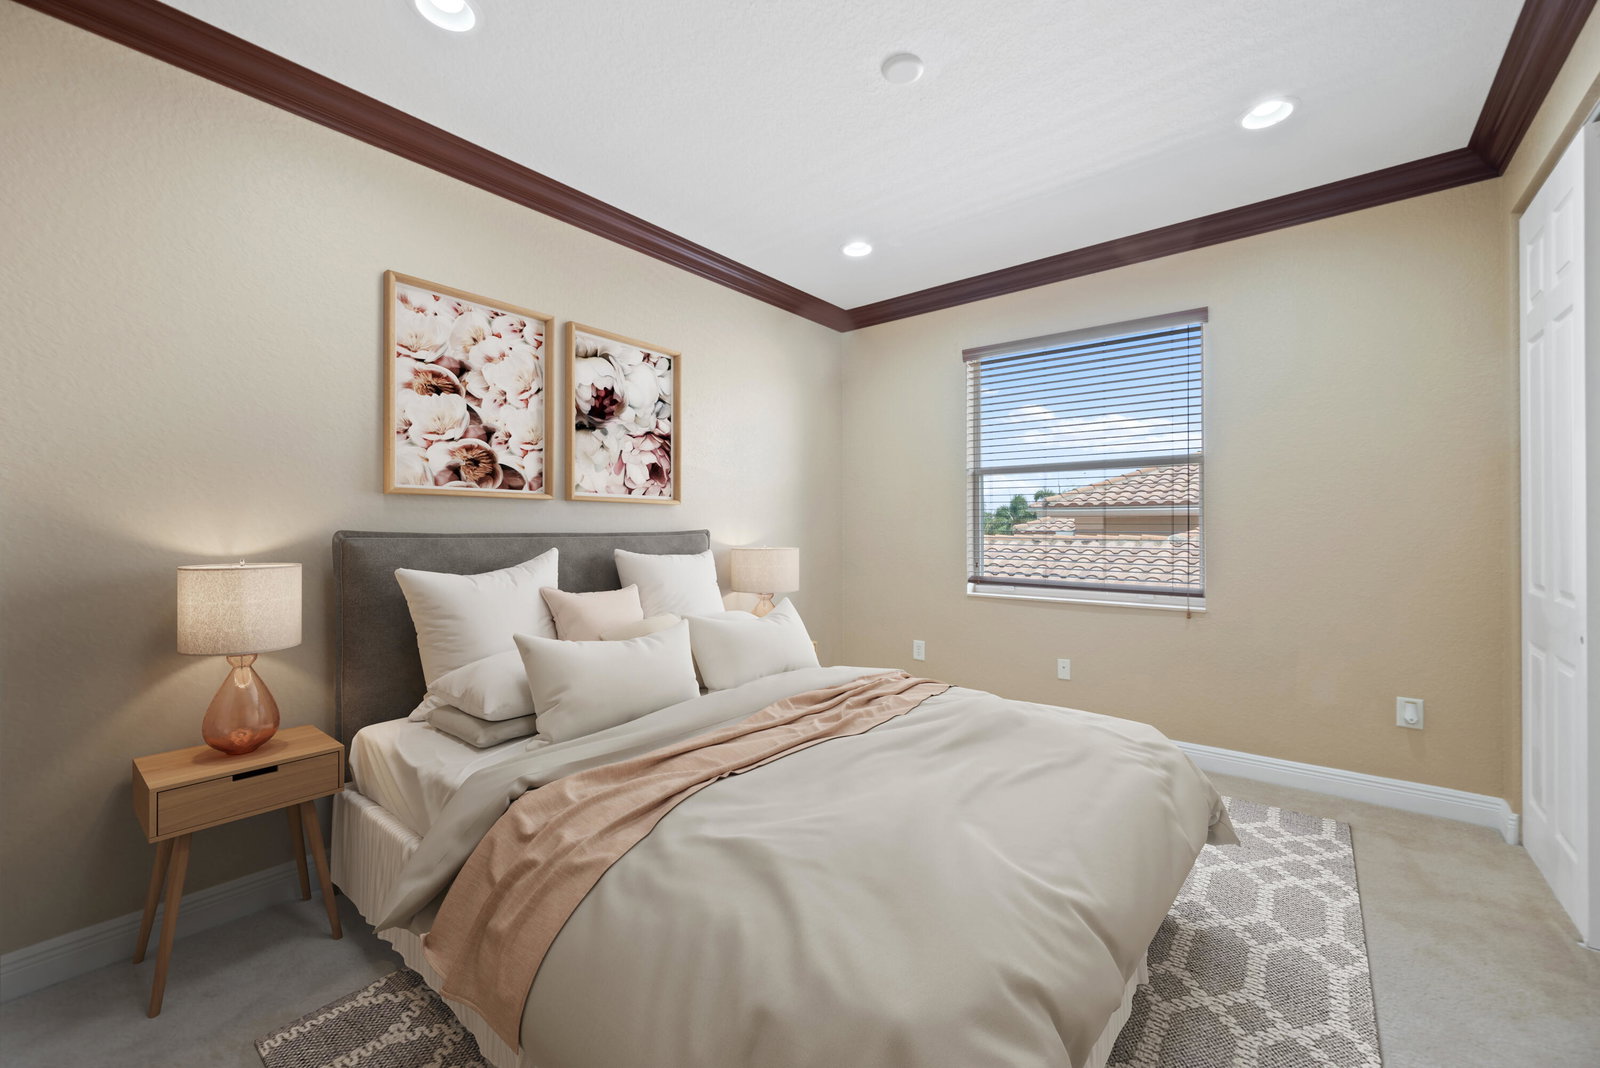
See this stunning waterfront home in Canyon Springs. With its spacious living area, marble inlays, and spiral staircase, it exudes elegance. The light-filled dining room and large covered patio overlooking the lake provide a perfect setting for entertaining. The commercial-grade kitchen, with its dual oven and cherry cabinetry, is a chef's dream. The owner's suite offers a tranquil escape with its walk-in closets, private balcony, and luxurious master bath. It seems like a well-designed and upgraded home for a comfortable and stylish living experience. The inclusion of balcony access in two of the upstairs bedrooms is a nice touch, and having a downstairs bedroom that can serve as a guest room or office provides flexibility.
/u.realgeeks.media/tomdayproperties/Tom_Day_Logo_Black.png)
Additional Information
- Garage Spaces
- 3
- Hoa
- Yes
- Hoa Amount
- 392
- Pets Allowed
- Breed Restrictions, Yes
- Construction
- Block
- Cooling
- Central Air, Ceiling Fan(s), Electric
- Flooring
- Carpet, Ceramic Tile, Marble
- Furnished
- Unfurnished
- Heating
- Central, Electric
- Restrict
- BuyerApprovalRequired, NoLease1stYearOwned, NoCommercialVehicles
- Roof
- Barrel
- Security
- Gated with Guard, Gated Community
- Taxes
- $14,506
- Utilities
- Cable Available, Sewer Available, Water Available
- View
- Lake
- Amenities
- Basketball Court, Clubhouse, Fitness Center, Gated, Home Owners Association, Park, Picnic Area, Playground, Pool, Property Manager On-Site, Spa/Hot Tub, Street Lights, Tennis Court(s)
- Waterfront
- Lake Front
- Stories
- 2
- Acres
- 0.22
- Price Per Sqft
- $254
- Elementary School
- Sunset Palms
- Middle School
- West Boynton
- High School
- Park Vista
Mortgage Calculator
Listing courtesy of KW Reserve Business Brokerage LLC. Contact:
Selling Office: Realty Home Advisors Inc. All listings featuring the BMLS logo are provided by Beaches MLS Inc. Copyright 2026 Beaches MLS. This information is not verified for authenticity or accuracy and is not guaranteed. © 2026 Beaches Multiple Listing Service, Inc. All rights reserved.
Agent: John A Diaz | Email: johndiazgroup@gmail.com