21063 Escondido Way, Boca Raton, FL 33433
- $500,000
- 2
- BD
- 2
- BA
- 1,492
- SqFt




- Sold Price
- $500,000
- List Price
- $519,500
- Days on Market
- 16
- Closing Date
- Jul 28, 2023
- MLS#
- R10896685
- Bedrooms
- 2
- Full Bathrooms
- 2
- Sq. Ft
- 1,492
- Subtype
- Single Family Residence
- County
- Palm Beach
- Subdivision
- Escondido At Boca Raton 2
- Year Built
- 1978
Property Description
Now available in Boca Ration's gated Escondido community. On a lake, two bedroom two bath with an office/den and a fully remodeled kitchen with upgraded cabinets, stainless steel appliances and granite countertops. This single-family home also has a brick fireplace in a sunken area of the family room surrounded by built-in seating under spacious vaulted ceilings. This really is a very rare feature for a South Florida home that will make you the envy of your friends and family. Whether relaxing out by the lake under a canopy of trees or eating diner by the fire prepared in your remodeled kitchen, this house is ready to become your next home.
/u.realgeeks.media/tomdayproperties/Tom_Day_Logo_Black.png)
Additional Information
- Garage Spaces
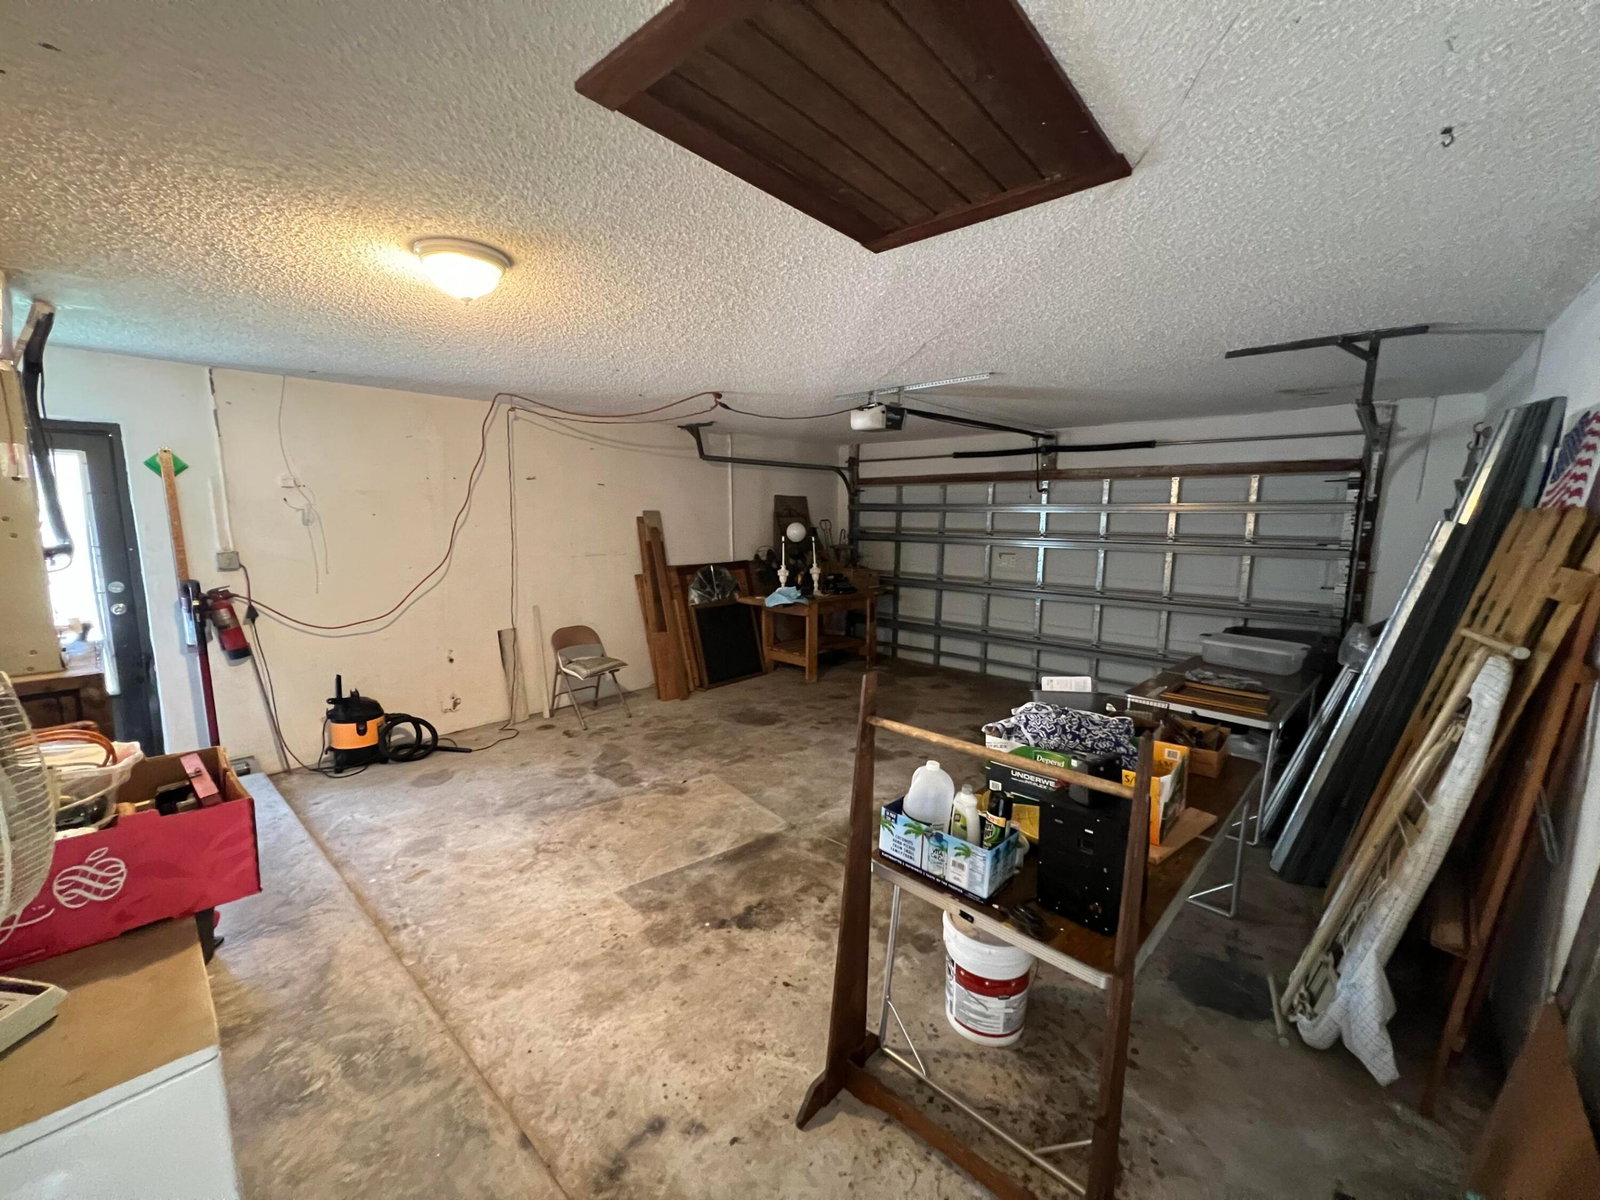
- 2
- Hoa
- Yes
- Hoa Amount
- 147
- Pets Allowed
- Pet Restrictions, Yes
- Construction
- Block
- Cooling
- Ceiling Fan(s), Electric
- Furnished
- Unfurnished
- Heating
- Central, Electric
- Restrict
- OtherRestrictions
- Roof
- Barrel
- Security
- Gated with Guard, Gated Community
- Taxes
- $2,747
- View
- Lake
- Amenities
- Gated, Home Owners Association, Sidewalks
- Waterfront
- Lake Front
- Stories
- 1
- Acres
- 0.18
- Price Per Sqft
- $335
Mortgage Calculator
Listing courtesy of South Florida Premier Properties Inc. Contact:
Selling Office: Non-Member Selling Office. All listings featuring the BMLS logo are provided by Beaches MLS Inc. Copyright 2026 Beaches MLS. This information is not verified for authenticity or accuracy and is not guaranteed. © 2026 Beaches Multiple Listing Service, Inc. All rights reserved.
Agent: Phillip Mancusi | Email: