14096 Huntington Pointe Drive Unit 410, Delray Beach, FL 33484
- $255,000
- 2
- BD
- 2
- BA
- 1,575
- SqFt




- Sold Price
- $255,000
- List Price
- $279,000
- Days on Market
- 23
- Closing Date
- Jul 28, 2023
- MLS#
- R10895315
- Bedrooms
- 2
- Full Bathrooms
- 2
- Sq. Ft
- 1,575
- Subtype
- Condominium
- County
- Palm Beach
- Subdivision
- Huntington Pointe
- Year Built
- 1994
Property Description
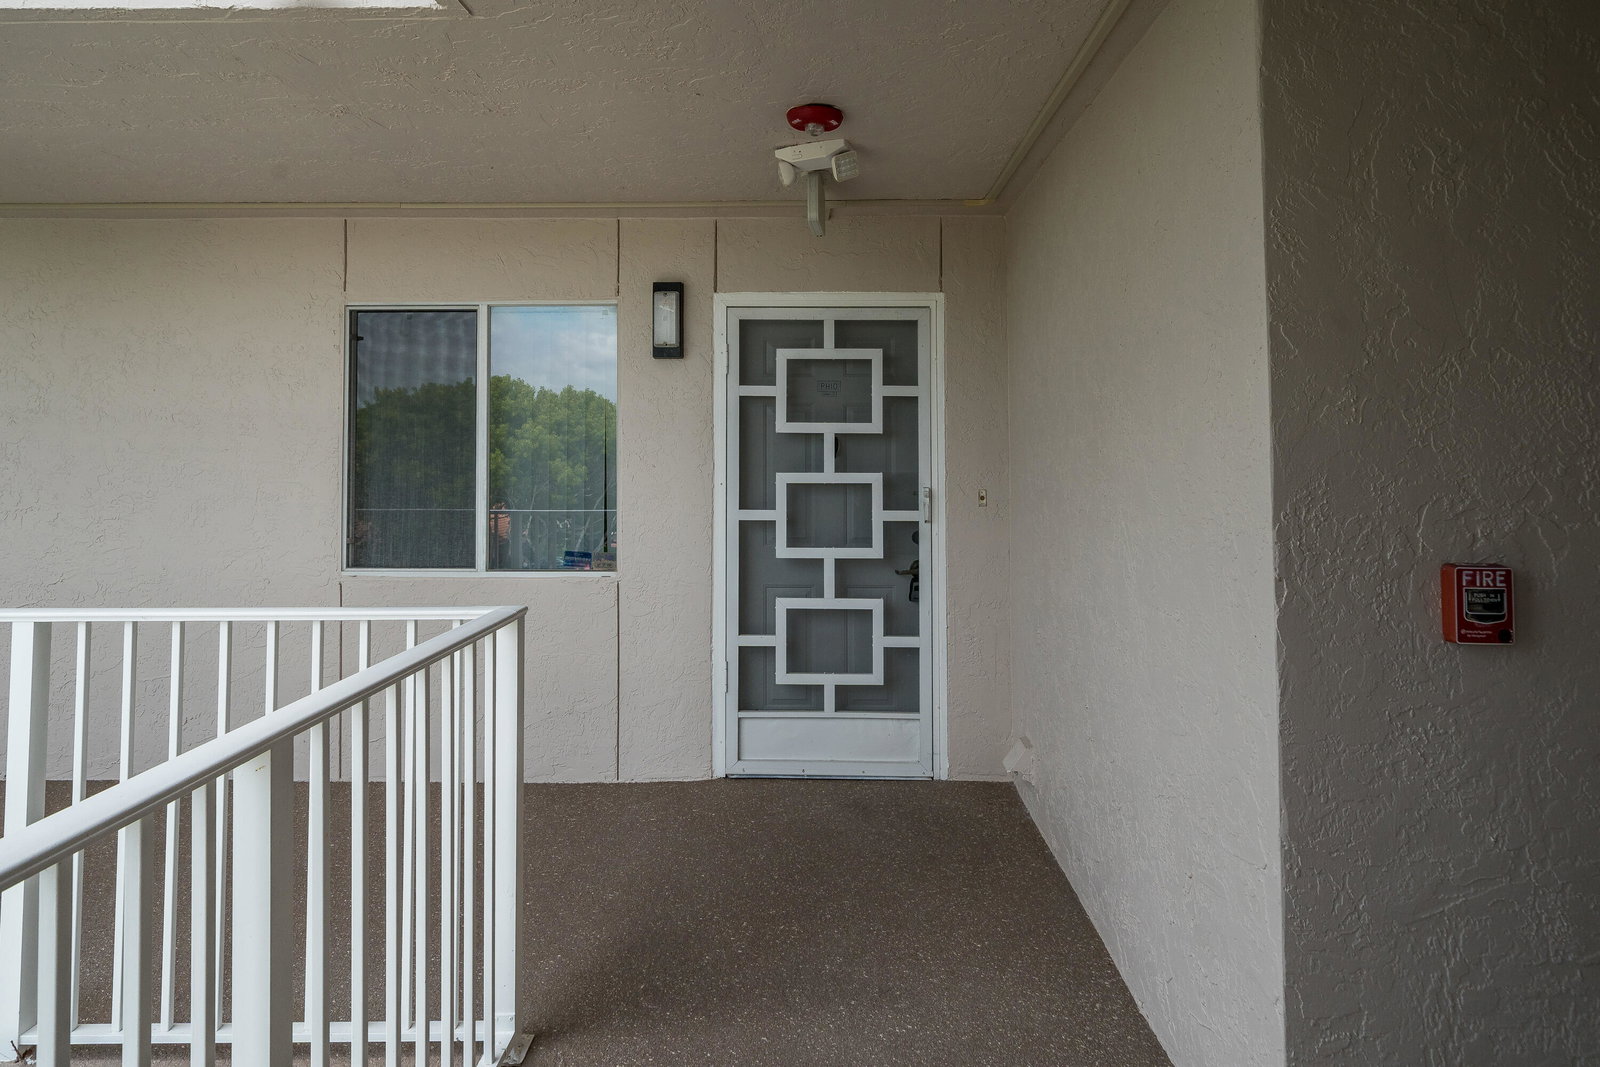
4th floor corner unit. 2/2 plus den plus Florida room plus laundry room. Impact windows. Granite counters in kitchen. Tile in main living areas. Ready for you to make it your own. Huntington Pointe is a 55+ community with a 50,000 square foot clubhouse. 600 seat theater. Card rooms, billiard rooms, gym, bocce court, tennis, pickleball, 4 outdoor pools, indoor pool, numerous clubs and organized activities, and a cafe that's open for breakfast and lunch every day.
/u.realgeeks.media/tomdayproperties/Tom_Day_Logo_Black.png)
Additional Information
- Hoa
- Yes
- Hoa Amount
- 732
- Pets Allowed
- No
- Construction
- Block
- Cooling
- Central Air, Electric
- Flooring
- Carpet, Ceramic Tile
- Furnished
- Partially
- Heating
- Central, Electric
- Restrict
- BuyerApprovalRequired, NoLease1stYearOwned
- Roof
- Barrel, Composition, Rolled/Hot Mop
- Security
- Gated with Guard, Gated Community
- Taxes
- $1,320
- Utilities
- Cable Available, Sewer Available, Water Available
- View
- Lake
- Amenities
- Billiard Room, Bocce Court, Clubhouse, Fitness Center, Gated, Indoor Pool, Library, Pickleball, Pool, Property Manager On-Site, Recreation Facilities, Restaurant, Trail(s)
- Waterfront
- Lake Front
- Stories
- 4
- Price Per Sqft
- $161
Mortgage Calculator
Listing courtesy of New Harbor Realty Inc. Contact:
Selling Office: New Harbor Realty Inc. All listings featuring the BMLS logo are provided by Beaches MLS Inc. Copyright 2026 Beaches MLS. This information is not verified for authenticity or accuracy and is not guaranteed. © 2026 Beaches Multiple Listing Service, Inc. All rights reserved.
Agent: Marc S Jablon | Email: jablonteam@gmail.com