8219 Alpine Ridge Road, Boynton Beach, FL 33473
- $960,000
- 3
- BD
- 4
- BA
- 2,685
- SqFt






- Sold Price
- $960,000
- List Price
- $969,900
- Days on Market
- 85
- Closing Date
- Sep 11, 2023
- MLS#
- R10890979
- Bedrooms
- 3
- Full Bathrooms
- 3
- Half Bathrooms
- 1
- Sq. Ft
- 2,685
- Subtype
- Single Family Residence
- County
- Palm Beach
- Subdivision
- Valencia Cove
- Year Built
- 2016
Property Description
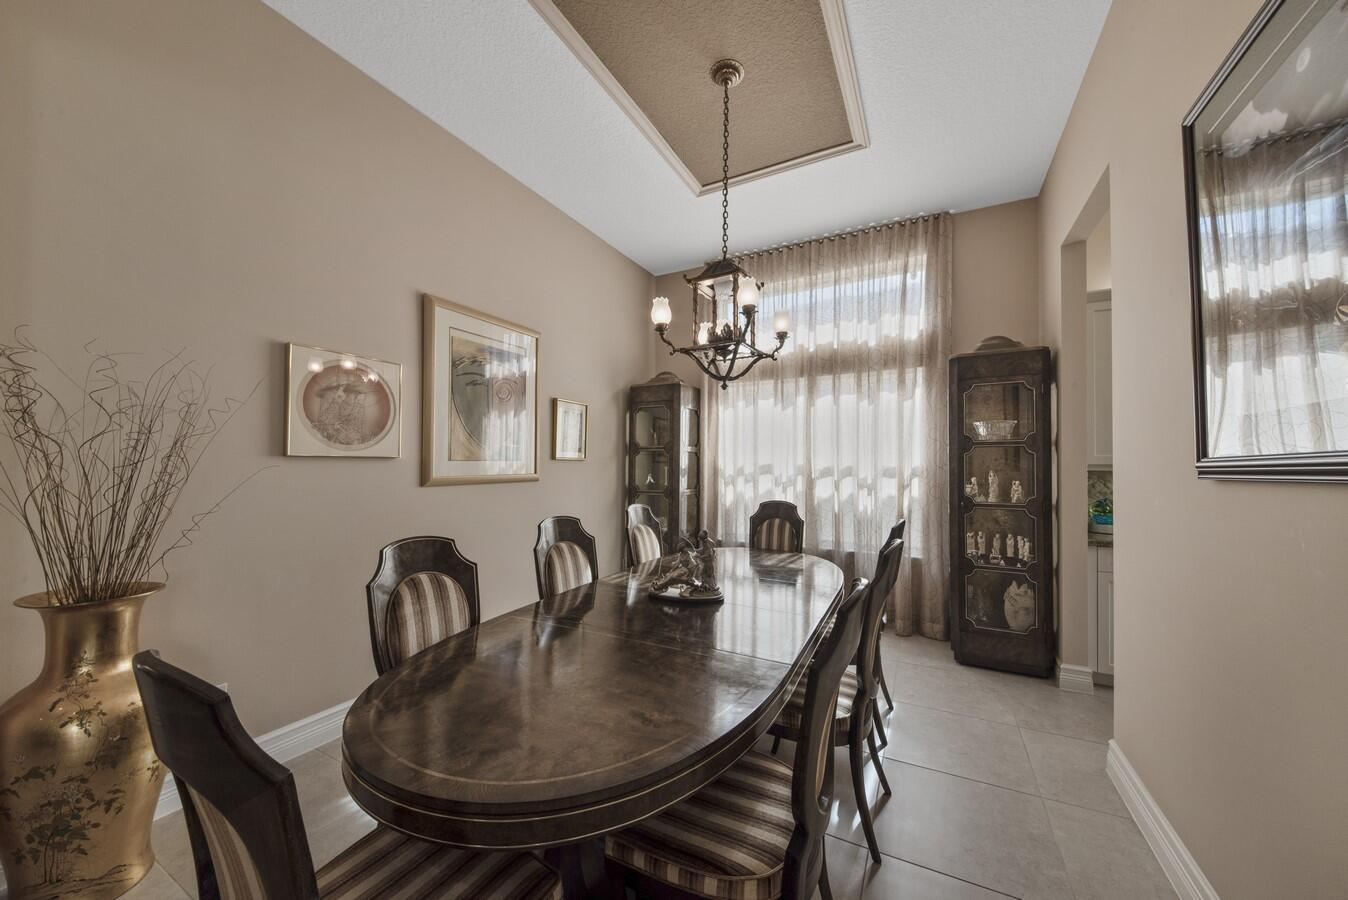
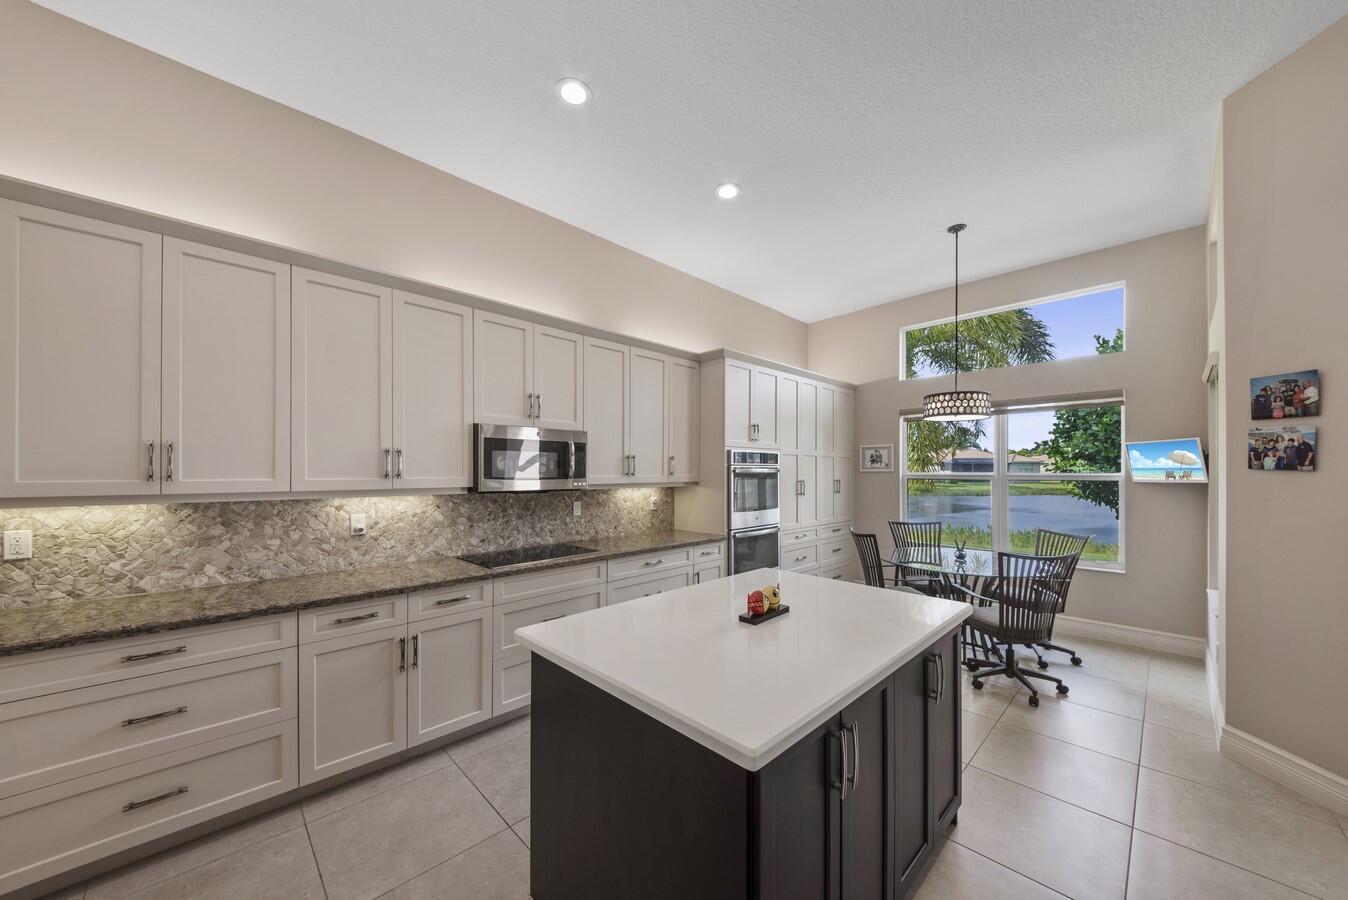
Striking in scale and luxury appointments, this stunning Julia model has 3 bedroom, plus den, 3.5 bath home has everything required for the premier Valencia Cove lifestyle. Pass through the glass double door entrance to discover an open floorplan designed for easy entertaining with a formal dining room, a spacious great room, a den and a screen enclosed patio. Dream kitchen features quartz countertops, stone tile backsplash, under and above cabinet lighting, center island, stainless steel appliances, double oven, a breakfast nook and snack bar. The primary suite boasts a custom coffered ceiling, motorized black-out shades and custom his and hers walk-in closets The opulent master bath provides dual sinks with quartz counters, walk-in shower and a large linen closet. Porcelain tile laid on the diagonal, high hat lighting, smooth walls, impact windows, bedrooms with en-suites, extended garage and an abundance of natural light complete this immaculate home. Phenomenal outdoor living with an extended screen enclosed patio and a private yard overlooking a serene lake view. Valencia Cove offers all the amenities you need for a happy, healthy lifestyle. There is never a dull moment with a grand ballroom, cafe, fitness center, resort style pool, spa, tennis and a plethora of clubs and activities. Located close to shopping, dining, entertainment, major highway and airports.
/u.realgeeks.media/tomdayproperties/Tom_Day_Logo_Black.png)
Additional Information
- Garage Spaces
- 3
- Hoa
- Yes
- Hoa Amount
- 671
- Pets Allowed
- Breed Restrictions, Yes
- Construction
- Block
- Cooling
- Central Air
- Flooring
- Carpet
- Furnished
- Unfurnished
- Heating
- Central
- Restrict
- BuyerApprovalRequired, NoLease1stYearOwned, NoBoats, NoCommercialVehicles, NoRv
- Roof
- Barrel
- Security
- Gated with Guard, Gated Community
- Taxes
- $5,496
- Utilities
- Cable Available, Sewer Available, Water Available
- View
- Garden, Lake
- Amenities
- Basketball Court, Billiard Room, Clubhouse, Fitness Center, Gated, Home Owners Association, Pickleball, Pool, Property Manager On-Site, Restaurant, Sidewalks, Tennis Court(s)
- Waterfront
- Lake Front
- Stories
- 1
- Acres
- 0.17
- Price Per Sqft
- $357
Mortgage Calculator
Listing courtesy of RE/MAX Direct. Contact:
Selling Office: Partnership Realty Inc.. All listings featuring the BMLS logo are provided by Beaches MLS Inc. Copyright 2026 Beaches MLS. This information is not verified for authenticity or accuracy and is not guaranteed. © 2026 Beaches Multiple Listing Service, Inc. All rights reserved.
Agent: Mark Rucco | Email: mark@theruccogroup.com