7510 Sally Lyn Lane, Lake Worth, FL 33467
- $550,000
- 4
- BD
- 3
- BA
- 2,355
- SqFt




- Sold Price
- $550,000
- List Price
- $569,900
- Days on Market
- 152
- Closing Date
- Nov 09, 2023
- MLS#
- R10890660
- Bedrooms
- 4
- Full Bathrooms
- 2
- Half Bathrooms
- 1
- Sq. Ft
- 2,355
- Subtype
- Single Family Residence
- County
- Palm Beach
- Subdivision
- Smith Dairy West
- Year Built
- 1996
Property Description
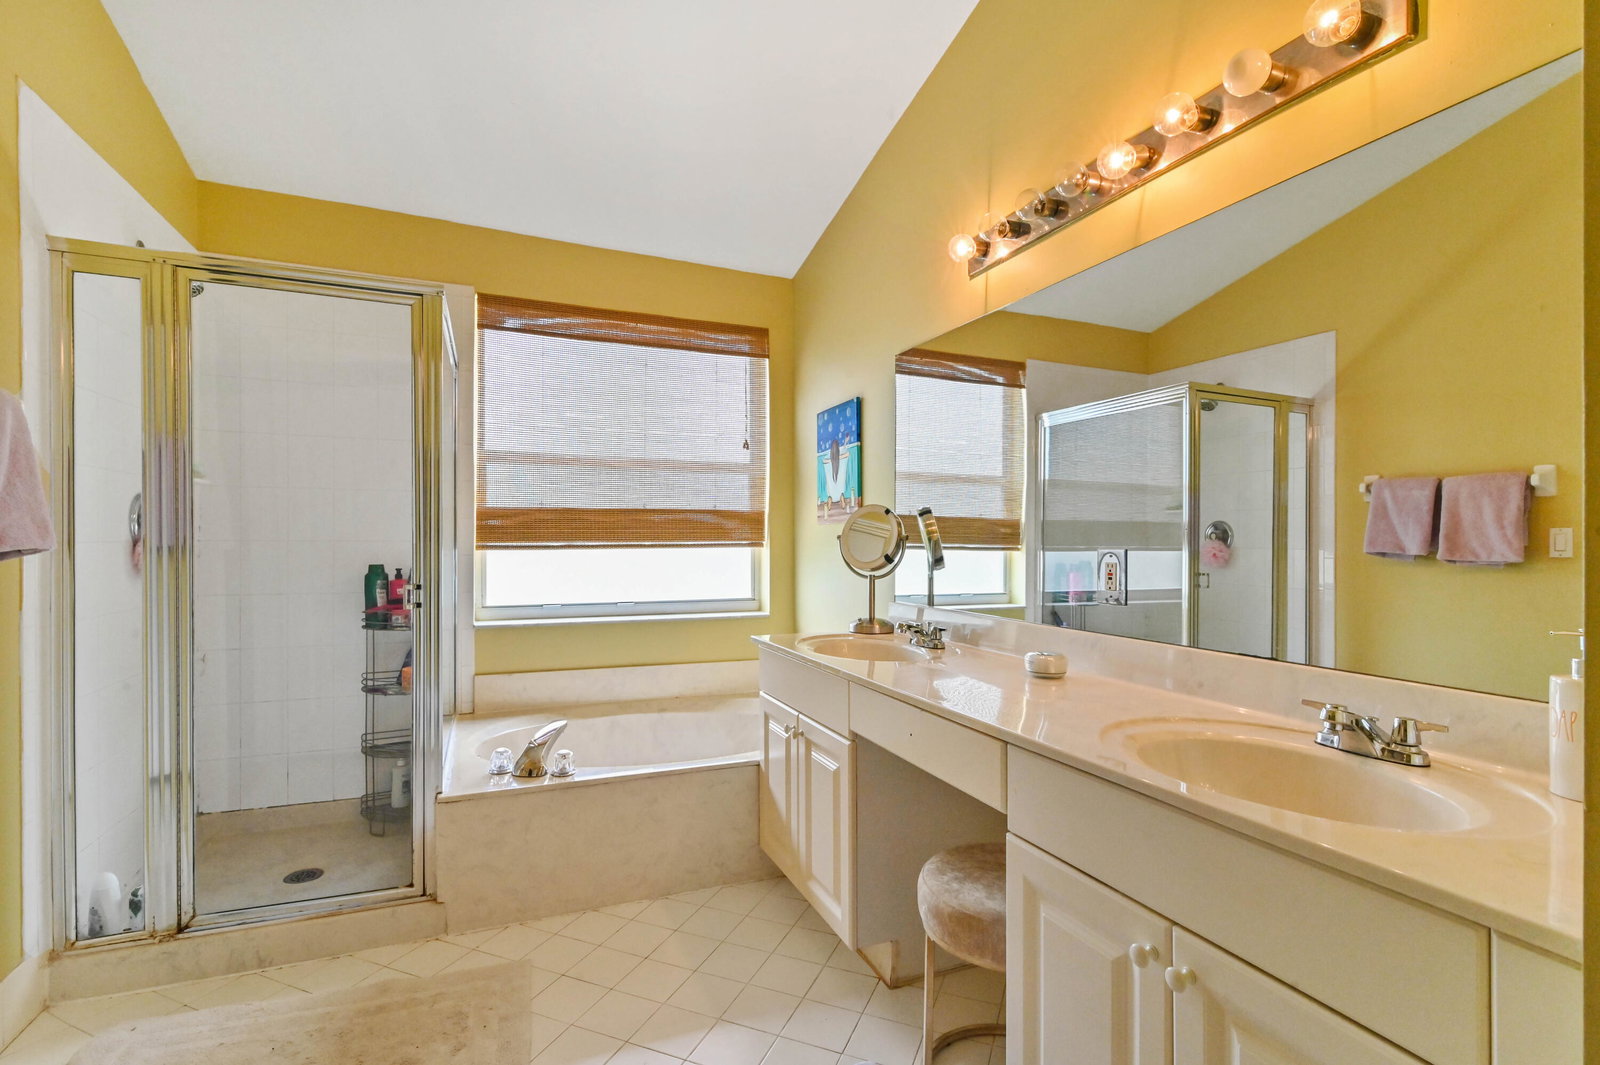
Welcome to Candlewood Village in the sought-after Smith Farm subdivision! This stunning 2-story pool home offers a perfect blend of style, functionality & comfort with its exquisite features and convenient location, it's the ideal place to call home. Step inside and be greeted by the elegance of granite countertops, beautifully complementing the modern kitchen. The house boasts 4 spacious bedrooms, providing ample room for everyone in the family. Enjoy the convenience of 2 full bathrooms for everyday use, and a guest bath for visitors. Parking is a breeze with a driveway and an attached 2-car garage, ensuring plenty of space for your vehicles. The house features laminated flooring throughout, adding a touch of sophistication to every room, while carpeted stairs provide comfort & style... One of the highlights of this property is the picturesque backyard. Discover a tranquil oasis with a pool and decking, perfect for relaxing or entertaining guests. Enjoy the outdoors on the open patio, where you can bask in the sun or host gatherings with friends and family. The kitchen includes a convenient island, offering additional counter space for meal preparation and casual dining. The home features cathedral/vaulted ceilings, creating a sense of openness and spaciousness. Retreat to the serene master bedroom, which offers a comfortable sitting area and an ensuite bathroom with a separate shower and tub. It's a perfect escape for relaxation after a long day. Location is key, and Candlewood Village doesn't disappoint. Just minutes away from the Turnpike, I-95, Wellington, Boynton Beach, and Downtown West Palm Beach, you'll have easy access to a variety of amenities and entertainment options. Additionally, the area's stunning beaches and three international airports are within close proximity. Smith Farm is a well-maintained community that offers resort-style amenities for its residents. Take advantage of the perks, such as swimming pools, fitness centers, and recreational facilities, adding to the overall quality of life. Don't miss the opportunity to make this extraordinary property your own. Experience the best of comfort, convenience, and luxury living in Smith Farm.
/u.realgeeks.media/tomdayproperties/Tom_Day_Logo_Black.png)
Additional Information
- Garage Spaces
- 2
- Hoa
- Yes
- Hoa Amount
- 261
- Pets Allowed
- Yes
- Construction
- Block, Stucco
- Cooling
- Central Air, Ceiling Fan(s), Electric
- Flooring
- Carpet, Ceramic Tile, Laminate
- Furnished
- Unfurnished
- Heating
- Central, Electric
- Restrict
- BuyerApprovalRequired, NoBoats, NoCommercialVehicles, NoRv, RentalRestriction
- Roof
- Barrel, Spanish Tile, Wood Trusses
- Security
- Gated with Guard, Gated Community, Smoke Detector(s), Security Guard
- Taxes
- $3,745
- Utilities
- Cable Available, Sewer Available, Water Available
- View
- Garden, Pool
- Private Pool
- Yes
- Amenities
- Basketball Court, Clubhouse, Fitness Center, Gated, Home Owners Association, Picnic Area, Playground, Pool, Property Manager On-Site, Sauna, Sidewalks, Spa/Hot Tub, Sports Fields, Tennis Court(s), Trail(s)
- Waterfront
- None
- Stories
- 2
- Acres
- 0.14
- Price Per Sqft
- $233
- Elementary School
- Coral Reef (Palm Beach)
- Middle School
- Woodlands
- High School
- Park Vista
Mortgage Calculator
Listing courtesy of KW Reserve Palm Beach. Contact:
Selling Office: EXP Realty LLC. All listings featuring the BMLS logo are provided by Beaches MLS Inc. Copyright 2026 Beaches MLS. This information is not verified for authenticity or accuracy and is not guaranteed. © 2026 Beaches Multiple Listing Service, Inc. All rights reserved.
Agent: Jeffrey L Tricoli PA | Email: questions@tricoliteam.com