103 Landward Drive, Jupiter, FL 33477
- $1,415,000
- 3
- BD
- 3
- BA
- 2,269
- SqFt




- Sold Price
- $1,415,000
- List Price
- $1,475,000
- Days on Market
- 75
- Closing Date
- Aug 04, 2023
- MLS#
- R10882844
- Bedrooms
- 3
- Full Bathrooms
- 3
- Sq. Ft
- 2,269
- Subtype
- Single Family Residence
- County
- Palm Beach
- Subdivision
- River At The Bluffs
- Year Built
- 1986
Property Description
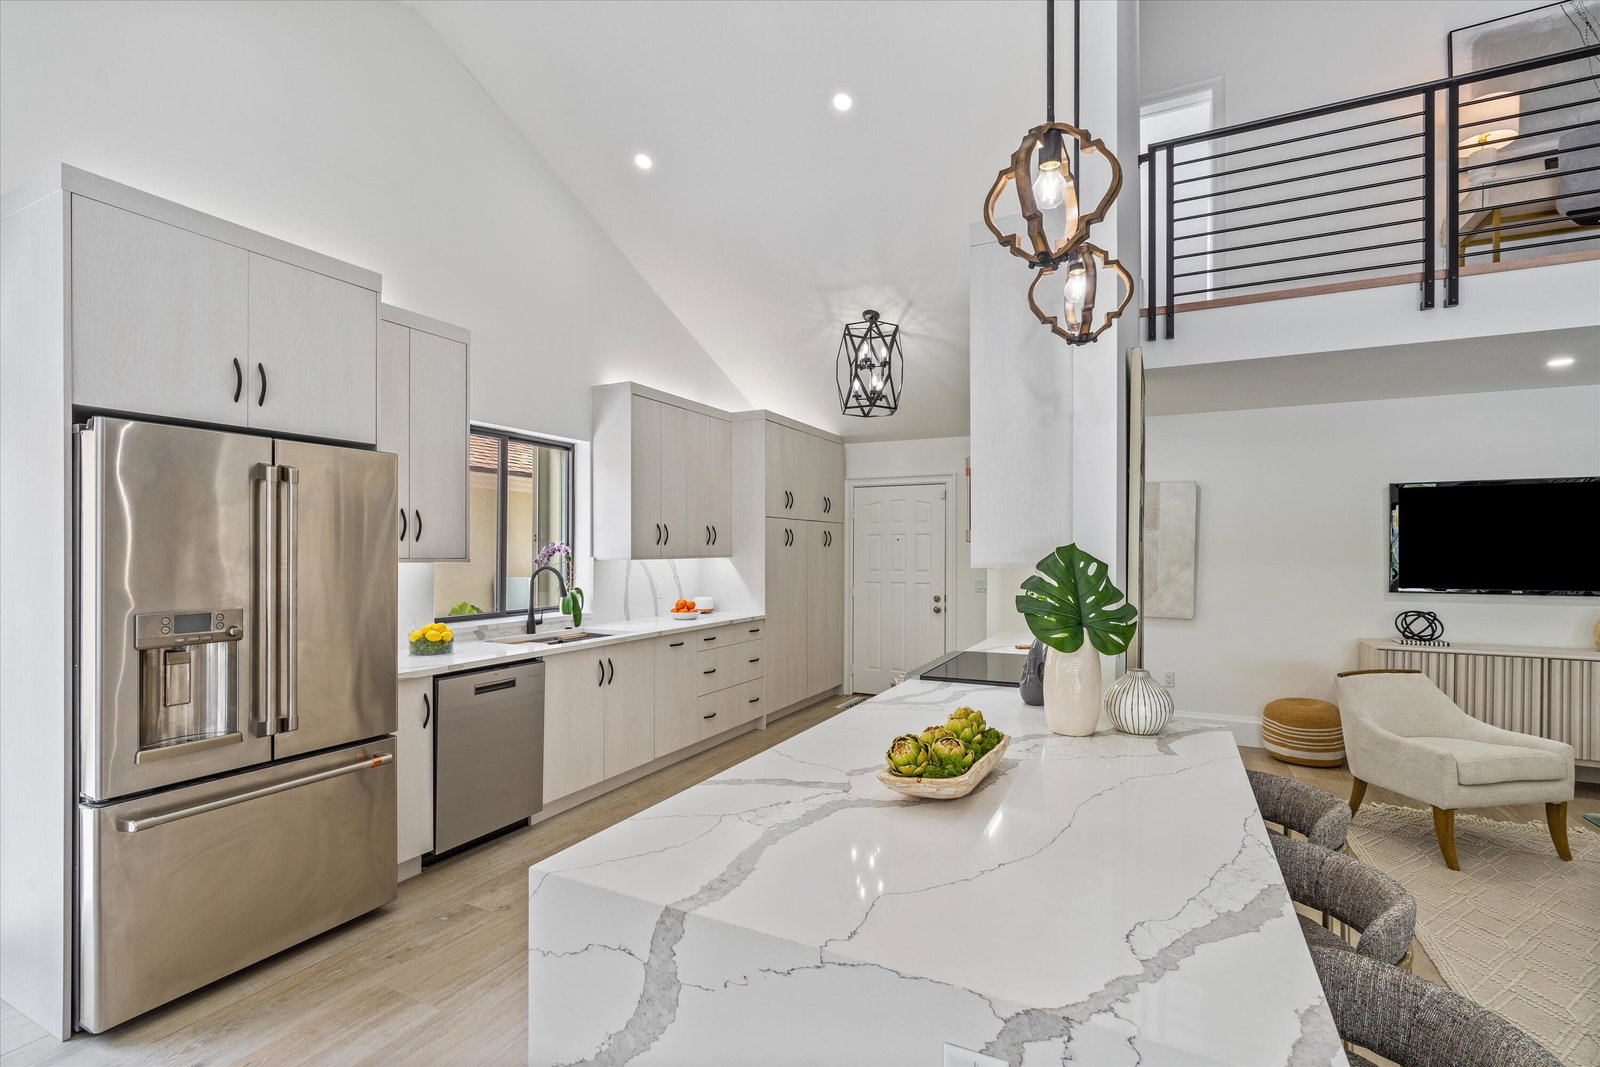
Come see the BEST of what Jupiter has to offer with miles of Florida Beaches within blocks! This beautifully remodeled property has a New Seamless Metal Roof (2022), all New Impact Sliders and Windows including added Loft Window, plus additional 380 Sq Ft Loft flex space with a 3rd Bathroom. This property has been redesigned for functionality with luxury flooring throughout the property. The Kitchen is light and bright with all new Custom Cabinetry with Quartz countertops and waterfall, and Brand New GE Cafe Appliances. All Bathrooms have new Vanities with Quartz countertops, extravagant 3 Shower Head Systems, and high end bathroom tile from Padron Design Center. The River at the Bluffs boasts close Beach & Juno Beach Pier proximity, large community pool, and Tennis/Pickleball courts. 103 Landward Drive, Jupiter, FL 33477 House was completely renovated inside and out in 2022/2023 by a Licensed Contractor and was permitted (all permits closed). Exterior: Metal roof installed 2022 House and trim was freshly painted Impact windows and sliders added in 2022 (house is fully impact) New exterior lights and fans Removed enclosed patio room Painted back and side yard pavers Professionally landscaped front, side,& back yard (includes newly planted Key Lime & Valencia Orange Trees) Added new and repaired older sprinkler heads Interior: Added an additional 380 sq ft and bathroom in loft flex space area New wood stair case with powder coated aluminum railing Pantry space added off kitchen New HVAC system 2022 Opened up the kitchen Custom made wood kitchen cabinets with new black hardware Kohler Kitchen faucet GE Cafe Appliances -French Door Refrigerator -Electric Convection Range -Convection Microwave with Air Fryer -Dishwasher Quartz countertops with waterfall edge Quartz slab backsplash Custom made wood cabinets & marble backsplash added to the laundry room Electrolux Washer & Electric Dryer Custom made wood cabinets with marble backsplash in the hallway off the 2nd bathroom New electrical & plumbing throughout the home New interior fans, light fixtures & led recessed lighting throughout New crown molding All doors, door frames, and door hardware have been replaced All three bathrooms feature porcelain and marble tile, new lighting, mirrors, Men faucets, and custom made wood vanities Split bedroom layout Master suite features a large private bedroom, dual closets (one is walk in), large bathroom with custom made double vanity and storage cabinets, soaker tub, zero threshold shower, marble tiled wall behind tub, crystal lighting, & toilet room Italian wood look porcelain tile throughout first floor Reserve Carrara engineered wood flooring upstairs Removal of popcorn ceilings Garage newly painted
/u.realgeeks.media/tomdayproperties/Tom_Day_Logo_Black.png)
Additional Information
- Garage Spaces
- 2
- Hoa
- Yes
- Hoa Amount
- 237
- Pets Allowed
- Breed Restrictions, Yes
- Construction
- Block, Concrete
- Cooling
- Central Air, Electric
- Flooring
- Other
- Furnished
- Unfurnished
- Heating
- Central, Electric
- Restrict
- BuyerApprovalRequired, NoBoats, NoCommercialVehicles, NoRv, RentalRestriction
- Roof
- Metal
- Security
- Smoke Detector(s), Security Lights
- Taxes
- $10,186
- Utilities
- Cable Available, Sewer Available, Water Available
- View
- Garden
- Amenities
- Basketball Court, Home Owners Association, Park, Pickleball, Playground, Pool, Property Manager On-Site, Sidewalks, Street Lights, Tennis Court(s)
- Waterfront
- None
- Stories
- 2
- Acres
- 0.15
- Price Per Sqft
- $623
- Elementary School
- Beacon Cove Intermediate
- High School
- William T. Dwyer
Mortgage Calculator
Listing courtesy of Coldwell Banker Realty. Contact:
Selling Office: Keller Williams Realty Jupiter. All listings featuring the BMLS logo are provided by Beaches MLS Inc. Copyright 2026 Beaches MLS. This information is not verified for authenticity or accuracy and is not guaranteed. © 2026 Beaches Multiple Listing Service, Inc. All rights reserved.
Agent: Allison K Moore | Email: allison.moore@floridamoves.com