17691 Lomond Court, Boca Raton, FL 33496
- $3,125,000
- 5
- BD
- 6
- BA
- 5,842
- SqFt






- Sold Price
- $3,125,000
- List Price
- $3,150,000
- Days on Market
- 131
- Closing Date
- Aug 15, 2023
- MLS#
- R10871207
- Bedrooms
- 5
- Full Bathrooms
- 5
- Half Bathrooms
- 1
- Sq. Ft
- 5,842
- Subtype
- Single Family Residence
- County
- Palm Beach
- Subdivision
- Oaks At Boca Raton 2
- Year Built
- 2003
Property Description
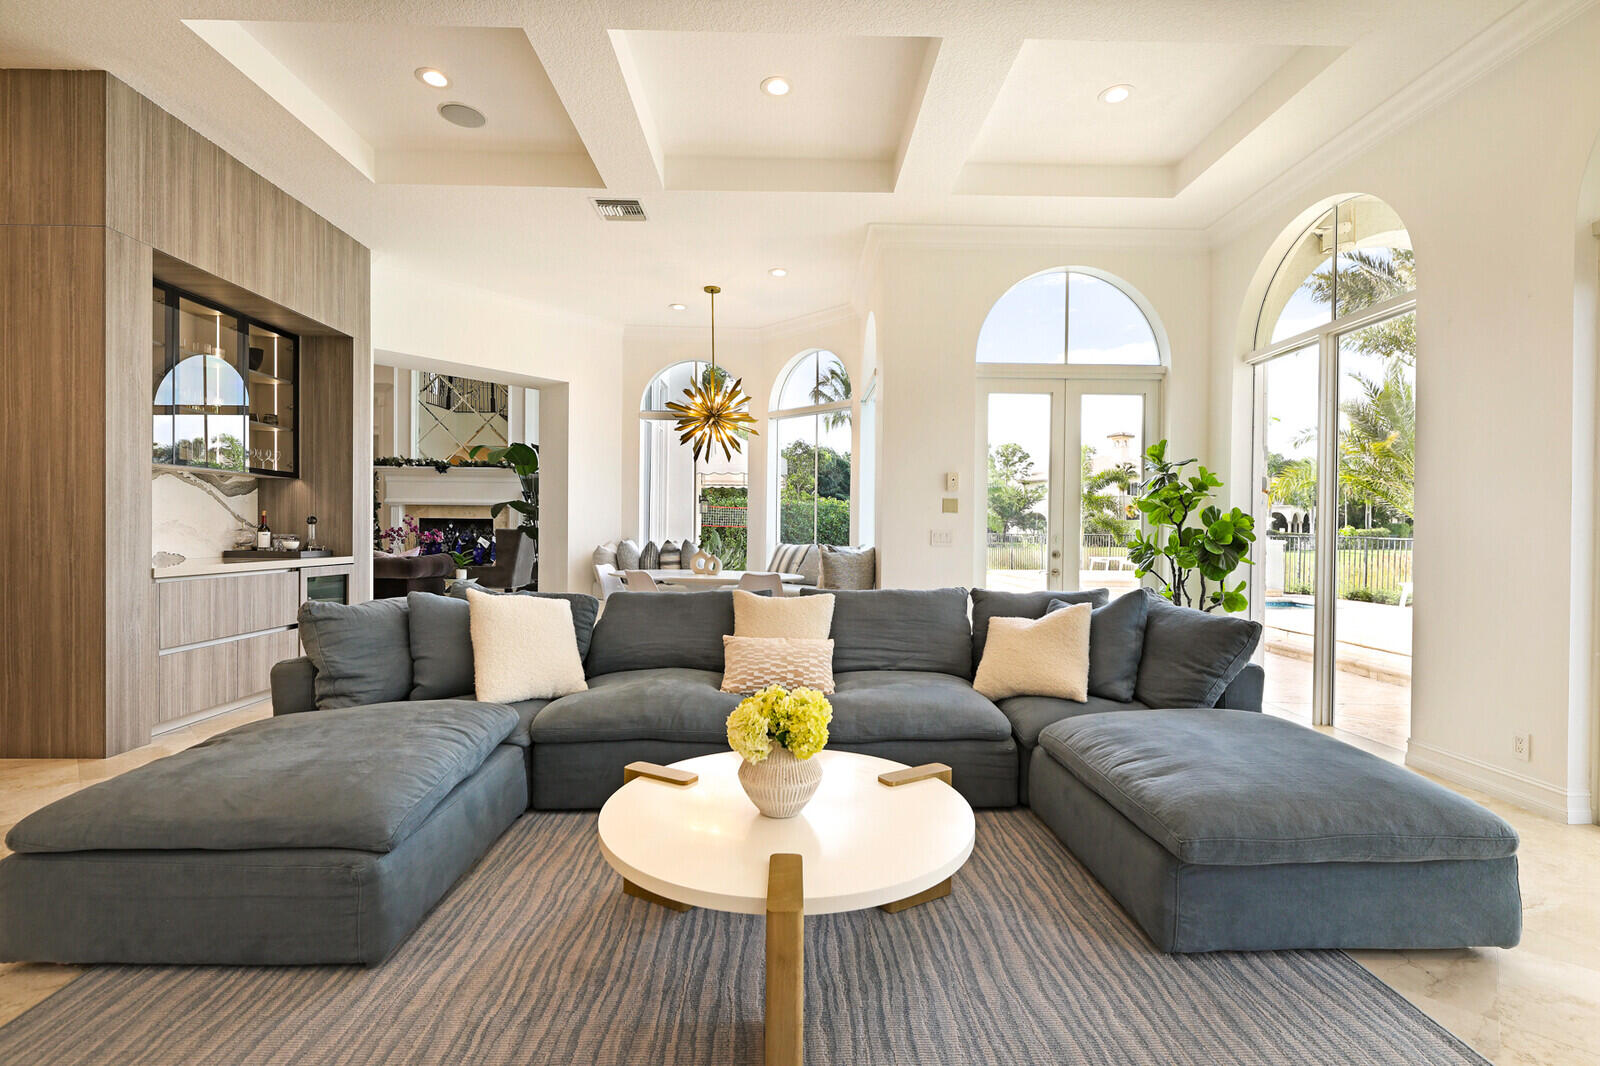
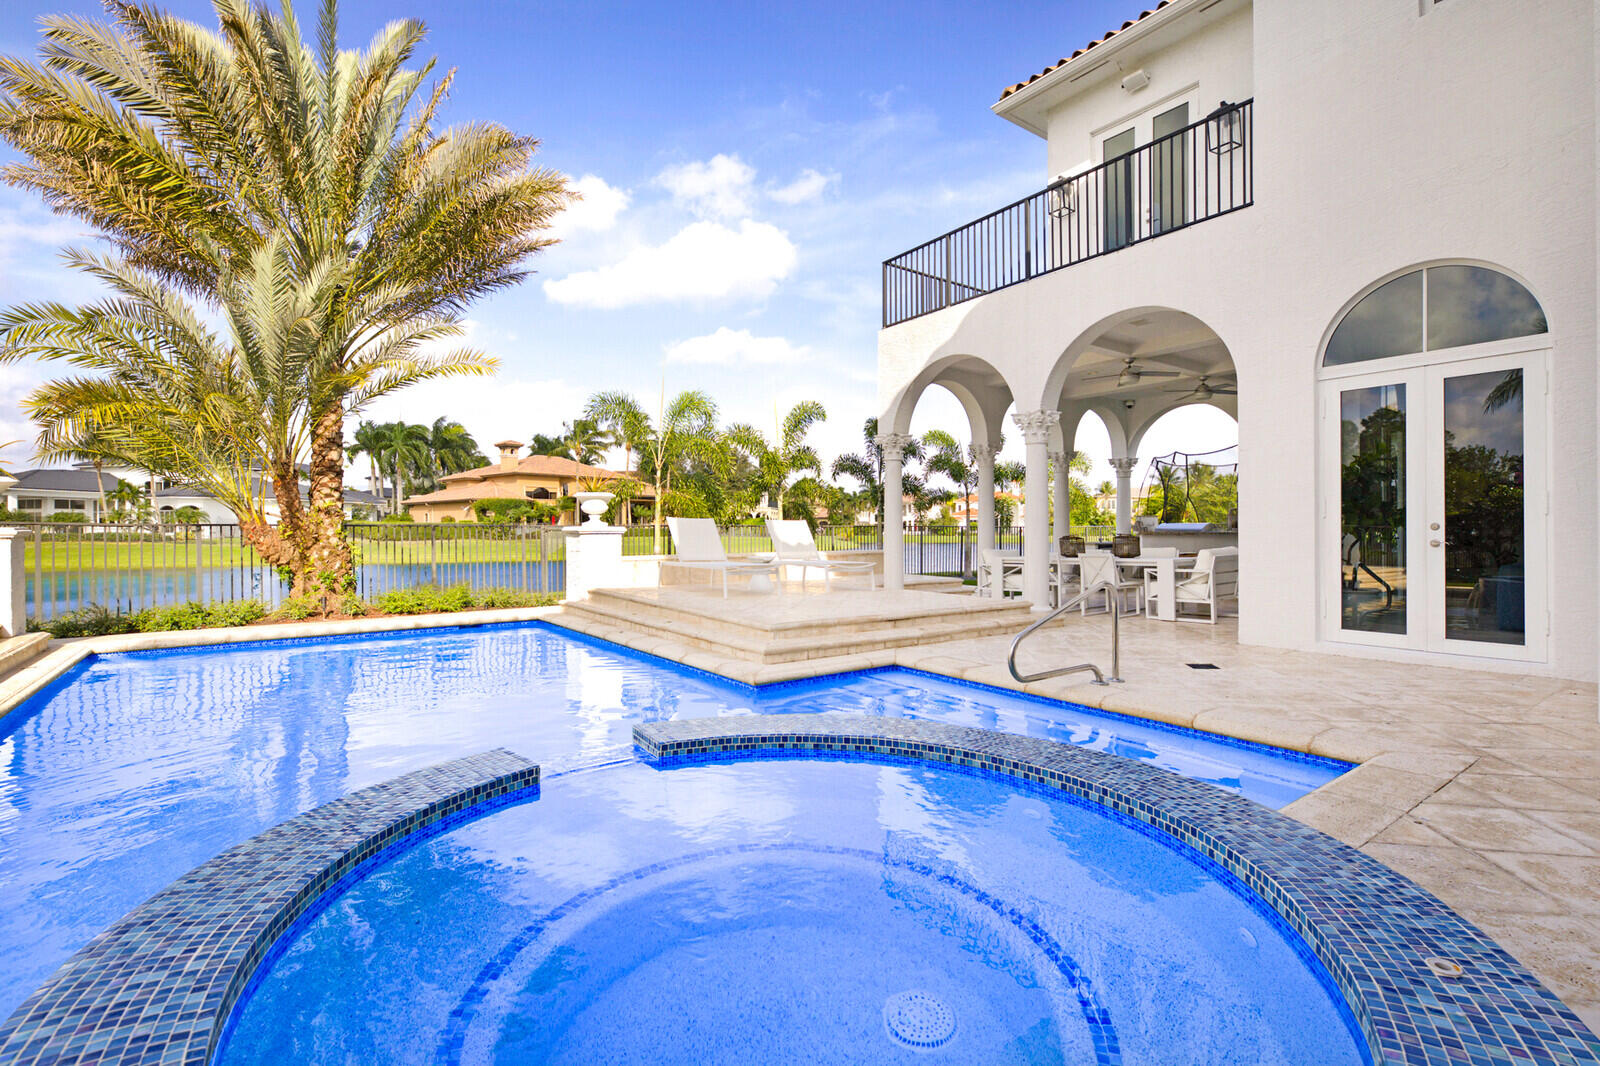
Sun drenched, welcoming and offering an overabundance of indoor/outdoor living space this one of a kind property located in one of Boca Raton's most coveted gated neighborhoods, The Oaks, is the epitome of Florida living at its best. Situated on one of the best lakefront lots in the community, this pie shaped lot with southern and western exposures is on 1/3 of an acre which has been perfectly and newly landscaped, has breathtaking views and is in a class by itself. Located on a cul-de-sac this spectacular estate boasts 5 bedrooms, optional 6th, 5 full and a 1/2 bath, office, den and 5,842 square feet. Enter through custom glass and wrought iron arched double doors into the elegant entry foyer which flows into the oversized living room with 24 foot high ceilings, natural gas fireplace and stunning views of the expansive backyard. The magnificently designed Azzuri kitchen and bar area were designed in 2021 and features high end design and modern efficiency with side by side integrated SubZero refrigerator and freezer, Wolf gas cooktop, Miele oven, microwave and coffee maker, Bosch dishwasher, an island with seating and walk in pantry. Adjacent to the the kitchen is a family room with custom built-ins, floor to ceiling windows and doors with views and direct access to the backyard as well as a breakfast enclave with built in banquette. Rounding out the first floor is a graceful dining room, handsome office with coffered ceilings and custom builtins, powder room, laundry room, a bedroom, full bahtroom and cabana room which can be used as a 6th bedroom. The home's strong architectural lines continue to the upper floor. Four all en-suite bedrooms include a serene primary suite with sitting room, a spacious walk in closet, luxurious spa like bathroom, stunning long lake views and a wrap around balcony. A den next to the primary suite is perfect as a tv room, conversation lounge or an additional office. Enjoy your own piece of paradise with the resort style backyard featuring a covered loggia, with dining area, summer kitchen, a resort style pool and spa, putting green and magnificent lawns. The home also has a full house generator, complete impact glass and electric vehicle charging station. Upgrade list can be found under documents tab
/u.realgeeks.media/tomdayproperties/Tom_Day_Logo_Black.png)
Additional Information
- Garage Spaces
- 2
- Hoa
- Yes
- Hoa Amount
- 863
- Pets Allowed
- Yes
- Construction
- Block, Concrete
- Cooling
- Central Air, Electric, Zoned
- Flooring
- Marble, Wood
- Furnished
- Unfurnished
- Heating
- Central, Electric
- Restrict
- BuyerApprovalRequired
- Roof
- Spanish Tile
- Security
- Security System, Gated with Guard, Gated Community, Smoke Detector(s), Security Guard
- Taxes
- $19,581
- Utilities
- Cable Available, Natural Gas Available, Water Available
- View
- Garden, Lake, Pool
- Private Pool
- Yes
- Amenities
- Basketball Court, Clubhouse, Elevator(s), Fitness Center, Gated, Home Owners Association, Pickleball, Playground, Property Manager On-Site, Recreation Facilities, Restaurant, Sauna, Sidewalks, Spa/Hot Tub, Street Lights, Tennis Court(s), Trail(s)
- Waterfront
- Lake Front
- Stories
- 2
- Acres
- 0.32
- Price Per Sqft
- $534
- Elementary School
- Sunrise Park
- Middle School
- Eagles Landing
- High School
- Olympic Heights
Mortgage Calculator
Listing courtesy of Compass Florida LLC. Contact:
Selling Office: Florida Capital Realty. All listings featuring the BMLS logo are provided by Beaches MLS Inc. Copyright 2026 Beaches MLS. This information is not verified for authenticity or accuracy and is not guaranteed. © 2026 Beaches Multiple Listing Service, Inc. All rights reserved.
Agent: Ina Bloom | Email: Ina.bloom@compass.com