12861 Parrot Pond Road, Boynton Beach, FL 33473
- $1,163,840
- 3
- BD
- 3
- BA
- 2,368
- SqFt




- Sold Price
- $1,163,840
- List Price
- $1,165,000
- Days on Market
- 59
- Closing Date
- Jan 29, 2024
- MLS#
- R10868616
- Bedrooms
- 3
- Full Bathrooms
- 3
- Sq. Ft
- 2,368
- Subtype
- Single Family Residence
- County
- Palm Beach
- Subdivision
- Valencia Sound
- Year Built
- 2023
Property Description
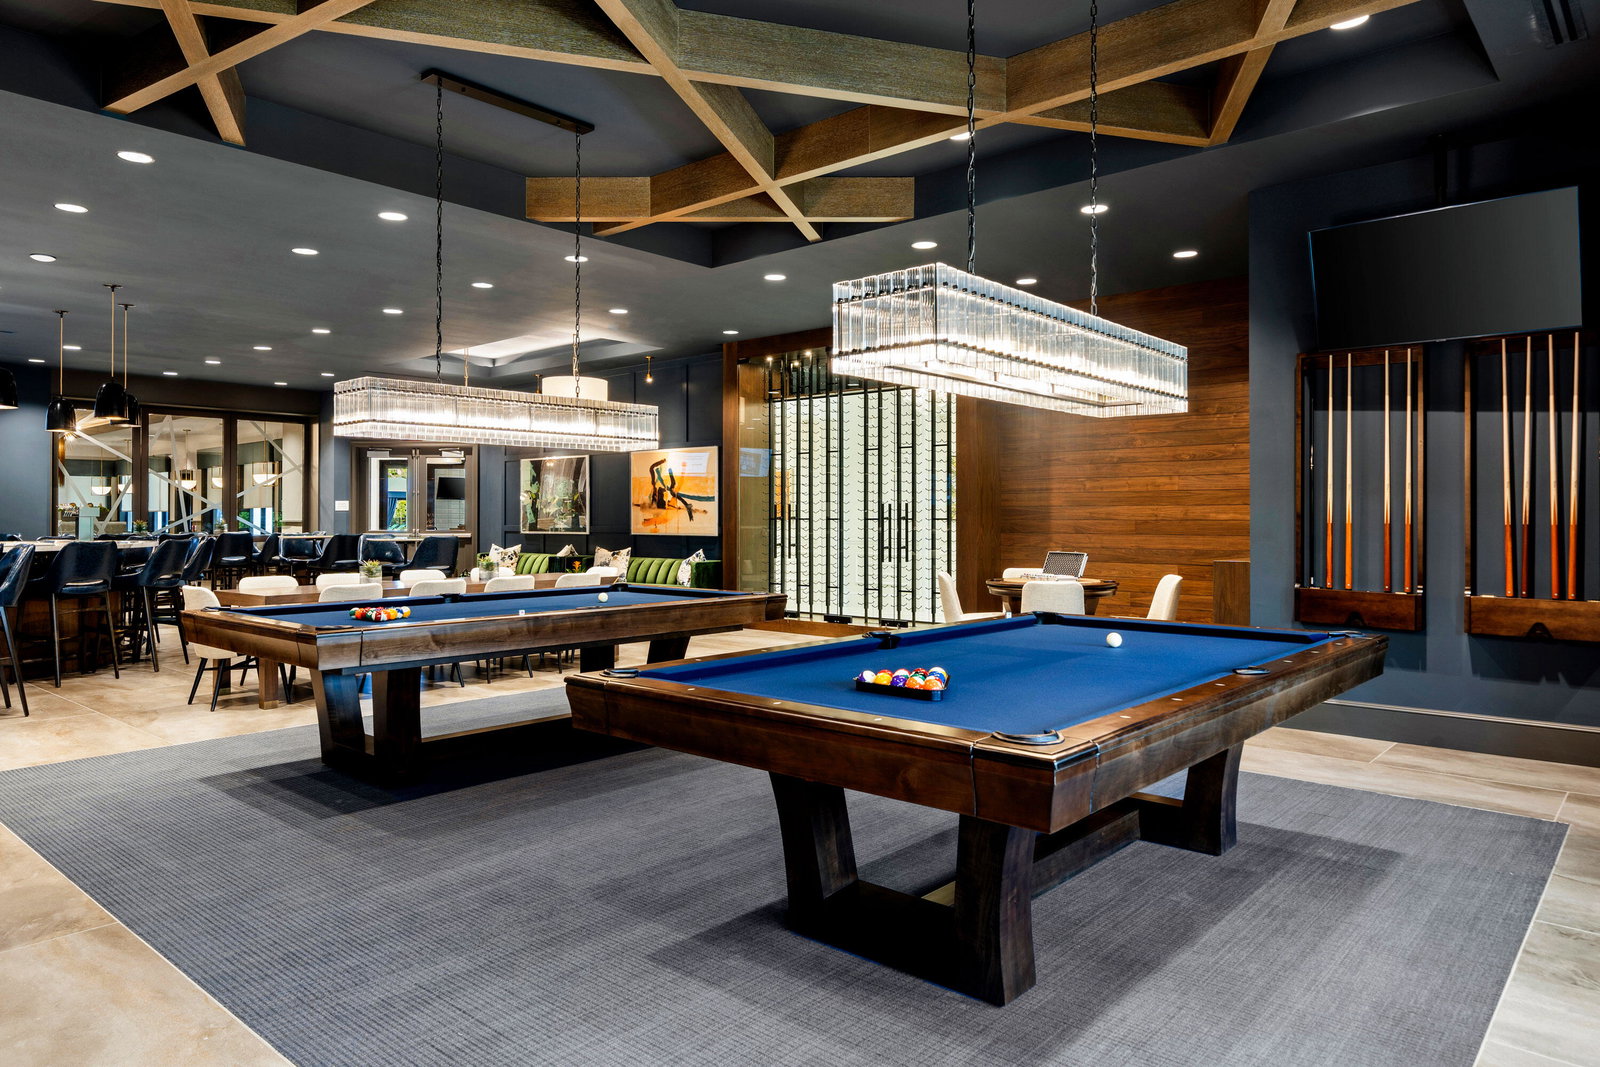
Bimini floorplan featuring 3 Bedrooms, 3 Bathrooms, Den and Great Room. The gourmet kitchen will have white flat acrylic cabinets, with an upgraded convenience package. Upgraded Calacatta Gold Quartz countertop and backsplash, plus a stainless steel under mount sink are additional features. All GE Profile SS gas appliances. Elegant 24'' x 24'' upgraded porcelain matte tile flooring will be throughout the main living areas and den and carpet in the bedrooms. The Master Bath features tile to the ceiling in the shower with grey flat cabinetry and upgraded quartz countertops. 39,000 sq. ft. clubhouse featuring a restaurant, lifestyle director, card rooms, billiard room, fitness center, resort style pool. Featured photos are of the model home not the listed property.Occupancy JAN./FEB. 2024
/u.realgeeks.media/tomdayproperties/Tom_Day_Logo_Black.png)
Additional Information
- Garage Spaces
- 2
- Hoa
- Yes
- Hoa Amount
- 525
- Pets Allowed
- Breed Restrictions, Pet Restrictions, Yes
- Construction
- Block
- Cooling
- Central Air
- Flooring
- Carpet
- Furnished
- Unfurnished
- Heating
- Central
- Restrict
- OtherRestrictions, RentalRestriction
- Roof
- Flat
- Security
- Security System, Gated with Guard, Gated Community, Smoke Detector(s)
- Taxes
- $2,441
- Utilities
- Cable Available, Natural Gas Available, Sewer Available, Water Available
- View
- Lake
- Amenities
- Bocce Court, Clubhouse, Fitness Center, Gated, Home Owners Association, Pickleball, Pool, Recreation Facilities, Restaurant, Spa/Hot Tub, Tennis Court(s)
- Waterfront
- Lake Front
- Stories
- 1
- Acres
- 0.16
- Price Per Sqft
- $491
Mortgage Calculator
Listing courtesy of Engel & Volkers Boca Raton. Contact:
Selling Office: Engel & Volkers Boca Raton. All listings featuring the BMLS logo are provided by Beaches MLS Inc. Copyright 2026 Beaches MLS. This information is not verified for authenticity or accuracy and is not guaranteed. © 2026 Beaches Multiple Listing Service, Inc. All rights reserved.
Agent: Joya Nicastro Cherry | Email: JNCRealtor@Gmail.com